Welcome home to this beautifully maintained 3 bedroom, 2 bath ranch offering the perfect blend of comfort, curb appeal, and convenience. From the moment you arrive, you'll appreciate the charming brick exterior, inviting covered front porch, manicured landscaping, and spacious driveway with attached garage. Inside, this move-in-ready home offers convenient one-level living with a functional floor plan designed for everyday comfort. Recent improvements include a new roof with a transferable warranty and HVAC system with approximately one year remaining on the warranty, providing peace of mind for years to come. Situated on a quiet street, this home is just steps from a neighborhood park located at the end of the street, making it easy to enjoy outdoor recreation, walks. and playtime. Surrounded by mature trees and established landscaping, this property offers a welcoming setting you'll be proud to call home. Don't miss your opportunity to own this well cared for ranch in a convenient Bridgton location!
Pending
Listed by: Nettwork Global • Carrie Wilson
Price cut: $20K (7/8)
$240,000
12765 Spanish Village Dr, Bridgeton, MO 63044
3beds
1,056sqft
:
Get pre-qualified$1,631/mo
Single Family Residence
Built in 1968
9,021 Square Feet Lot
$-- Zestimate®
$227/sqft
$-- HOA
What's special
Convenient one-level livingCharming brick exteriorQuiet streetManicured landscapingInviting covered front porchMove-in-ready home
- 26 days |
- 826 |
- 47 |
Zillow last checked:
Listing updated:
Listed by:
Carrie Wilson 636-293-2077,
Nettwork Global
Source: MARIS,MLS#: 26038170 Originating MLS: St. Charles County Association of REALTORS
Originating MLS: St. Charles County Association of REALTORSFacts & features
Interior
Bedrooms & bathrooms
- Bedrooms: 3
- Bathrooms: 2
- Full bathrooms: 2
- Main level bathrooms: 2
- Main level bedrooms: 3
Kitchen
- Level: Main
Heating
- Natural Gas
Cooling
- Central Air
Features
- Basement: Unfinished
- Has fireplace: No
Interior area
- Total structure area: 1,056
- Total interior livable area: 1,056 sqft
- Finished area above ground: 1,056
Property
Parking
- Total spaces: 1
- Parking features: Garage
- Garage spaces: 1
Features
- Levels: One
Lot
- Size: 9,021 Square Feet
- Features: Back Yard
Details
- Parcel number: 11O630021
- Special conditions: Standard
Construction
Type & style
- Home type: SingleFamily
- Architectural style: Ranch
- Property subtype: Single Family Residence
Materials
- Vinyl Siding
Condition
- Year built: 1968
Utilities & green energy
- Electric: Ameren
- Sewer: Public Sewer
- Water: Public
- Utilities for property: Electricity Available, Natural Gas Available, Sewer Available, Water Available
Community & HOA
Community
- Subdivision: Spanish Village 1
HOA
- Has HOA: No
Location
- Region: Bridgeton
Financial & listing details
- Price per square foot: $227/sqft
- Tax assessed value: $207,300
- Annual tax amount: $2,996
- Date on market: 7/1/2026
- Cumulative days on market: 26 days
- Listing terms: Cash,Conventional,FHA
- Electric utility on property: Yes
Estimated market value
Not available
Estimated sales range
Not available
Not available
Price history
| Date | Event | Price |
|---|---|---|
| 7/12/2026 | Pending sale | $240,000$227/sqft |
Source:  MARIS #26038170 Report a problem MARIS #26038170 Report a problem | ||
| 7/8/2026 | Price change | $240,000-7.7%$227/sqft |
Source: MARIS #26038170 Report a problem | ||
| 7/1/2026 | Listed for sale | $260,000+116.7%$246/sqft |
Source: MARIS #26038170 Report a problem | ||
| 4/18/2014 | Sold | -- |
Source: MARIS #13064918 Report a problem | ||
| 2/21/2014 | Price change | $120,000-4%$114/sqft |
Source: And Associates Network-Rlty 24 #13064918 Report a problem | ||
| 11/6/2013 | Listed for sale | $125,000+44.7%$118/sqft |
Source: Owner Report a problem | ||
| 12/2/2011 | Sold | -- |
Source: Agent Provided Report a problem | ||
| 9/24/2011 | Listed for sale | $86,390$82/sqft |
Source: RealtyNET Mary McBride #11046769 Report a problem | ||
| 9/21/2010 | Sold | -- |
Source: Public Record Report a problem | ||
Public tax history
| Year | Property taxes | Tax assessment |
|---|---|---|
| 2025 | $2,996 +4.8% | $39,390 +11.9% |
| 2024 | $2,860 -0.4% | $35,210 |
| 2023 | $2,872 +10.6% | $35,210 +22.6% |
| 2022 | $2,598 +1.3% | $28,720 |
| 2021 | $2,563 +6% | $28,720 +9.3% |
| 2020 | $2,418 +6% | $26,280 |
| 2019 | $2,281 | $26,280 +15.3% |
| 2018 | $2,281 | $22,800 |
| 2017 | $2,281 +1.5% | $22,800 +3% |
| 2016 | $2,246 +1.2% | $22,140 |
| 2015 | $2,219 | $22,140 +26.7% |
| 2014 | $2,219 +26.8% | $17,480 |
| 2013 | $1,749 | $17,480 -12.2% |
| 2012 | -- | $19,920 |
| 2011 | -- | $19,920 -13.2% |
| 2010 | $1,856 +7.1% | $22,940 |
| 2009 | $1,733 -7.3% | $22,940 -14.1% |
| 2008 | $1,869 +19.2% | $26,720 |
| 2007 | $1,567 | $26,720 +27.6% |
| 2006 | $1,567 -0.9% | $20,940 |
| 2005 | $1,582 +17% | $20,940 +19.7% |
| 2003 | $1,352 +5.3% | $17,500 +4.2% |
| 2002 | $1,284 +20.7% | $16,790 |
| 2001 | $1,064 | $16,790 |
Find assessor info on the county website
Monthly payment
Est. payment
Payment breakdown
Explore the cost of this home by adjusting the details. Changes won't be saved.Climate risks
Neighborhood: 63044
Nearby schools
GreatSchools rating
- 5/10Parkwood Elementary SchoolGrades: PK-5Distance: 1.4 mi
- 5/10Holman Middle SchoolGrades: 6-8Distance: 3 mi
- 7/10Pattonville Sr. High SchoolGrades: 9-12Distance: 1 mi
Schools provided by the listing agent
- Elementary: Parkwood Elem.
- Middle: Holman Middle
- High: Pattonville Sr. High
Source: MARIS. This data may not be complete. We recommend contacting the local school district to confirm school assignments for this home.
- $--3 bd1 ba1.1k sqft12761 Spanish Village Dr, Bridgeton, MO 63044Auction

- $221,3003 bd1 ba1.2k sqft12769 Spanish Village Dr, Bridgeton, MO 63044Off Market
- $199,8002 bd2 ba1.1k sqft3539 El Ferrol Ct, Bridgeton, MO 63044Off Market
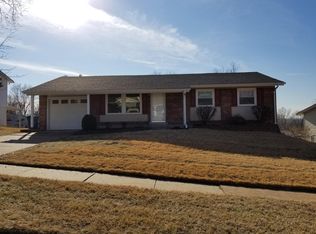
- $--3 bd2 ba1.6k sqft3533 El Ferrol Ct, Bridgeton, MO 63044Sold
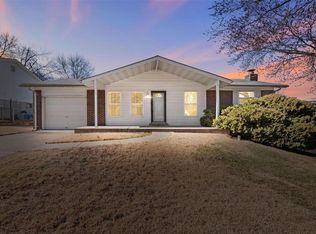
- $--3 bd2 ba1.4k sqft3545 El Ferrol Ct, Bridgeton, MO 63044Sold
- $252,2003 bd3 ba1.9k sqft12751 Spanish Village Dr, Bridgeton, MO 63044Off Market
- $224,2003 bd1 ba1.6k sqft12809 Spanish Village Dr, Bridgeton, MO 63044Off Market
- $205,1003 bd2 ba888 sqft12766 Spanish Village Dr, Bridgeton, MO 63044Off Market
A local agent can set up tours, give advice and negotiate with sellers.
Similar homes
- $239,9004 bd2 ba1.2k sqft10866 Mercer Ct, Saint Ann, MO 63074For Sale
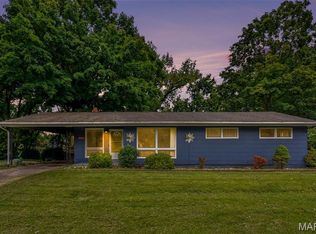
 MLS ID #26043185, Janelle Stowers, Stowers Realty Group LLC. MARIS
 - $219,9003 bd2 ba1k sqft1555 Ville Gloria Ln, Hazelwood, MO 63042For Sale
 MLS ID #26039480, Robert Salmons, Entera Realty, LLC. MARIS
 - $235,0003 bd2 ba1.3k sqft10724 Saint Matthew Ln, Saint Ann, MO 63074For Sale
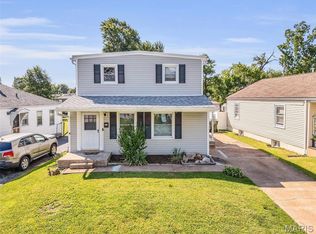 MLS ID #26039006, Becky J Harrington, RE/MAX Results. MARIS
 - $219,9004 bd1 ba1.3k sqft12 Valley Rd, Saint Charles, MO 63303For Sale
 MLS ID #26038639, Paula J Bess, Wood Brothers Realty. MARIS
 - $199,9003 bd2 ba1.5k sqft14 Tamma Ln, Hazelwood, MO 63042For SaleMLS ID #26046908, Christoph A Dewald, EXP Realty, LLC. MARIS
- $229,9003 bd2 ba1.4k sqft10607 Saint Michaels Terrace Ct, Saint Ann, MO 63074For SaleMLS ID #26033124, Amy C Florida, Compass Realty Group. MARIS
- $197,9003 bd2 ba1.1k sqft6706 Vineland Dr, Hazelwood, MO 63042For SaleMLS ID #26039478, Robert Salmons, Entera Realty, LLC. MARIS
- $249,9003 bd2 ba1.1k sqft2380 Wharton Ct, Florissant, MO 63031For SaleMLS ID #26040769, Joseph McNeal, Coldwell Banker Realty - Gundaker. MARIS
- $229,0003 bd2 ba1k sqft1800 Apple Blossom Ct, Florissant, MO 63031For SaleMLS ID #26042628, Steven J Feldewert, American Landmark Realty. MARIS
- $250,0003 bd2 ba1.5k sqft3041 Wintergreen Dr, Florissant, MO 63033For SaleMLS ID #26041846, Jody Parrish, EXP Realty, LLC. MARIS
- $239,9003 bd3 ba1.3k sqft2029 Painted Leaf Dr, Maryland Heights, MO 63043For SaleMLS ID #26027972, Christine K Thompson, Janet McAfee Inc.. MARIS
- $259,9003 bd1 ba1.3k sqft3255 Ipswich Ln, Saint Charles, MO 63301For SaleMLS ID #26040218, Sarah J Croner, Fathom Realty-St. Louis. MARIS
- $165,0003 bd2 ba1k sqft1742 Rose Crest Dr, Hazelwood, MO 63042For SaleMLS ID #26044325, Joy J Dookhu, Joyful Homes Realty Incorporated. MARIS
- $219,9002 bd3 ba1.4k sqft3034 Autumn Lakes Ct, Maryland Heights, MO 63043For SaleMLS ID #26046350, Julie R Vaughan, RE/MAX Platinum. MARIS
- $264,9003 bd3 ba1.5k sqft1927 Bennington Common Dr, Saint Louis, MO 63146For SaleMLS ID #26042093, Mark R Zajac, AMC Realty Group, LLC. MARIS
- $225,0003 bd3 ba1.2k sqft4423 Caracalla Dr, Florissant, MO 63033For SaleMLS ID #26034485, Robert Salmons, Entera Realty, LLC. MARIS
- $194,9003 bd2 ba1.1k sqft566 Candle Light Ln, Hazelwood, MO 63042New ConstructionMLS ID #26038422, Robert Salmons, Entera Realty, LLC. MARIS
- $214,9003 bd2 ba1.3k sqft3265 Classic Dr, Florissant, MO 63033For SaleMLS ID #26039477, Robert Salmons, Entera Realty, LLC. MARIS
- $224,9004 bd2 ba1.5k sqft1440 Burning Tree Dr, Florissant, MO 63033For SaleMLS ID #26030866, Robert Salmons, Entera Realty, LLC. MARIS
- $270,0003 bd2 ba1.3k sqft3033 Saint Babette Ln, Saint Charles, MO 63301For SaleMLS ID #26036899, Bob C Henson, Coldwell Banker Realty - Gundaker. MARIS
