Welcome to this inviting condo located in the desirable Ironstone Condominiums at Stroh Ranch in Parker, Colorado. This charming residence features 1 bedroom and 1 full bathroom, designed with modern living in mind, showcasing high ceilings, natural light, and an open floor plan that maximizes the use of space while providing a warm and welcoming atmosphere. As you enter, you will be greeted by a spacious living area with light wood-style floors and a stunning chandelier that adds elegance to the room. The well-appointed kitchen features white cabinetry, and modern appliances, making it perfect for culinary enthusiasts. The dining area, complete with arched walkways and a ceiling fan, creates an inviting space for family meals or entertaining guests. Step outside onto your private balcony, ideal for enjoying the serene neighborhood views. Private, locked storage closet with shelving is a step outside the front door. Residents of Ironstone Condominiums enjoy a host of amenities, including a community pool, fitness center, and volleyball court, making it a great place to socialize and stay active. Extraordinary convenience to Creekside Rec Center, Cherry Creek Trail, local parks, shopping, and dining options, ensuring you have everything you need within reach. Experience the best of Colorado living in this delightful condo that perfectly balances comfort and convenience.
For sale
Price cut: $5K (5/28)
$255,000
12768 Ironstone Way #204, Parker, CO 80134
1beds
773sqft
:
Get pre-qualified$1,978/mo
Condominium
Built in 2000
-- sqft lot
$-- Zestimate®
$330/sqft
$322/mo HOA
What's special
Modern appliancesLight wood-style floorsPrivate balconySerene neighborhood viewsStunning chandelierInviting condoWell-appointed kitchen
- 131 days |
- 117 |
- 6 |
Zillow last checked:
Listing updated:
Listed by:
Elizabeth Gibson 720-849-3577 BethGibson@kw.com,
Keller Williams DTC,
Joan Harned 970-337-7777,
Keller Williams Mountain Properties
Source: REcolorado as distributed by MLS GRID,MLS#: 8775399
Facts & features
Interior
Bedrooms & bathrooms
- Bedrooms: 1
- Bathrooms: 1
- Full bathrooms: 1
- Main level bathrooms: 1
- Main level bedrooms: 1
Bedroom
- Description: Large Walk-In Closet
- Features: Primary Suite
- Level: Main
- Area: 156 Square Feet
- Dimensions: 12 x 13
Bathroom
- Description: Updated Countertops And Fixtures
- Level: Main
- Area: 60 Square Feet
- Dimensions: 6 x 10
Dining room
- Description: Ceiling Fan And Sliding Door To Balcony
- Level: Main
- Area: 126 Square Feet
- Dimensions: 9 x 14
Kitchen
- Description: Updated Countertops And Fixtures
- Level: Main
- Area: 100 Square Feet
- Dimensions: 10 x 10
Laundry
- Description: Washer And Dryer Included, Storage Shelves
- Level: Main
- Area: 24 Square Feet
- Dimensions: 3 x 8
Living room
- Description: Beautiful Floors And Abundance Of Natural Light
- Level: Main
- Area: 182 Square Feet
- Dimensions: 13 x 14
Utility room
- Description: Furnance, Water Heater And Additional Storage
- Level: Main
- Area: 36 Square Feet
- Dimensions: 6 x 6
Heating
- Forced Air
Cooling
- Central Air
Appliances
- Included: Dishwasher, Disposal, Dryer, Oven, Refrigerator, Washer
- Laundry: In Unit
Features
- Has basement: No
- Common walls with other units/homes: End Unit
Interior area
- Total structure area: 773
- Total interior livable area: 773 sqft
- Finished area above ground: 773
Video & virtual tour
Property
Parking
- Total spaces: 3
- Details: Off Street Spaces: 3
Features
- Levels: One
- Stories: 1
- Patio & porch: Covered, Patio
Details
- Parcel number: R0451316
- Special conditions: Standard
Construction
Type & style
- Home type: Condo
- Property subtype: Condominium
- Attached to another structure: Yes
Materials
- Frame
- Roof: Composition
Condition
- Year built: 2000
Utilities & green energy
- Sewer: Public Sewer
- Water: Public
- Utilities for property: Electricity Connected, Natural Gas Connected
Community & HOA
Community
- Subdivision: Ironstone
HOA
- Has HOA: Yes
- Amenities included: Clubhouse, Fitness Center, Pool, Tennis Court(s)
- Services included: Insurance, Maintenance Grounds, Maintenance Structure, Trash
- HOA fee: $298 monthly
- HOA name: LCM Property Management
- HOA phone: 303-221-1117
- Second HOA fee: $24 monthly
- Second HOA name: Cherry Creek South Metro
- Second HOA phone: 303-224-0004
Location
- Region: Parker
Financial & listing details
- Price per square foot: $330/sqft
- Tax assessed value: $193,130
- Annual tax amount: $1,661
- Date on market: 3/21/2026
- Listing terms: 1031 Exchange,Cash,Conventional,FHA,VA Loan
- Exclusions: Sellers Personal Property
- Ownership: Individual
- Electric utility on property: Yes
- Road surface type: Paved
Estimated market value
Not available
Estimated sales range
Not available
Not available
Price history
| Date | Event | Price |
|---|---|---|
| 5/28/2026 | Price change | $255,000-1.9%$330/sqft |
Source:  REcolorado as distributed by MLS GRID #8775399 Report a problem REcolorado as distributed by MLS GRID #8775399 Report a problem | ||
| 3/21/2026 | Listed for sale | $260,000+30.1%$336/sqft |
Source: REcolorado as distributed by MLS GRID #8775399 Report a problem | ||
| 2/19/2020 | Listing removed | $199,900$259/sqft |
Source: RE/MAX Alliance #9217247 Report a problem | ||
| 1/19/2020 | Pending sale | $199,900$259/sqft |
Source: Re/max Alliance #9217247 Report a problem | ||
| 1/16/2020 | Listed for sale | $199,900$259/sqft |
Source: Re/max Alliance #9217247 Report a problem | ||
Public tax history
| Year | Property taxes | Tax assessment |
|---|---|---|
| 2019 | $1,007 0% | $13,810 +36.7% |
| 2018 | $1,007 +44% | $10,100 |
| 2017 | $699 0% | $10,100 +40.5% |
| 2016 | $699 +108.1% | $7,190 +6.2% |
| 2015 | $336 -57.2% | $6,770 -4.4% |
| 2014 | $785 | $7,080 |
Find assessor info on the county website
Monthly payment
Est. payment
Payment breakdown
Explore the cost of this home by adjusting the details. Changes won't be saved.Climate risks
Neighborhood: Stroh Ranch
Nearby schools
GreatSchools rating
- 5/10Legacy Point Elementary SchoolGrades: PK-5Distance: 1.2 mi
- 6/10Sagewood Middle SchoolGrades: 6-8Distance: 3.8 mi
- 8/10Ponderosa High SchoolGrades: 9-12Distance: 3.4 mi
Schools provided by the listing agent
- Elementary: Legacy Point
- Middle: Sagewood
- High: Ponderosa
- District: Douglas RE-1
Source: REcolorado as distributed by MLS GRID. This data may not be complete. We recommend contacting the local school district to confirm school assignments for this home.
- $230,0001 bd1 ba700 sqft12768 Ironstone Way APT 301, Parker, CO 80134Sold
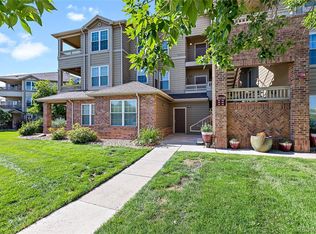
- $229,1622 bd1 ba929 sqft12766 Ironstone Way APT 103, Parker, CO 80134Off Market

- $270,0001 bd1 ba700 sqft12766 Ironstone Way APT 201, Parker, CO 80134For Sale
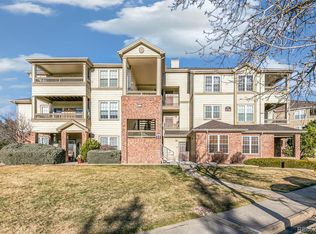
- $229,1622 bd2 ba1k sqft12766 Ironstone Way APT 102, Parker, CO 80134Off Market
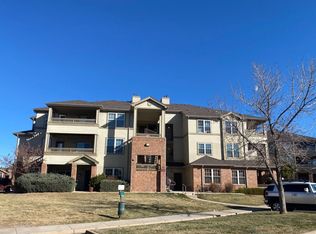
- $214,9752 bd1 ba929 sqft12766 Ironstone Way APT 104, Parker, CO 80134Off Market
- $228,5272 bd1 ba1k sqft12766 Ironstone Way APT 302, Parker, CO 80134Off Market
- $193,1302 bd1 ba1k sqft12766 Ironstone Way APT 304, Parker, CO 80134Off Market
- $222,5182 bd1 ba990 sqft12766 Ironstone Way APT 303, Parker, CO 80134Off Market
A local agent can set up tours, give advice and negotiate with sellers.
Similar homes
- $280,0002 bd1 ba929 sqftIronstone, Parker, CO 80134For Sale
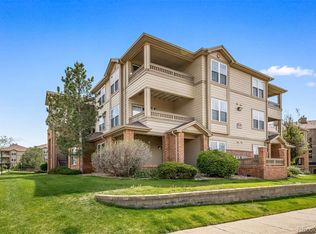
 MLS ID #3617579, Dan Turner, South Denver Digs Realty. REcolorado as distributed by MLS GRID
 - $279,0002 bd1 ba925 sqft9180 Rolling Way #306, Parker, CO 80134For Sale
 MLS ID #5602803, Jennifer Hershberger, RE/MAX Professionals. REcolorado as distributed by MLS GRID
 - $285,0003 bd2 ba1k sqft19636 Victorian Drive #B5, Parker, CO 80138For Sale
 MLS ID #6714070, Skyler Bachicha, Realty One Group Five Star Colorado. REcolorado as distributed by MLS GRID
 - $255,0002 bd1 ba831 sqftMeadow Hills, Aurora, CO 80014For Sale
 MLS ID #3422861, Ryan Devin, Keller Williams Advantage Realty LLC. REcolorado as distributed by MLS GRID
 - $330,0002 bd2 ba1k sqft9287 Twenty Mile Road #405, Parker, CO 80134For SaleMLS ID #9973778, Julie Leins, Keller Williams Advantage Realty LLC. REcolorado as distributed by MLS GRID
- $254,9992 bd2 ba956 sqftIvy Hill Condos @ Sterling Commons II, Aurora, CO 80015For SaleMLS ID #8241928, Mor Zucker, LIV Sotheby's International Realty. REcolorado as distributed by MLS GRID
- $220,0002 bd2 ba937 sqft7132 S Bryant Street #231, Littleton, CO 80120For SaleMLS ID #6879006, Foster Gillis, Brokers Guild Real Estate. REcolorado as distributed by MLS GRID
- $289,5001 bd2 ba894 sqftLincoln Square Lofts, Lone Tree, CO 80124For SaleMLS ID #2549576, Robert Tait, Engel & Volkers Denver. REcolorado as distributed by MLS GRID
- $249,5001 bd1 ba834 sqft7346 S Xenia Circle #A, Centennial, CO 80112For SaleMLS ID #6933375, Amber Donahue, 8z Real Estate. REcolorado as distributed by MLS GRID
- $235,0001 bd1 ba765 sqft10273 E Peakview Avenue #D104, Englewood, CO 80111For SaleMLS ID #2168323, Anthony English, HQ Homes. REcolorado as distributed by MLS GRID
- $199,9001 bd1 ba800 sqft6930 E Girard Ave APT 106, Denver, CO 80224For Sale
 MLS ID #5191270, Alex Kishinevsky, Key Real Estate Group, LLC. elevateMLS
 - $259,0002 bd2 ba1.1k sqftTelegraph Hill II, Aurora, CO 80014For SaleMLS ID #5431394, Troy Warrick, Posh Properties Denver. REcolorado as distributed by MLS GRID
- $237,5002 bd1 ba725 sqft2575 S Syracuse Way #J108, Denver, CO 80231For SaleMLS ID #7189546, Neil Spencer, LIV Sotheby's International Realty. REcolorado as distributed by MLS GRID
- $294,5002 bd1 ba950 sqftWindmill Creek, Englewood, CO 80112For SaleMLS ID #9307955, Branka Pezic, Start Real Estate. REcolorado as distributed by MLS GRID
- $289,0002 bd1 ba1k sqftRock Ridge, Aurora, CO 80013For SaleMLS ID #8314719, Perry Villanueba, ABACUS COMPANIES. REcolorado as distributed by MLS GRID
- $259,0001 bd1 ba793 sqft8707 E Florida Avenue #103, Denver, CO 80247For SaleMLS ID #6989499, Salina Tornabene, LPT Realty. REcolorado as distributed by MLS GRID
- $269,0002 bd2 ba993 sqft8500 E Jefferson Avenue #11A, Denver, CO 80237For SaleMLS ID #3951455, Ashley Mendenhall, Hatch Realty, LLC. REcolorado as distributed by MLS GRID
- $240,0002 bd2 ba942 sqft14780 E Kentucky Drive #416, Aurora, CO 80012For SaleMLS ID #2955345, Ryan Wunderlich, Real Broker, LLC DBA Real. REcolorado as distributed by MLS GRID
- $275,0002 bd2 ba904 sqft4400 S Quebec Street #104W, Denver, CO 80237For SaleMLS ID #9437958, Kristal Mershon, Coldwell Banker Realty 24. REcolorado as distributed by MLS GRID
- $213,0001 bd1 ba688 sqftChapparal Condos BLDGS 9 THRU 10, Aurora, CO 80013For SaleMLS ID #3121382, Nicole Parisi. eXp Realty
