Welcome Home to Sage Creek!
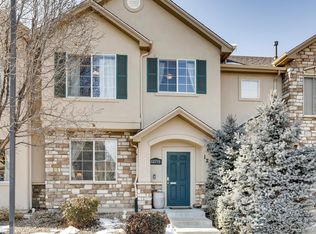
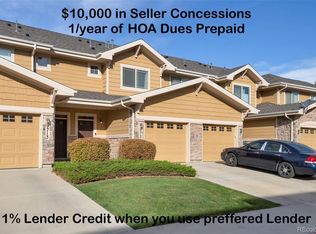
Step into comfort and style in this stunning, move-in-ready townhome in the highly sought-after Sage Creek community! This 3-bedroom, 1.5-bath gem is designed for effortless living and is waiting for you to call it home.
Main Level Magic:
You’ll fall in love with the airy, open-concept main floor, boasting soaring ceilings that create a bright and welcoming atmosphere. The eat-in kitchen is both functional and inviting, complete with a convenient laundry closet (washer and dryer included!). A chic half-bath rounds out the main level for guests and everyday ease.
Outdoor Oasis:
Escape to your own cozy, private backyard! It’s a mature, lush retreat that truly shines in the spring and summer—and the best part? It features beautiful, low-maintenance turf, perfect for relaxing or hosting intimate gatherings without the hassle of mowing.
Rest & Recharge:
Head upstairs to find your peaceful sanctuary. You’ll find three comfortable bedrooms and a sparkling full bath. The primary bedroom is a true standout, featuring vaulted ceilings that flood the space with gorgeous natural light.
Community Perks:
Living in Sage Creek is a lifestyle! Cool off in the community pool during those hot summer months, and enjoy the peace of mind that comes with a low HOA fee, which covers trash and snow removal. You also get the convenience of two dedicated parking spots right at your front door, plus visitor parking nearby for your guests.
Prime Location:
Great neighbors, an incredible community, top-tier schools, and an unbeatable location—this home checks every box. We’ve listed it to sell, and it won't last long!
For sale
$365,000
12783 Ivanhoe Street, Thornton, CO 80602
3beds
1,429sqft
Townhouse
Built in 2006
2,420 Square Feet Lot
$361,900 Zestimate®
$255/sqft
$245/mo HOA
What's special
- 6 days
- 233
- 35
Zillow last checked:
Listing updated:
Listed by:
Matthew Hammel hammelmc@gmail.com,
LoKation Real Estate
Source: REcolorado as distributed by MLS GRID,MLS#: 3522773
Facts & features
Interior
Bedrooms & bathrooms
- Bedrooms: 3
- Bathrooms: 2
- Full bathrooms: 1
- 1/2 bathrooms: 1
- Main level bathrooms: 1
Bedroom
- Features: Primary Suite
- Level: Upper
Bedroom
- Level: Upper
Bedroom
- Level: Upper
Bathroom
- Features: Primary Suite
- Level: Upper
Bathroom
- Level: Main
Kitchen
- Level: Main
Living room
- Level: Main
Heating
- Electric, Forced Air
Cooling
- Central Air
Appliances
- Included: Cooktop, Dishwasher, Disposal, Dryer, Microwave, Oven, Range, Range Hood, Refrigerator, Self Cleaning Oven, Washer
- Laundry: In Unit
Features
- Eat-in Kitchen, Entrance Foyer, High Ceilings, High Speed Internet, Kitchen Island, Pantry, Smart Thermostat, Smoke Free
- Flooring: Carpet, Tile, Wood
- Windows: Double Pane Windows, Storm Window(s)
- Has basement: No
- Number of fireplaces: 1
- Fireplace features: Family Room, Gas
- Common walls with other units/homes: End Unit,1 Common Wall
Interior area
- Total structure area: 1,429
- Total interior livable area: 1,429 sqft
- Finished area above ground: 1,429
Video & virtual tour
Property
Parking
- Total spaces: 2
- Parking features: Asphalt
- Details: Off Street Spaces: 2
Features
- Levels: Two
- Stories: 2
- Patio & porch: Front Porch, Patio
- Pool features: Outdoor Pool
- Has view: Yes
- View description: City
Lot
- Size: 2,420 Square Feet
Details
- Parcel number: R0160192
- Special conditions: Standard
Construction
Type & style
- Home type: Townhouse
- Architectural style: Contemporary
- Property subtype: Townhouse
- Attached to another structure: Yes
Materials
- Stucco
- Foundation: Concrete Perimeter
- Roof: Composition
Condition
- Year built: 2006
Utilities & green energy
- Electric: 110V, 220 Volts
- Sewer: Public Sewer
- Water: Public
- Utilities for property: Cable Available, Electricity Connected, Internet Access (Wired), Natural Gas Available, Phone Available
Community & HOA
Community
- Subdivision: Sage Creek
HOA
- Has HOA: Yes
- Amenities included: Pool
- Services included: Maintenance Grounds, Maintenance Structure, Trash
- HOA fee: $245 monthly
- HOA name: Sage Creek Townhomes HOA
- HOA phone: 303-420-4433
Location
- Region: Thornton
Financial & listing details
- Price per square foot: $255/sqft
- Tax assessed value: $383,000
- Annual tax amount: $2,535
- Date on market: 11/13/2026
- Listing terms: Cash,Conventional,FHA,Other,USDA Loan,VA Loan
- Ownership: Estate
- Electric utility on property: Yes
- Road surface type: Paved
Estimated market value
$361,900
$344,000 - $380,000
$2,439/mo
Price history
| Date | Event | Price |
|---|---|---|
| 11/13/2026 | Listed for sale | $365,000-6.2%$255/sqft |
Source:  REcolorado as distributed by MLS GRID #3522773 Report a problem | ||
| 1/25/2024 | Sold | $389,000$272/sqft |
Source: REcolorado as distributed by MLS GRID #8178413 Report a problem | ||
| 1/4/2024 | Pending sale | $389,000$272/sqft |
Source: REcolorado as distributed by MLS GRID #8178413 Report a problem | ||
| 12/29/2023 | Price change | $389,000-2.5%$272/sqft |
Source: REcolorado as distributed by MLS GRID #8178413 Report a problem | ||
| 12/23/2023 | Pending sale | $399,000$279/sqft |
Source: REcolorado as distributed by MLS GRID #8178413 Report a problem | ||
| 11/30/2023 | Listed for sale | $399,000+134.9%$279/sqft |
Source: REcolorado as distributed by MLS GRID #8178413 Report a problem | ||
| 6/1/2006 | Sold | $169,840$119/sqft |
Source: Public Record Report a problem | ||
Public tax history
| Year | Property taxes | Tax assessment |
|---|---|---|
| 2025 | $2,355 +0.5% | $23,940 -14.1% |
| 2024 | $2,344 +13.9% | $27,870 |
| 2023 | $2,058 +3.8% | $27,870 +32.8% |
| 2022 | $1,983 | $20,980 -2.8% |
| 2021 | -- | $21,590 +3.5% |
| 2020 | $1,878 | $20,850 -0.1% |
| 2019 | $1,878 +25% | $20,880 +25.9% |
| 2018 | $1,503 | $16,580 |
| 2017 | $1,503 | $16,580 +27.5% |
| 2016 | -- | $13,000 |
| 2015 | $1,181 | $13,000 +22.2% |
| 2014 | -- | $10,640 |
| 2013 | -- | $10,640 -14.7% |
| 2012 | -- | $12,470 |
| 2011 | -- | $12,470 -3% |
| 2010 | -- | $12,860 |
| 2009 | -- | $12,860 -2.4% |
| 2008 | -- | $13,180 |
| 2007 | -- | $13,180 +97.3% |
| 2006 | -- | $6,680 +5.2% |
| 2005 | -- | $6,350 |
Find assessor info on the county website
Monthly payment
Est. payment
Payment breakdown
Explore the cost of this home by adjusting the details. Changes won't be saved.Climate risks
Neighborhood: 80602
Nearby schools
Schools provided by the listing agent
- Elementary: West Ridge
- Middle: Roger Quist
- High: Riverdale Ridge
- District: School District 27-J
Source: REcolorado as distributed by MLS GRID. This data may not be complete. We recommend contacting the local school district to confirm school assignments for this home.

Similar homes
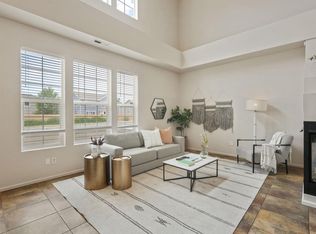
- $348,0002 bd3 ba1.3k sqft12704 Jasmine St #C, Thornton, CO 80602For Sale
 MLS ID #1072084, Chelsea Harold, Golba Group Real Estate LLC. IRES as distributed by MLS GRID
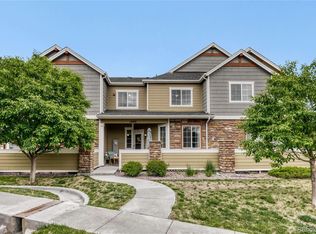
- $350,0002 bd3 ba1.8k sqftRiverdale Park, Thornton, CO 80602For Sale
 MLS ID #9003174, Leslie Hanson, Integrity Real Estate Group. REcolorado as distributed by MLS GRID
- $354,9002 bd3 ba1.4k sqft9767 Cherry Lane, Thornton, CO 80229For Sale
 MLS ID #3698945, Vanessa Guzman, Telos Real Estate Advisors, LLC. REcolorado as distributed by MLS GRID
- $350,0002 bd3 ba1.3k sqft9721 Dahlia Lane, Thornton, CO 80229For Sale
 MLS ID #7694493, Adrian Tena Diaz, United Imperial Royalty Services. REcolorado as distributed by MLS GRID
- $345,0002 bd2 ba1.1k sqft12929 Grant Circle E #C, Thornton, CO 80241For SaleMLS ID #9174406, Brett Werner, Keller Williams Preferred Realty. REcolorado as distributed by MLS GRID
- $375,0003 bd3 ba1.7k sqft3155 E 104th Ave #5B, Thornton, CO 80233For SaleMLS ID #1066763, Paul Schnaitter, Group Centerra. IRES as distributed by MLS GRID
- $415,0003 bd2 ba1.4k sqft2971 W 119th Avenue #201, Westminster, CO 80234For SaleMLS ID #5150618, Rose P. Wickwire, Real Broker, LLC DBA Real. REcolorado as distributed by MLS GRID
- $425,0003 bd3 ba1.7k sqftMcKay Landing, Broomfield, CO 80023For SaleMLS ID #5661684, Paul Aragon, Aragon Realty Group. REcolorado as distributed by MLS GRID
- $335,0002 bd2 ba1.2k sqftThe Lodge at Terralago, Thornton, CO 80241For SaleMLS ID #6346491, Francine Trujillo, RE/MAX Northwest Inc. REcolorado as distributed by MLS GRID
- $363,0003 bd3 ba1.5k sqft17938 E 105th Avenue #48F, Commerce City, CO 80022For SaleMLS ID #7820427, Monika Wilner, HomeSmart. REcolorado as distributed by MLS GRID
- $318,0002 bd2 ba1.2k sqftThe Lodge At Terralago, Thornton, CO 80241For SaleMLS ID #6939387, Shane Kazimier, Compass - Denver. REcolorado as distributed by MLS GRID
- $335,0002 bd4 ba1.8k sqft11250 Florence Street Bldg 22 #22C, Commerce City, CO 80640For SaleMLS ID #2426689, Jessica Zeleniak, J to Z Realty, LLC. REcolorado as distributed by MLS GRID
- $375,0002 bd3 ba1.4k sqft3155 E 104th Avenue #12C, Thornton, CO 80233For SaleMLS ID #2067089, Denise Durfee, Coldwell Banker Realty 54. REcolorado as distributed by MLS GRID
- $392,5002 bd2 ba1.3k sqftSettlers Chase, Thornton, CO 80229For SaleMLS ID #5012347, Loretta Hernandez, Marigold Realty LLC. REcolorado as distributed by MLS GRID
- $409,0003 bd2 ba1.6k sqft805 Pintail Avenue, Brighton, CO 80601For SaleMLS ID #8718501, Xochitl Sochee Gaytan, Brokers Guild Homes. REcolorado as distributed by MLS GRID
- $329,9992 bd2 ba1.1k sqft762 Mockingbird Lane, Brighton, CO 80601For SaleMLS ID #9126756, Fabiane Santos Gerwe, Ed Prather Real Estate. REcolorado as distributed by MLS GRID
- $400,0003 bd3 ba1.8k sqft15612 E 96th Way #33E, Commerce City, CO 80022For SaleMLS ID #3141058, Gamaliel Raigoza Herrera, PAK Home Realty. REcolorado as distributed by MLS GRID
- $328,0003 bd3 ba1.2k sqft9118 Gale Boulevard #4, Thornton, CO 80260For SaleMLS ID #4275058, Mursal Qayum, Brokers Guild Homes. REcolorado as distributed by MLS GRID
- $354,9003 bd2 ba1.2k sqft8787 Allison Drive #D, Arvada, CO 80005For SaleMLS ID #9072119, Jason M. Halliday, RE/MAX Northwest Inc. REcolorado as distributed by MLS GRID
- $345,0002 bd2 ba1.4k sqft1315 S Chambers Road #101, Aurora, CO 80017For SaleMLS ID #7373976, Camille Jackson, Coldwell Banker Realty 18. REcolorado as distributed by MLS GRID
