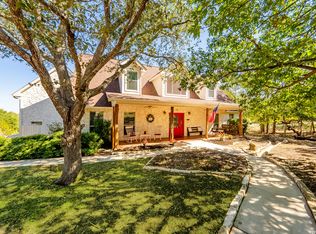
Being inside New Braunfels city limits and bordering other commercial property on Hwy 46, It seems reasonable that a commercial designation could be obtained for the subject property. This property has 3 significant structures with a gross square footage of 6,921 sq ft. The main house is 3800 square feet of air conditioned space (3 bedroom, 2.5 bath) and 1,121 sq ft of an oversized attached 3 car garage. The house is 2 stories, but the second floor is a one room climate controlled storage space. There is access from both the inside and the outside of the house to the second floor. The main floor has an enormous open space with living, dining, kitchen and more. All this space is very conducive to commercial use. The shop building is 2,000 sq ft on slab with metal roof and walls and is insulated. The shop also has an office area with bathroom and overhead doors. The 3rd building is a nice cabin of 576 square feet. It's fully finished out with a one bed and bath apartment arrangement. Much of the property is fenced and cross fenced with a metal electric gate entrance. This is a very clean property with a lot to offer for multiple uses. Be creative!!
Active under contract
$825,000
1283 S State Highway 46, New Braunfels, TX 78130
3beds
3,826sqft
:
Get pre-qualified$5,556/mo
Single Family Residence
Built in 2001
2.56 Acres Lot
$-- Zestimate®
$216/sqft
$-- HOA
What's special
Main houseNice cabinShop buildingMetal electric gate entranceOffice area with bathroomEnormous open spaceMetal roof and walls
- 686 days |
- 102 |
- 3 |
Zillow last checked:
Listing updated:
Listed by:
Toya Ohlrich 830-708-4425,
BHHS Don Johnson REALTORS - NB
Source: Central Texas MLS,MLS#: 556154 Originating MLS: Four Rivers Association of REALTORS
Originating MLS: Four Rivers Association of REALTORSFacts & features
Interior
Bedrooms & bathrooms
- Bedrooms: 3
- Bathrooms: 3
- Full bathrooms: 2
- 1/2 bathrooms: 1
Heating
- Central, Electric, Multiple Heating Units, Window Unit
Cooling
- Central Air, Electric, 2 Units
Appliances
- Included: Dishwasher, Electric Cooktop, Electric Range, Electric Water Heater, Oven, Plumbed For Ice Maker, Refrigerator, Some Electric Appliances, Built-In Oven, Cooktop
- Laundry: Washer Hookup, Electric Dryer Hookup, Inside, Laundry in Utility Room, Lower Level, Laundry Room
Features
- All Bedrooms Up, Ceiling Fan(s), Double Vanity, Entrance Foyer, High Ceilings, Home Office, Jetted Tub, Primary Downstairs, Main Level Primary, See Remarks, Separate Shower, Walk-In Closet(s), Breakfast Bar, Bedroom on Main Level, Full Bath on Main Level, Kitchen Island, Kitchen/Family Room Combo, Kitchen/Dining Combo, Solid Surface Counters
- Flooring: Carpet, Tile
- Windows: Double Pane Windows
- Attic: Other,See Remarks
- Has fireplace: No
- Fireplace features: None
Interior area
- Total interior livable area: 3,826 sqft
Video & virtual tour
Property
Parking
- Total spaces: 2
- Parking features: Attached, Detached Carport, Garage, Garage Door Opener, Other, Oversized, Garage Faces Side, See Remarks, Driveway Level
- Has attached garage: Yes
- Carport spaces: 2
- Has uncovered spaces: Yes
Accessibility
- Accessibility features: Grab Bars
Features
- Levels: Two
- Stories: 2
- Patio & porch: Covered, Patio, Refrigerator
- Exterior features: Covered Patio
- Pool features: None
- Fencing: Barbed Wire,Chain Link,Electric,Gate
- Has view: Yes
- View description: Creek/Stream, Seasonal View
- Has water view: Yes
- Water view: Creek/Stream
- Body of water: Creek-Seasonal
Lot
- Size: 2.56 Acres
Details
- Additional structures: Workshop
- Parcel number: 56034
Construction
Type & style
- Home type: SingleFamily
- Architectural style: Hill Country
- Property subtype: Single Family Residence
Materials
- Masonry, Stone Veneer
- Foundation: Slab
- Roof: Metal
Condition
- Resale
- Year built: 2001
Utilities & green energy
- Sewer: Public Sewer
- Water: Public
- Utilities for property: Electricity Available, High Speed Internet Available, Trash Collection Public, Water Available
Community & HOA
Community
- Features: None
- Security: Smoke Detector(s)
HOA
- Has HOA: No
Location
- Region: New Braunfels
Financial & listing details
- Price per square foot: $216/sqft
- Tax assessed value: $676,954
- Date on market: 9/9/2024
- Cumulative days on market: 687 days
- Listing agreement: Exclusive Right To Sell
- Listing terms: Cash,Conventional
- Electric utility on property: Yes
- Road surface type: Paved
Estimated market value
Not available
Estimated sales range
Not available
Not available
Price history
| Date | Event | Price |
|---|---|---|
| 6/19/2026 | Contingent | $825,000$216/sqft |
Source:  Central Texas MLS #556154 Report a problem Central Texas MLS #556154 Report a problem | ||
| 3/2/2026 | Price change | $825,000-5.7%$216/sqft |
Source:  LERA MLS #1807533 Report a problem LERA MLS #1807533 Report a problem | ||
| 8/28/2025 | Price change | $875,000-2.8%$229/sqft |
Source: Central Texas MLS #556154 Report a problem | ||
| 1/14/2025 | Price change | $899,900-18.2%$235/sqft |
Source: LERA MLS #1807533 Report a problem | ||
| 9/9/2024 | Listed for sale | $1,100,000$288/sqft |
Source: Central Texas MLS #556154 Report a problem | ||
Public tax history
| Year | Property taxes | Tax assessment |
|---|---|---|
| 2025 | -- | $676,954 -22.3% |
| 2024 | $2,759 -12.6% | $871,022 -10.8% |
| 2023 | $3,155 +146.4% | $976,490 +45.9% |
| 2022 | $1,280 | $669,251 +10% |
| 2021 | $1,280 | $608,410 +7.3% |
| 2020 | $1,280 | $566,769 +3.6% |
| 2019 | -- | $547,102 +5% |
| 2018 | -- | $521,204 +3.4% |
| 2017 | $5,521 | $503,860 +2% |
| 2016 | $5,521 | $494,166 +6.5% |
| 2015 | $5,521 | $464,221 +9.8% |
| 2014 | $5,521 | $422,723 |
| 2002 | -- | -- |
Find assessor info on the county website
Monthly payment
Est. payment
Payment breakdown
Explore the cost of this home by adjusting the details. Changes won't be saved.Climate risks
Neighborhood: 78130
Nearby schools
GreatSchools rating
- 7/10Farias-Spitzer Elementary SchoolGrades: PK-5Distance: 0.7 mi
- 5/10Canyon Middle SchoolGrades: 6-8Distance: 1.5 mi
- 7/10Canyon High SchoolGrades: 9-12Distance: 1.6 mi
Schools provided by the listing agent
- District: Comal ISD
Source: Central Texas MLS. This data may not be complete. We recommend contacting the local school district to confirm school assignments for this home.
- $267,9004 bd2 ba1.6k sqft110 Canopy Oak Rd, New Braunfels, TX 78130Off Market
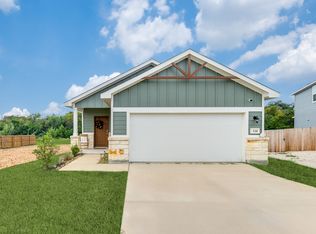
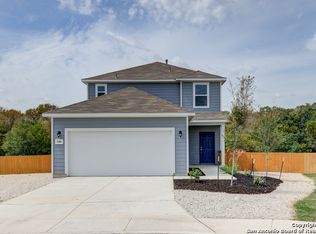
- $--4 bd3 ba2.3k sqft106 Canopy Oak Rd, New Braunfels, TX 78130Sold
- $311,2003 bd3 ba1.9k sqft118 Canopy Oak Rd, New Braunfels, TX 78130Off Market

- $476,500-- bd-- ba2.1k sqft1275 S State Highway 46, New Braunfels, TX 78130Off Market
- $312,8004 bd2 ba985 sqft167 Kinsley Way, New Braunfels, TX 78130Off Market
- $255,7003 bd2 ba1.4k sqft122 Canopy Oak Rd, New Braunfels, TX 78130Off Market
- $266,5004 bd3 ba1.4k sqft126 Canopy Oak Rd, New Braunfels, TX 78130Off Market
- $168,913-- bd-- ba-- sqft126 Canopy Oak Rd, New Braunfels, TX 78130Off Market
A local agent can set up tours, give advice and negotiate with sellers.
A local lender can help you make sure your offer is ready when you are.
Similar homes
- $855,0005 bd3 ba3.7k sqft1848 Pebble Brook, New Braunfels, TX 78130For Sale
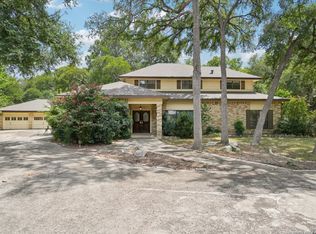
 MLS ID #1890199, Wade Goodwin TREC #605333, NB Regal Real Estate. LERA MLS
 - $849,0004 bd3 ba3.1k sqft51 Hunters Point Dr, New Braunfels, TX 78132Active
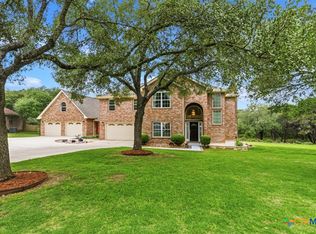
 MLS ID #612370, Toya Ohlrich, BHHS Don Johnson REALTORS - NB. Central Texas MLS
 - $799,0004 bd4 ba3.6k sqft560 Winding Vw, New Braunfels, TX 78132For Sale
 MLS ID #1959033, Sheryl Gibson TREC #669662, Keller Williams Heritage. LERA MLS
 - $869,0004 bd6 ba4.5k sqft449 Hunters Trophy, New Braunfels, TX 78132Active
 MLS ID #607001, Isabel Guzman, eXp Realty LLC. Central Texas MLS
 - $599,0006 bd3 ba3.5k sqft1428 JERICHO RDG, New Braunfels, TX 78130For SaleMLS ID #1990214, Maria Esther Herklotz TREC #688416, Dillingham & Toone Real Estate. LERA MLS
- $825,0004 bd3 ba2.8k sqft8 Trophy Ln, New Braunfels, TX 78132ActiveMLS ID #608592, Mark Hampton, Keller Williams Heritage. Central Texas MLS
- $995,0003 bd4 ba3k sqft1 Wildwood Trl, New Braunfels, TX 78130ActiveMLS ID #612902, Melanie Esqueda, Anders Pierce Realty, LLC. Central Texas MLS
- $697,0005 bd3 ba2.7k sqft1229 Rapids Rd, New Braunfels, TX 78130ActiveMLS ID #613797, Derinda Larned, BHHS Don Johnson REALTORS - NB. Central Texas MLS
- $569,9004 bd2 ba2.3k sqft651 High Low Dr, New Braunfels, TX 78132Active
 MLS ID #5839441, Wendy Mitchler, Century 21 Stribling Properties. Unlock MLS
 - $714,8683 bd2 ba2.7k sqft877 Twin Oaks Dr, New Braunfels, TX 78130ActiveMLS ID #609201, D. Lee Edwards, D Lee Edwards Realty, Inc. Central Texas MLS
- $599,0003 bd2 ba2.1k sqft384 Waterway Pass, New Braunfels, TX 78130ActiveMLS ID #598301, Zann Schriewer, Century 21 Integra. Central Texas MLS
- $729,9004 bd3 ba3k sqft106 E Tanglewood, New Braunfels, TX 78130For SaleMLS ID #1923320, Kaitlyn Koehn TREC #761447, NB Home Finders. LERA MLS
- $869,9005 bd4 ba4k sqft9921 Michelle, San Antonio, TX 78266For SaleMLS ID #2003125, Lourdes Jacques TREC #459207, America Realty. LERA MLS
- $624,9003 bd2 ba3k sqft133 Quarry, New Braunfels, TX 78132For SaleMLS ID #1935485, Henry Pruitt TREC #329371, RE/MAX GO - NB. LERA MLS
- $699,5003 bd2 ba2.7k sqft560 Bluff Ridge Ct, New Braunfels, TX 78132ActiveMLS ID #588478, Kathy Baize, Keller Williams Heritage. Central Texas MLS
- $865,0004 bd4 ba3k sqft29436 Fm 3009, New Braunfels, TX 78132For SaleMLS ID #1935429, Teresa Johnson TREC #697336, Epique Realty LLC. LERA MLS
- $589,9003 bd3 ba2.9k sqft1215 Terrace Ct, New Braunfels, TX 78130ActiveMLS ID #618347, Pyper Olson, JPAR San Antonio. Central Texas MLS
- $699,0004 bd3 ba2.4k sqft676 river chase, New Braunfels, TX 78132For SaleMLS ID #1953727, Joe Ramos TREC #806598, Reliance Residential Realty -. LERA MLS
- $695,0005 bd5 ba3.5k sqft243 Appalachian Trl, New Braunfels, TX 78132ActiveMLS ID #609861, Lori Garcia, RE/MAX GO - NB. Central Texas MLS
- $799,9904 bd3 ba2.7k sqft152 PICO CT, San Marcos, TX 78666For SaleMLS ID #1965223, Bryan Ryder TREC #695901, JB Goodwin, REALTORS. LERA MLS
