Appraised at over $400,000!! Back on market due to buyer’s financing falling through—no fault of the seller. Appraisal and inspection have both been completed. Home appraised and inspection items addressed as needed. Opportunity for a smooth and quick closing—previous buyer’s loss is your gain! Two Mini-Splits added.
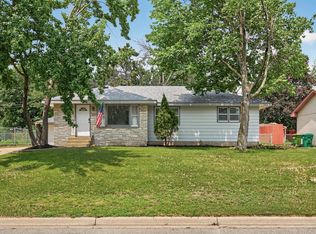
Welcome to this beautifully refreshed split-entry home in Blaine, MN, offering 4 bedrooms and 2 bathrooms with stylish updates throughout. This home has been thoughtfully improved with brand-new flooring, fresh paint from top to bottom, updated cabinetry, and renovated bathrooms, creating a clean, modern, and truly move-in-ready space.
The upper level welcomes you with a bright and spacious living room filled with natural light, seamlessly connecting to the dining area and kitchen—perfect for both everyday living and entertaining. The kitchen features updated cabinetry, ample counter space, and brand-new kitchen appliances, providing a fresh, functional, and modern cooking environment. You’ll also find generously sized bedrooms and an updated bathroom on this level, offering comfort and convenience.
The lower level expands your living space with a large family room, ideal for relaxing, entertaining, or creating a home theater, along with additional bedrooms and a second updated bathroom. The flexible layout makes this home well-suited for a variety of living arrangements, including guests, a home office, or multi-generational living.
Step outside to enjoy the yard space, offering room for outdoor activities, gardening, or simply unwinding. Situated in a desirable Blaine location, this home is close to parks, schools, shopping, dining, and major roadways, making commuting and daily errands easy and convenient.
With extensive updates throughout—including new flooring, paint, cabinetry, bathrooms, and appliances—this home is truly turnkey and ready for its next owner.
Pending
$359,000
12832 Lincoln St NE, Blaine, MN 55434
4beds
1,932sqft
:
Get pre-qualified$2,251/mo
Single Family
Built in 1963
0.25 Acres Lot
$365,700 Zestimate®
$186/sqft
$-- HOA
What's special
Brand-new flooringBrand-new kitchen appliancesUpdated cabinetrySecond updated bathroomAmple counter spaceGenerously sized bedroomsLarge family room
- 19 days |
- 772 |
- 71 |
Likely to sell faster than
Zillow last checked:
Listing updated:
Listed by:
Kelly L Sowada 612-750-6426,
10K Realty,
Cora Olson 763-245-1871
Source: NorthstarMLS as distributed by MLS GRID,MLS#: 7104913
Facts & features
Interior
Bedrooms & bathrooms
- Bedrooms: 4
- Bathrooms: 2
- Full bathrooms: 1
- 3/4 bathrooms: 1
Bedroom
- Level: Upper
- Area: 132 Square Feet
- Dimensions: 12x11
Bedroom 2
- Level: Upper
- Area: 109.25 Square Feet
- Dimensions: 11.5x9.5
Bedroom 3
- Level: Lower
- Area: 117 Square Feet
- Dimensions: 13x9
Bedroom 4
- Level: Lower
- Area: 109.25 Square Feet
- Dimensions: 11.5x9.5
Dining room
- Level: Upper
- Area: 72 Square Feet
- Dimensions: 8x9
Family room
- Level: Lower
- Area: 225 Square Feet
- Dimensions: 18x12.5
Kitchen
- Level: Upper
- Area: 135 Square Feet
- Dimensions: 13.5x10
Living room
- Level: Upper
- Area: 252 Square Feet
- Dimensions: 18x14
Heating
- Boiler
Cooling
- Ductless Mini-Split
Appliances
- Included: Dishwasher, Range, Refrigerator, Stainless Steel Appliance(s)
- Laundry: Lower Level
Features
- Basement: Finished,Full
- Number of fireplaces: 1
- Fireplace features: Family Room, Wood Burning
Interior area
- Total structure area: 2,112
- Total interior livable area: 1,932 sqft
- Finished area above ground: 1,056
- Finished area below ground: 876
Property
Parking
- Total spaces: 2
- Parking features: Attached
- Attached garage spaces: 2
- Details: Garage Dimensions (20x24)
Accessibility
- Accessibility features: None
Features
- Levels: Multi/Split
- Fencing: Chain Link,Wood
Lot
- Size: 0.25 Acres
- Dimensions: 165 x 80
- Features: Tree Coverage - Light
Details
- Additional structures: Storage Shed
- Foundation area: 1056
- Parcel number: 053123320009
- Zoning description: Residential-Single Family
Construction
Type & style
- Home type: SingleFamily
- Property subtype: Single Family
Materials
- Block
- Roof: Asphalt
Condition
- New construction: No
- Year built: 1963
Utilities & green energy
- Electric: Other
- Gas: Electric, Oil
- Sewer: City Sewer/Connected
- Water: City Water/Connected
Community & HOA
Community
- Subdivision: Ostmans Fair Oaks
HOA
- Has HOA: No
Location
- Region: Blaine
Financial & listing details
- Price per square foot: $186/sqft
- Tax assessed value: $305,900
- Annual tax amount: $3,184
- Date on market: 7/7/2026
- Cumulative days on market: 101 days
Estimated market value
$365,700
$347,000 - $384,000
$2,525/mo
Price history
| Date | Event | Price |
|---|---|---|
| 7/16/2026 | Pending sale | $359,000$186/sqft |
Source:  NorthstarMLS as distributed by MLS GRID #7104913 Report a problem NorthstarMLS as distributed by MLS GRID #7104913 Report a problem | ||
| 7/7/2026 | Listed for sale | $359,000-0.8%$186/sqft |
Source: NorthstarMLS as distributed by MLS GRID #7104913 Report a problem | ||
| 7/7/2026 | Listing removed | $362,000$187/sqft |
Source: NorthstarMLS as distributed by MLS GRID #7098229 Report a problem | ||
| 6/24/2026 | Listed for sale | $362,000$187/sqft |
Source: NorthstarMLS as distributed by MLS GRID #7098229 Report a problem | ||
| 6/24/2026 | Listing removed | $362,000$187/sqft |
Source: NorthstarMLS as distributed by MLS GRID #7088808 Report a problem | ||
| 6/22/2026 | Price change | $362,000-2.7%$187/sqft |
Source: NorthstarMLS as distributed by MLS GRID #7088808 Report a problem | ||
| 6/17/2026 | Price change | $372,000-3.4%$193/sqft |
Source: NorthstarMLS as distributed by MLS GRID #7088808 Report a problem | ||
| 6/8/2026 | Listed for sale | $385,000-1.8%$199/sqft |
Source: NorthstarMLS as distributed by MLS GRID #7088808 Report a problem | ||
| 6/8/2026 | Listing removed | $392,000$203/sqft |
Source: NorthstarMLS as distributed by MLS GRID #7040812 Report a problem | ||
| 5/18/2026 | Price change | $392,000-1.8%$203/sqft |
Source: NorthstarMLS as distributed by MLS GRID #7040812 Report a problem | ||
| 4/30/2026 | Price change | $399,000+2.3%$207/sqft |
Source: NorthstarMLS as distributed by MLS GRID #7040812 Report a problem | ||
| 4/3/2026 | Pending sale | $389,900$202/sqft |
Source: NorthstarMLS as distributed by MLS GRID #7040812 Report a problem | ||
| 3/22/2026 | Listed for sale | $389,900+49.1%$202/sqft |
Source: NorthstarMLS as distributed by MLS GRID #7040812 Report a problem | ||
| 2/20/2026 | Sold | $261,500+4.6%$135/sqft |
Source: NorthstarMLS as distributed by MLS GRID #7014462 Report a problem | ||
| 2/8/2026 | Pending sale | $250,000$129/sqft |
Source: NorthstarMLS as distributed by MLS GRID #7014462 Report a problem | ||
| 2/6/2026 | Listed for sale | $250,000$129/sqft |
Source: NorthstarMLS as distributed by MLS GRID #7014462 Report a problem | ||
Public tax history
| Year | Property taxes | Tax assessment |
|---|---|---|
| 2025 | $3,015 +5% | $286,881 +3.7% |
| 2024 | $2,872 +4% | $276,526 -4.4% |
| 2023 | $2,761 +11.2% | $289,215 +1.6% |
| 2022 | $2,483 +3.5% | $284,528 +26.1% |
| 2021 | $2,399 -0.8% | $225,559 +2.2% |
| 2019 | $2,418 +5.9% | $220,600 +7.5% |
| 2018 | $2,282 +5.6% | $205,200 +7.2% |
| 2017 | $2,162 +21% | $191,400 +20.2% |
| 2016 | $1,787 -0.3% | $159,300 |
| 2015 | $1,792 +3.5% | $159,300 +15.9% |
| 2014 | $1,731 +0.9% | $137,400 |
| 2013 | $1,716 -9.8% | -- |
| 2012 | $1,904 -3.5% | -- |
| 2011 | $1,972 -2.8% | -- |
| 2010 | $2,028 -1.8% | -- |
| 2008 | $2,064 +14.4% | -- |
| 2007 | $1,804 +1.6% | -- |
| 2006 | $1,776 +12.7% | -- |
| 2005 | $1,576 +14.5% | -- |
| 2004 | $1,376 -2.2% | -- |
| 2003 | $1,407 +32% | -- |
| 2002 | $1,067 -11.9% | -- |
| 2001 | $1,211 | -- |
Find assessor info on the county website
Monthly payment
Est. payment
Payment breakdown
Explore the cost of this home by adjusting the details. Changes won't be saved.Climate risks
Neighborhood: 55434
Nearby schools
GreatSchools rating
- 6/10Johnsville Elementary SchoolGrades: K-5Distance: 0.5 mi
- 7/10Roosevelt Middle SchoolGrades: 6-8Distance: 0.8 mi
- 7/10Blaine Senior High SchoolGrades: 9-12Distance: 1.1 mi
- $332,7004 bd1 ba1.8k sqft1173 129th Ave NE, Blaine, MN 55434Off Market
- $321,3003 bd2 ba1.3k sqft12824 Lincoln St NE, Blaine, MN 55434Off Market
- $340,7003 bd1 ba1.5k sqft12825 Pierce Pl NE, Blaine, MN 55434Off Market
- $332,3003 bd2 ba1.8k sqft1165 129th Ave NE, Blaine, MN 55434Off Market
- $338,0003 bd2 ba1.7k sqft12816 Lincoln St NE, Blaine, MN 55434Off Market
- $339,3004 bd2 ba1k sqft12817 Pierce Pl NE, Blaine, MN 55434Off Market
- $---- bd-- ba-- sqft1211 129th Ave NE, Minneapolis, MN 55434Off Market
- $356,0003 bd2 ba1.1k sqft1211 129th Ave NE, Blaine, MN 55434Off Market
A local agent can set up tours, give advice and negotiate with sellers.
Similar homes
- $370,0004 bd2 ba2k sqft1509 133rd Ln NE, Ham Lake, MN 55304For Sale

 MLS ID #7077469, Jessica Tulenchik, Realty ONE Group Choice. NorthstarMLS as distributed by MLS GRID
 - $325,0004 bd2 ba1.9k sqft3122 174th Ave NW, Andover, MN 55304For Sale
 MLS ID #7105689, Mitchel Herian, Kris Lindahl Real Estate. NorthstarMLS as distributed by MLS GRID
 - $349,0003 bd2 ba1.8k sqft409 Manor Dr NE, Spring Lake Park, MN 55432For Sale
 MLS ID #7103502, Kevin Gronlund, LPT Realty, LLC. NorthstarMLS as distributed by MLS GRID
 - $349,0004 bd2 ba1.9k sqft531 110th Ave NW, Coon Rapids, MN 55448For Sale
 MLS ID #7112023, Richard Ochoa, Coldwell Banker Realty. NorthstarMLS as distributed by MLS GRID
 - $380,0003 bd2 ba1.9k sqft12420 Pineview Trl, Dayton, MN 55327For SaleMLS ID #7110268, Stephanie Getz, Edina Realty, Inc.. NorthstarMLS as distributed by MLS GRID
- $339,9003 bd2 ba1.8k sqft12122 Crooked Lake Blvd NW, Coon Rapids, MN 55433For SaleMLS ID #7069922, Josh Savageau, Keller Williams Classic Realty. NorthstarMLS as distributed by MLS GRID
- $360,0004 bd2 ba1.9k sqft3606 Woodbine Ln, Brooklyn Center, MN 55429For SaleMLS ID #7101289, David W Olson, Twin Cities Property Finder. NorthstarMLS as distributed by MLS GRID
- $385,9003 bd2 ba1.9k sqft8504 Edison St NE, Blaine, MN 55449For SaleMLS ID #7091251, Nazar Orishchin, RE/MAX Results. NorthstarMLS as distributed by MLS GRID
- $339,9003 bd2 ba1.7k sqft599 Westby Dr NE, Spring Lake Park, MN 55432For SaleMLS ID #7097498, Bryan M Cox, True Neighbor Realty. NorthstarMLS as distributed by MLS GRID
- $375,0004 bd2 ba1.9k sqft10370 Flamingo St NW, Coon Rapids, MN 55433For SaleMLS ID #7087759, Lauren Mae Robertson, Financially Free, LLC. NorthstarMLS as distributed by MLS GRID
- $349,9003 bd2 ba1.8k sqft31 Demont Ave E, Little Canada, MN 55117For SaleMLS ID #7112879, Kerby & Cristina Real Estate Experts, RE/MAX Results. NorthstarMLS as distributed by MLS GRID
- $412,0004 bd2 ba2.2k sqft1465 18th Ave NW, New Brighton, MN 55112For SaleMLS ID #7111005, Delilah D Langer, Edina Realty, Inc.. NorthstarMLS as distributed by MLS GRID
- $389,0003 bd2 ba1.7k sqft2841 115th Ln NW, Coon Rapids, MN 55433For SaleMLS ID #7074526, Tan Lawrence, National Realty Guild. NorthstarMLS as distributed by MLS GRID
- $485,0004 bd4 ba2.8k sqft11323 Hastings St NE, Blaine, MN 55449For SaleMLS ID #7105195, Brittney M Shull, Engel & Volkers Lake Minnetonka. NorthstarMLS as distributed by MLS GRID
- $440,0004 bd3 ba2.4k sqft2260 149th Ave NE, Ham Lake, MN 55304For SaleMLS ID #7104379, Philip Walter Cameron, RE/MAX Results. NorthstarMLS as distributed by MLS GRID
- $374,9004 bd2 ba1.7k sqft8208 Irving Ave N, Brooklyn Park, MN 55444For SaleMLS ID #7103395, Cristy Elizabeth Oldman, HOMESTEAD ROAD. NorthstarMLS as distributed by MLS GRID
- $414,9004 bd2 ba1.4k sqft15347 Wintergreen St NW, Andover, MN 55304For SaleMLS ID #7104292, Frank M D'Angelo, Exit Realty Nexus. NorthstarMLS as distributed by MLS GRID
- $365,0005 bd2 ba1.7k sqft7700 Sierra Pkwy, Brooklyn Park, MN 55444For SaleMLS ID #7081809, David Hoefs, RE/MAX Results. NorthstarMLS as distributed by MLS GRID
- $359,9004 bd2 ba1.7k sqft6601 Zealand Ave N, Brooklyn Park, MN 55428For SaleMLS ID #7082501, Lisa Ramos, Legion Properties. NorthstarMLS as distributed by MLS GRID
- $448,9004 bd4 ba2.7k sqft12088 Ilex St NW, Coon Rapids, MN 55448For SaleMLS ID #7110844, Kris Lindahl, Kris Lindahl Real Estate. NorthstarMLS as distributed by MLS GRID
