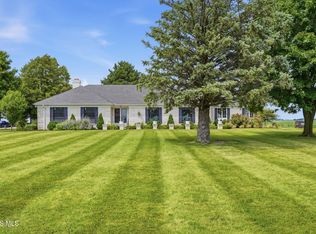
Welcome to this stunning 3-bedroom, 2-bath home nestled in a peaceful rural subdivision with breathtaking pond views. The open-concept design features soaring cathedral ceilings, abundant natural light, and an oversized living room that flows seamlessly into the spacious dine-in kitchen—perfect for entertaining family and friends. The main level offers three bedrooms, including a private owner's suite with an en-suite bath. The finished basement provides additional living space with a large recreation area, exercise room, and potential fourth bedroom. Step outside to the expansive back patio and relax while enjoying picturesque waterfront views in your own backyard oasis.
Pending
$449,900
12834 Chickory Dr, Van Buren, OH 45889
3beds
1,952sqft
:
Get pre-qualified$2,975/mo
Single Family Residence
Built in 2016
0.74 Acres Lot
$-- Zestimate®
$230/sqft
$20/mo HOA
What's special
Exercise roomPicturesque waterfront viewsOpen-concept designSoaring cathedral ceilingsBreathtaking pond viewsAbundant natural lightExpansive back patio
- 38 days |
- 134 |
- 0 |
Zillow last checked:
Listing updated:
Listed by:
Scott A Keller 419-722-3341,
Key Realty, LTD
Source: NORIS,MLS#: 10009689
Facts & features
Interior
Bedrooms & bathrooms
- Bedrooms: 3
- Bathrooms: 2
- Full bathrooms: 2
Bedroom 2
- Level: Main
- Dimensions: 12 x 11
Bedroom 3
- Level: Main
- Dimensions: 11 x 11
Other
- Level: Main
- Dimensions: 16 x 12
Dining room
- Level: Main
- Dimensions: 9 x 8
Other
- Level: Main
- Dimensions: 10 x 6
Kitchen
- Level: Main
- Dimensions: 10 x 8
Living room
- Level: Main
- Dimensions: 21 x 18
Office
- Level: Main
- Dimensions: 9 x 6
Utility room
- Level: Main
- Dimensions: 12 x 6
Heating
- Forced Air
Cooling
- Central Air
Appliances
- Included: Dishwasher, Microwave, Electric Oven, Refrigerator
- Laundry: Main Level
Features
- Cathedral Ceiling(s), Primary Bathroom, Walk-In Closet(s)
- Flooring: Carpet, Wood
- Has basement: Yes
- Number of fireplaces: 1
- Fireplace features: Living Room
- Common walls with other units/homes: No Common Walls
Interior area
- Total structure area: 1,952
- Total interior livable area: 1,952 sqft
Video & virtual tour
Property
Parking
- Total spaces: 2
- Parking features: Attached Garage, Driveway
- Garage spaces: 2
- Has uncovered spaces: Yes
Features
- Levels: One
- Patio & porch: Front Porch, Deck
Lot
- Size: 0.74 Acres
- Dimensions: 157X205
Details
- Parcel number: 020001026533
Construction
Type & style
- Home type: SingleFamily
- Property subtype: Single Family Residence
Materials
- Stone, Vinyl Siding
- Foundation: Combination
- Roof: Shingle
Condition
- New construction: No
- Year built: 2016
Utilities & green energy
- Sewer: Public Sewer
- Water: Public
- Utilities for property: Electricity Connected, Sewer Connected, Water Connected
Community & HOA
Community
- Subdivision: None
HOA
- Has HOA: Yes
- Services included: Other
- HOA fee: $242 annually
Location
- Region: Van Buren
Financial & listing details
- Price per square foot: $230/sqft
- Tax assessed value: $442,930
- Annual tax amount: $4,735
- Date on market: 6/26/2026
- Listing terms: Cash,Conventional,FHA,VA Loan
- Electric utility on property: Yes
Estimated market value
Not available
Estimated sales range
Not available
$2,336/mo
Price history
| Date | Event | Price |
|---|---|---|
| 8/3/2026 | Pending sale | $449,900$230/sqft |
Source: NORIS #10009689 Report a problem | ||
| 7/1/2026 | Contingent | $449,900$230/sqft |
Source: NORIS #10009689 Report a problem | ||
| 6/26/2026 | Listed for sale | $449,900-3.2%$230/sqft |
Source: NORIS #10009689 Report a problem | ||
| 6/24/2026 | Listing removed | -- |
Source: Owner Report a problem | ||
| 6/7/2026 | Listed for sale | $465,000$238/sqft |
Source: Owner Report a problem | ||
Public tax history
| Year | Property taxes | Tax assessment |
|---|---|---|
| 2025 | $4,735 +17% | $155,030 +21.5% |
| 2024 | $4,047 +0.5% | $127,590 |
| 2023 | $4,027 0% | $127,590 |
| 2022 | $4,028 +12.8% | $127,590 +19.7% |
| 2021 | $3,571 +0.1% | $106,600 |
| 2020 | $3,568 -3.3% | $106,600 |
| 2019 | $3,691 +13.5% | $106,600 +15% |
| 2018 | $3,252 -0.3% | $92,700 |
| 2017 | $3,263 +482.2% | $92,700 +478.3% |
| 2016 | $560 +8% | $16,030 +11.7% |
| 2015 | $519 +41.5% | $14,350 +42.8% |
| 2014 | $367 -8.2% | $10,050 |
| 2012 | $400 +0.8% | $10,050 |
| 2011 | $397 -0.5% | $10,050 |
| 2010 | $399 -13% | $10,050 -14.5% |
| 2009 | $458 | $11,760 |
Find assessor info on the county website
Monthly payment
Est. payment
Payment breakdown
Explore the cost of this home by adjusting the details. Changes won't be saved.Climate risks
Neighborhood: 45889
Nearby schools
GreatSchools rating
- 8/10Van Buren Elementary SchoolGrades: K-5Distance: 1.2 mi
- 8/10Van Buren Middle SchoolGrades: 6-8Distance: 1.1 mi
- 7/10Van Buren High SchoolGrades: 9-12Distance: 1.1 mi
Schools provided by the listing agent
- Elementary: Van Buren
- Middle: Van Buren
- High: Van Buren
Source: NORIS. This data may not be complete. We recommend contacting the local school district to confirm school assignments for this home.
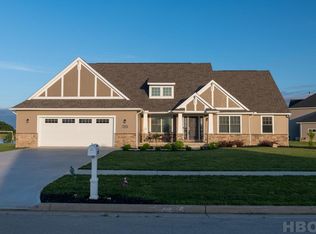
- $474,3003 bd2 ba2.2k sqft12816 Chickory Dr, Van Buren, OH 45889Off Market
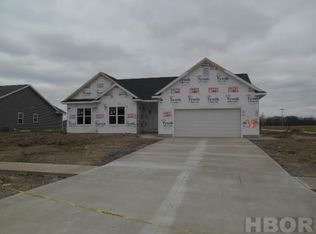
- $463,6003 bd2 ba2k sqft12835 Chickory Dr, Van Buren, OH 45889Off Market
- $459,9004 bd2 ba1.9k sqft12845 Chickory Dr, Van Buren, OH 45889Off Market
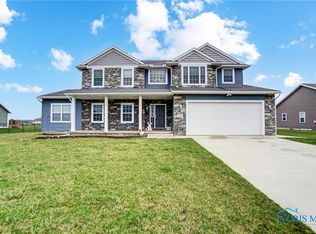
- $452,5005 bd4 ba2.6k sqft12825 Chickory Dr, Van Buren, OH 45889Sold
- $--0.344 Acres0 Meadow Ridge Dr, Van Buren, OH 45889Off Market
- $635,0004 bd5 ba3.5k sqft12785 Chickory Dr, Van Buren, OH 45889Sold
- $75,010-- bd-- ba-- sqftChickory Dr, Van Buren, OH 45889Off Market
- $72,800-- bd-- ba-- sqftChickory Dr, Van Buren, OH 45889Off Market
A local agent can set up tours, give advice and negotiate with sellers.
Similar homes
- $414,9003 bd2 ba1.9k sqft3112 Jacob Dr, Findlay, OH 45840For Sale
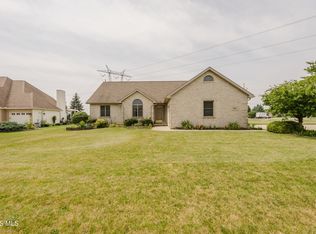 MLS ID #10010810, Cory Corron, BHHS Koehler Realty. NORIS
 - $475,5004 bd3 ba2.7k sqft3024 Pepper Pike, Findlay, OH 45840For Sale
 MLS ID #10011098, Dawn Heidlebaugh, The Danberry Co. NORIS
 - $414,9004 bd3 ba2.6k sqft2017 Stonecliff Dr, Findlay, OH 45840For Sale
 MLS ID #10011093, Debra Cole, RE/MAX Unlimited Results Rlty. NORIS
 - $489,9003 bd2 ba2.1k sqft19700 Needles Rd, Custar, OH 43511For Sale
 MLS ID #10010358, Jennifer Aldoy, RE/MAX Unlimited Results Rlty. NORIS
 - $449,9003 bd3 ba1.9k sqft730 Parkview Dr, Findlay, OH 45840For SaleMLS ID #10007625, Scott A Keller, Key Realty, LTD. NORIS
- $379,0003 bd2 ba1.6k sqft4757 State Route 12, Arcadia, OH 44804For SaleMLS ID #20262073, Anna Berry, Generations Realty. Firelands MLS
- $439,0843 bd2 ba2k sqft14511 Dirlam Rd, Bowling Green, OH 43402For SaleMLS ID #10009389, Allison Fox, A.A. Green Realty, Inc.. NORIS
- from $456,7284 bd4 ba2.7k sqftBrookwood Modern Farmhouse Plan, Findlay, OH: Build On Your Lot, North Baltimore, OH 45872New ConstructionAmericas Home Place
- from $424,7713 bd2 ba2.1k sqftBerglund Modern Farmhouse Plan, Findlay, OH: Build On Your Lot, North Baltimore, OH 45872New ConstructionAmericas Home Place
- $599,0003 bd3 ba2.2k sqft930 Robinhood Ave, Findlay, OH 45840For SaleMLS ID #10010356, Ruthellen Ondrus, Key Realty. NORIS
- $225,0003 bd3 ba2k sqft720 E Sandusky St, Findlay, OH 45840For SaleMLS ID #10011427, Lauren Heldman, RE/MAX Unlimited Results Rlty. NORIS
- $339,9003 bd3 ba1.6k sqft15803 County Road 216, Arcadia, OH 44804For SaleMLS ID #10009575, Ashley Breidenbach, The Danberry Co. NORIS
- from $406,4823 bd3 ba2.1k sqftHickory Ridge I A Plan, Findlay, OH: Build On Your Lot, North Baltimore, OH 45872New ConstructionAmericas Home Place
- $399,0004 bd2 ba2.3k sqft17024 State Route 12, Findlay, OH 45840For SaleMLS ID #10000480, Lauren Heldman, RE/MAX Unlimited Results Rlty. NORIS
- $230,0004 bd2 ba1.3k sqft523 Charles Ave, Findlay, OH 45840For SaleMLS ID #10011390, Jordan Fleitz, Serenity Realty LLC. NORIS
- $469,9004 bd3 ba2.5k sqft15940 Forest Ln, Findlay, OH 45840For SaleMLS ID #10010245, Sherry Sullivan, Key Realty. NORIS
- $275,0003 bd2 ba1.4k sqft2301 Northridge Rd, Findlay, OH 45840For SaleMLS ID #10011172, Kenneth J Lucius, Key Realty. NORIS
- $499,0004 bd2 ba2.1k sqft3713 Holcomb Rd, Bradner, OH 43406For SaleMLS ID #10010858, Katie Timbrook, Key Realty. NORIS
- $432,0005 bd3 ba2.7k sqft120 Church Hill Dr, Findlay, OH 45840For SaleMLS ID #10008628, Tracy Haines-Koehler, BHHS Koehler Realty. NORIS
- $529,9004 bd3 ba2.6k sqft1443 Silver Pine Ln, Findlay, OH 45840For SaleMLS ID #10009000, Sherry Sullivan, Key Realty. NORIS
