Welcome home to this beautifully updated 3-bedroom, 2.5-bath home in Fishers, located in the highly sought-after HSE Schools district! The open-concept main floor features easy-flowing living spaces with porcelain tile flooring throughout. The updated kitchen boasts white cabinetry, quartz countertops, subway tile backsplash, stainless steel appliances, and a spacious walk-in pantry. The freshly painted loft offers brand-new carpet and flexible space for a home office, playroom, or additional living area. All bedrooms feature new LVP flooring. Additional updates include A/C in 2024, a tankless water heater in 2023, updated Lang Exterior windows, and a new roof and gutters in 2018. Enjoy the outdoors on the stamped-concrete patio in the fully fenced, private lot, perfect for relaxing or entertaining. The garage features a durable epoxy floor for added convenience. Enjoy a fantastic location just minutes from I-69, making your daily commute effortless, and close to Hamilton Town Center for shopping, dining, and entertainment. Ruoff Music Center is also nearby, perfect for enjoying concerts and events. This move-in-ready Fisher's home offers thoughtful updates, versatile living space, a private outdoor setting, and an unbeatable location!
Pending
Price cut: $10K (9/28)
$349,900
12837 E 131st St, Fishers, IN 46037
3beds
2,578sqft
Residential, Single Family Residence
Built in 2002
10,454 Square Feet Lot
$-- Zestimate®
$136/sqft
$27/mo HOA
What's special
Quartz countertopsOpen-concept main floorUpdated lang exterior windowsPrivate outdoor settingVersatile living spaceUpdated kitchenStainless steel appliances
- 37 days
- 345
- 28
Zillow last checked:
Listing updated:
Listed by:
Gabrielle O'Connor goconnor@truebloodre.com,
Trueblood Real Estate
Source: MIBOR as distributed by MLS GRID,MLS#: 22121519
Facts & features
Interior
Bedrooms & bathrooms
- Bedrooms: 3
- Bathrooms: 3
- Full bathrooms: 2
- 1/2 bathrooms: 1
- Main level bathrooms: 1
Primary bedroom
- Level: Upper
- Area: 567 Square Feet
- Dimensions: 27x21
Bedroom 2
- Level: Upper
- Area: 154 Square Feet
- Dimensions: 14x11
Bedroom 3
- Level: Upper
- Area: 156 Square Feet
- Dimensions: 12x13
Dining room
- Features: Tile-Ceramic
- Level: Main
- Area: 144 Square Feet
- Dimensions: 12x12
Family room
- Features: Tile-Ceramic
- Level: Main
- Area: 320 Square Feet
- Dimensions: 16x20
Kitchen
- Features: Tile-Ceramic
- Level: Main
- Area: 204 Square Feet
- Dimensions: 17x12
Laundry
- Features: Tile-Ceramic
- Level: Main
- Area: 108 Square Feet
- Dimensions: 18x6
Living room
- Features: Tile-Ceramic
- Level: Main
- Area: 221 Square Feet
- Dimensions: 13x17
Loft
- Level: Upper
- Area: 575 Square Feet
- Dimensions: 23x25
Heating
- Forced Air, Natural Gas
Cooling
- Central Air
Appliances
- Included: Dishwasher, Dryer, Disposal, Gas Water Heater, Microwave, Electric Oven, Refrigerator, Washer, Water Softener Owned
- Laundry: Main Level
Features
- Attic Access, Breakfast Bar, Pantry, Walk-In Closet(s)
- Has basement: No
- Attic: Access Only
Interior area
- Total structure area: 2,578
- Total interior livable area: 2,578 sqft
Video & virtual tour
Property
Parking
- Total spaces: 2
- Parking features: Attached, Concrete, Garage Door Opener
- Attached garage spaces: 2
Features
- Levels: Two
- Stories: 2
- Patio & porch: Patio
- Fencing: Fenced,Full,Privacy
Lot
- Size: 10,454 Square Feet
- Features: Sidewalks, Mature Trees
Details
- Parcel number: 291126020007000020
- Horse amenities: None
Construction
Type & style
- Home type: SingleFamily
- Architectural style: Traditional
- Property subtype: Residential, Single Family Residence
Materials
- Brick, Cement Siding
- Foundation: Slab
Condition
- New construction: No
- Year built: 2002
Utilities & green energy
- Water: Public
Community & HOA
Community
- Subdivision: Brooks Chase
HOA
- Has HOA: Yes
- Amenities included: Insurance, Maintenance, Park, Playground, Snow Removal
- Services included: Insurance, Maintenance, ParkPlayground, Snow Removal
- HOA fee: $160 semi-annually
- HOA phone: 317-251-9393
Location
- Region: Fishers
Financial & listing details
- Price per square foot: $136/sqft
- Tax assessed value: $321,700
- Annual tax amount: $3,296
- Date on market: 9/3/2026
- Cumulative days on market: 39 days
Estimated market value
Not available
Estimated sales range
Not available
Not available
Price history
| Date | Event | Price |
|---|---|---|
| 9/29/2026 | Pending sale | $349,900$136/sqft |
Source:  MIBOR as distributed by MLS GRID #22121519 Report a problem MIBOR as distributed by MLS GRID #22121519 Report a problem | ||
| 9/28/2026 | Price change | $349,900-2.8%$136/sqft |
Source: MIBOR as distributed by MLS GRID #22121519 Report a problem | ||
| 9/3/2026 | Listed for sale | $359,900+80.9%$140/sqft |
Source: MIBOR as distributed by MLS GRID #22121519 Report a problem | ||
| 7/21/2017 | Sold | $198,900$77/sqft |
Source: MIBOR as distributed by MLS GRID #21489721 Report a problem | ||
| 6/6/2017 | Listed for sale | $198,900$77/sqft |
Source: CENTURY 21 Scheetz #21489721 Report a problem | ||
Public tax history
| Year | Property taxes | Tax assessment |
|---|---|---|
| 2025 | $3,449 +10.2% | $321,700 +6.2% |
| 2024 | $3,131 +2.4% | $302,800 +4.8% |
| 2023 | $3,056 +14.6% | $288,800 +11.5% |
| 2022 | $2,668 +16.6% | $259,000 +12.8% |
| 2021 | $2,288 +5.8% | $229,700 +13.1% |
| 2020 | $2,162 +8.4% | $203,100 +4.7% |
| 2019 | $1,995 -31% | $194,000 +7.5% |
| 2018 | $2,891 +53.6% | $180,500 +2% |
| 2017 | $1,882 +16.3% | $177,000 +1.1% |
| 2016 | $1,618 +5% | $175,100 +9% |
| 2014 | $1,541 -2.6% | $160,700 -0.9% |
| 2013 | $1,583 +1.4% | $162,100 +2.1% |
| 2012 | $1,560 +12.4% | $158,700 +4% |
| 2011 | $1,388 +4.7% | $152,600 |
| 2010 | $1,326 -8.6% | $152,600 -8.3% |
| 2009 | $1,451 -6.9% | $166,400 |
| 2007 | $1,559 -17.8% | $166,400 -0.9% |
| 2006 | $1,896 | $167,900 +13.4% |
| 2005 | -- | $148,100 |
Find assessor info on the county website
Monthly payment
Est. payment
Payment breakdown
Explore the cost of this home by adjusting the details. Changes won't be saved.Climate risks
Neighborhood: 46037



Similar homes
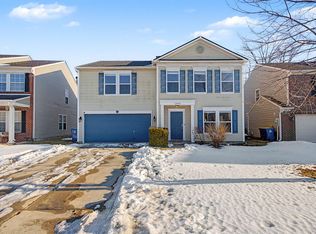
- $359,0003 bd3 ba2.9k sqft12715 Courage Xing, Fishers, IN 46037Active
 MLS ID #22114159, Shavar Greer, @properties. MIBOR as distributed by MLS GRID
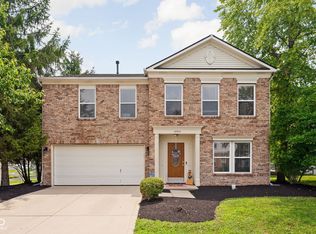
 - $329,0004 bd3 ba2.6k sqft13240 All American Rd, Fishers, IN 46037Active
 MLS ID #22121017, Kristina Guerrero Neace, Crossroads Real Estate Group LLC. MIBOR as distributed by MLS GRID
 - $369,0003 bd3 ba2.1k sqft13024 W Elster Way, Fishers, IN 46037Active
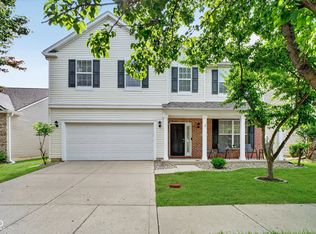 MLS ID #22115409, Penny Dunn, CENTURY 21 Scheetz. MIBOR as distributed by MLS GRID
 - $270,0003 bd3 ba1.6k sqft12693 Justice Xing, Fishers, IN 46037Active
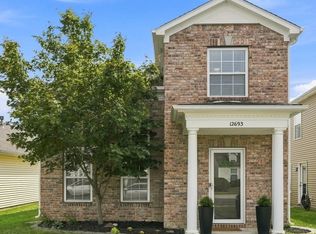 MLS ID #22125671, Rhonda Hoeft, Keller Williams Indy Metro NE. MIBOR as distributed by MLS GRID
