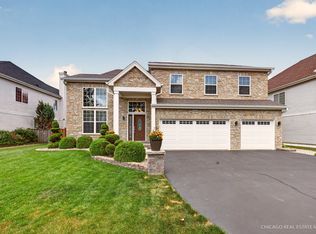
Elegant and immaculate Buckingham perfectly positioned on the 18th hole of Whisper Creek Golf Course~3 Bedrooms, 3 Bathrooms, Sunroom plus a massive deep pour Basement~From the moment you arrive the stone elevation, custom paver ribbons, plush landscaping and pristine epoxy walkway/porch hint at the quality within~Inviting fireplace in Living Room~Hardwood Floors~Recessed lighting~Gourmet Kitchen features 42" Cherry cabinets w pull-outs, durable Corian counters & island, classic tile backsplash, Stainless Steel appliances including double oven & new fridge~Primary retreat includes dramatic bay window, ceiling fan, expansive walk-in closet. Spa like bath has double white vanity, tiled shower & floor plus a relaxing garden tub~2nd Bedroom includes a private Bathroom perfect for guests~Fantastic full deep pour Basement with rough-in for bath is perfect for storage or creating your dream lower-level living~Extended Epoxy patio with privacy wall & trees with beautiful golf course view~Lawn irrigation system~Roof & HVAC 2016~New Water Heater~Epoxy floor in Garage~Don't miss this exceptionally well cared for home! Come join the fun in Sun City's 55 & over vibrant resort like community with all of the amenities~Whisper Creek Golf Course, Jameson's Restaurant, 2 outdoor pools~2 exercise facilities~Walking & bike trails~Indoor walking track~Pickleball, tennis, & bocce courts plus so much more!
Pending
$660,000
12843 Farm Hill Dr, Huntley, IL 60142
3beds
2,786sqft
:
Get pre-qualified$5,222/mo
Single Family Residence
Built in 2003
8,712 Square Feet Lot
$667,100 Zestimate®
$237/sqft
$159/mo HOA
What's special
Beautiful golf course viewPlush landscapingRecessed lightingLawn irrigation systemCustom paver ribbonsStone elevationGourmet kitchen
- 52 days |
- 94 |
- 1 |
Likely to sell faster than
Zillow last checked:
Listing updated:
Listed by:
Erin Bendis 847-669-4010,
Huntley Realty,
Kelly Malec 847-732-3206,
Huntley Realty
Source: MRED as distributed by MLS GRID,MLS#: 12672404
Facts & features
Interior
Bedrooms & bathrooms
- Bedrooms: 3
- Bathrooms: 3
- Full bathrooms: 3
Rooms
- Room types: Sun Room
Primary bedroom
- Features: Flooring (Carpet), Window Treatments (Bay Window(s), Blinds, Curtains/Drapes), Bathroom (Full)
- Level: Main
- Area: 221 Square Feet
- Dimensions: 13X17
Bedroom 2
- Features: Flooring (Carpet), Window Treatments (Blinds, Curtains/Drapes)
- Level: Main
- Area: 130 Square Feet
- Dimensions: 13X10
Bedroom 3
- Features: Flooring (Carpet), Window Treatments (Blinds, Curtains/Drapes)
- Level: Main
- Area: 132 Square Feet
- Dimensions: 11X12
Dining room
- Features: Flooring (Carpet), Window Treatments (Blinds, Curtains/Drapes)
- Level: Main
- Area: 154 Square Feet
- Dimensions: 11X14
Family room
- Features: Flooring (Carpet)
- Level: Main
- Area: 288 Square Feet
- Dimensions: 16X18
Kitchen
- Features: Kitchen (Eating Area-Breakfast Bar, Eating Area-Table Space, Island, Pantry-Closet), Flooring (Hardwood)
- Level: Main
- Area: 208 Square Feet
- Dimensions: 13X16
Laundry
- Features: Flooring (Vinyl)
- Level: Main
- Area: 90 Square Feet
- Dimensions: 9X10
Living room
- Features: Flooring (Carpet), Window Treatments (Blinds, Curtains/Drapes)
- Level: Main
- Area: 308 Square Feet
- Dimensions: 22X14
Sun room
- Features: Flooring (Hardwood), Window Treatments (Blinds)
- Level: Main
- Area: 192 Square Feet
- Dimensions: 24X8
Heating
- Natural Gas, Forced Air
Cooling
- Central Air
Appliances
- Included: Double Oven, Microwave, Dishwasher, Refrigerator, Washer, Dryer, Disposal, Stainless Steel Appliance(s), Cooktop, Humidifier
- Laundry: Main Level, Sink
Features
- 1st Floor Bedroom, 1st Floor Full Bath, Walk-In Closet(s)
- Flooring: Hardwood
- Basement: Unfinished,Bath/Stubbed,Full
- Attic: Unfinished
- Number of fireplaces: 1
- Fireplace features: Gas Log, Gas Starter, Living Room
Interior area
- Total structure area: 2,786
- Total interior livable area: 2,786 sqft
Video & virtual tour
Property
Parking
- Total spaces: 2
- Parking features: Asphalt, Yes, Garage Owned, Attached, Garage
- Attached garage spaces: 2
Accessibility
- Accessibility features: No Disability Access
Features
- Stories: 1
- Patio & porch: Deck, Porch
Lot
- Size: 8,712 Square Feet
- Features: On Golf Course, Landscaped, Mature Trees
Details
- Parcel number: 0205375008
- Special conditions: None
- Other equipment: TV-Cable, Ceiling Fan(s), Sump Pump, Sprinkler-Lawn, Backup Sump Pump;
Construction
Type & style
- Home type: SingleFamily
- Architectural style: Ranch
- Property subtype: Single Family Residence
Materials
- Vinyl Siding, Stone
- Foundation: Concrete Perimeter
- Roof: Asphalt
Condition
- New construction: No
- Year built: 2003
Details
- Builder model: Buckingham
Utilities & green energy
- Electric: Circuit Breakers
- Sewer: Public Sewer
- Water: Public
Community & HOA
Community
- Features: Clubhouse, Park, Pool, Tennis Court(s), Lake, Curbs, Sidewalks, Street Lights, Street Paved
- Security: Carbon Monoxide Detector(s)
- Subdivision: Del Webb Sun City
HOA
- Has HOA: Yes
- Services included: Clubhouse, Exercise Facilities, Pool, Scavenger
- HOA fee: $159 monthly
Location
- Region: Huntley
Financial & listing details
- Price per square foot: $237/sqft
- Tax assessed value: $555,228
- Annual tax amount: $12,524
- Date on market: 6/11/2026
- Ownership: Fee Simple w/ HO Assn.
Estimated market value
$667,100
$634,000 - $700,000
$3,480/mo
Price history
| Date | Event | Price |
|---|---|---|
| 6/24/2026 | Pending sale | $660,000$237/sqft |
Source:  MRED as distributed by MLS GRID #12672404 Report a problem MRED as distributed by MLS GRID #12672404 Report a problem | ||
| 6/14/2026 | Contingent | $660,000$237/sqft |
Source: MRED as distributed by MLS GRID #12672404 Report a problem | ||
| 6/11/2026 | Listed for sale | $660,000+57%$237/sqft |
Source: MRED as distributed by MLS GRID #12672404 Report a problem | ||
| 12/4/2003 | Sold | $420,500$151/sqft |
Source: Public Record Report a problem | ||
Public tax history
| Year | Property taxes | Tax assessment |
|---|---|---|
| 2024 | $11,829 +2.7% | $185,076 +10.6% |
| 2023 | $11,517 +7.6% | $167,368 +8.5% |
| 2022 | $10,706 -3.6% | $154,313 +6.3% |
| 2021 | $11,103 +1.3% | $145,140 +2.6% |
| 2020 | $10,965 +5.7% | $141,434 +4.2% |
| 2019 | $10,372 +6.3% | $135,746 +9% |
| 2018 | $9,757 +2.9% | $124,490 +0.9% |
| 2017 | $9,484 -1.9% | $123,353 +5% |
| 2016 | $9,672 | $117,434 +5.9% |
| 2015 | -- | $110,913 +1.3% |
| 2014 | -- | $109,493 -7.1% |
| 2013 | -- | $117,861 -8.8% |
| 2012 | -- | $129,224 -9.6% |
| 2011 | -- | $142,892 -6.1% |
| 2010 | -- | $152,240 -4.1% |
| 2009 | -- | $158,775 +3.4% |
| 2008 | -- | $153,480 +8.5% |
| 2007 | -- | $141,448 +2.7% |
| 2006 | -- | $137,757 +2% |
| 2005 | -- | $135,109 +4.2% |
| 2004 | -- | $129,640 +14272.5% |
| 2003 | -- | $902 +4.9% |
| 2002 | -- | $860 |
Find assessor info on the county website
Monthly payment
Est. payment
Payment breakdown
Explore the cost of this home by adjusting the details. Changes won't be saved.Climate risks
Neighborhood: 60142
Nearby schools
GreatSchools rating
- 9/10Leggee Elementary SchoolGrades: K-5Distance: 1.9 mi
- 7/10Heineman Middle SchoolGrades: 6-8Distance: 3.7 mi
- 8/10Huntley High SchoolGrades: 9-12Distance: 1.7 mi
Schools provided by the listing agent
- District: 158
Source: MRED as distributed by MLS GRID. This data may not be complete. We recommend contacting the local school district to confirm school assignments for this home.
- $640,0002 bd3 ba2.2k sqft12853 Farm Hill Dr, Huntley, IL 60142Sold

- $564,900-- bd4 ba2.5k sqft12833 Farm Hill Dr, Huntley, IL 60142Off Market
- $553,700-- bd2 ba2.3k sqft12863 Farm Hill Dr, Huntley, IL 60142Off Market
- $578,0003 bd2 ba2.6k sqft12848 Farm Hill Dr, Huntley, IL 60142Off Market
- $545,8003 bd3 ba2.2k sqft12858 Farm Hill Dr, Huntley, IL 60142Off Market
- $550,0003 bd2 ba2.6k sqft12838 Farm Hill Dr, Huntley, IL 60142Sold
- $625,5003 bd2 ba2.6k sqft12873 Farm Hill Dr, Huntley, IL 60142Off Market
- $650,0004 bd2 ba2.6k sqft12868 Farm Hill Dr, Huntley, IL 60142Sold
A local agent can set up tours, give advice and negotiate with sellers.
Similar homes
- $634,9003 bd3 ba2.6k sqft13048 Farm Hill Dr, Huntley, IL 60142Active
 MLS ID #12682461, Cathryn Verzal, Berkshire Hathaway HomeServices Starck Real Estate. MRED as distributed by MLS GRID
 - $639,9003 bd4 ba2.5k sqft12706 Sycamore Ct, Huntley, IL 60142Active
 MLS ID #12661889, Joseph Render, Huntley Realty. MRED as distributed by MLS GRID
 - $600,0003 bd4 ba3k sqft10669 Wheatlands Way, Huntley, IL 60142New
 MLS ID #12715359, Amy Foote, ABR,GRI,SFR, Compass. MRED as distributed by MLS GRID
 - $689,0004 bd4 ba3.5k sqft10435 Aldridge Dr, Huntley, IL 60142Active
 MLS ID #12701243, Stephanie Boswell, Keller Williams Success Realty. MRED as distributed by MLS GRID
 - $589,9002 bd3 ba2.8k sqft13470 Crestview Dr, Huntley, IL 60142ActiveMLS ID #12707105, Robert Nelson, Huntley Realty. MRED as distributed by MLS GRID
- $584,9002 bd2 ba2.5k sqft13021 Brookwood Dr, Huntley, IL 60142ActiveMLS ID #12710848, Vilma Alvarez, ABR,SRES, Huntley Realty. MRED as distributed by MLS GRID
- $555,0003 bd3 ba2.5k sqft12225 Arlington Dr, Huntley, IL 60142ActiveMLS ID #12687896, Paul Ambrogio, GRI, Berkshire Hathaway HomeServices Starck Real Estate. MRED as distributed by MLS GRID
- $559,0004 bd3 ba2.9k sqft11293 Nicollet Ln, Huntley, IL 60142ActiveMLS ID #12710727, Sarah Leonard, E-PRO, Legacy Properties, A Sarah Leonard Company, LLC. MRED as distributed by MLS GRID
- $499,9002 bd2 ba2.2k sqft13453 E Grainery Ln, Huntley, IL 60142ActiveMLS ID #12715066, David Ciancanelli, Real 1 Realty. MRED as distributed by MLS GRID
- $489,9003 bd3 ba2.3k sqft10651 Capitol Ln, Huntley, IL 60142ActiveMLS ID #12694334, Robert Wisdom, RE/MAX Horizon. MRED as distributed by MLS GRID
- $495,0002 bd3 ba2.3k sqft13215 Oakwood Ave, Huntley, IL 60142ActiveMLS ID #12703060, Samantha R De Maria Moore, Coldwell Banker Realty. MRED as distributed by MLS GRID
- $524,9004 bd3 ba4k sqft11646 Leland Ln, Huntley, IL 60142ActiveMLS ID #12705207, Beth Bellantuono, Keller Williams Success Realty. MRED as distributed by MLS GRID
- $489,9004 bd3 ba2.4k sqft11061 Bayou Ct, Huntley, IL 60142ActiveMLS ID #12696242, Clancy Green, Berkshire Hathaway HomeServices Starck Real Estate. MRED as distributed by MLS GRID
- $439,9003 bd2 ba2.2k sqft13263 Stonebridge Ln, Huntley, IL 60142ActiveMLS ID #12642662, Joseph Render, Huntley Realty. MRED as distributed by MLS GRID
- $409,9002 bd2 ba1.6k sqft13569 Winterberry Ln, Huntley, IL 60142NewMLS ID #12716261, Matthew Ohlsen, Jameson Sotheby's Intl Realty. MRED as distributed by MLS GRID
- $539,9003 bd3 ba2.9k sqft1871 Cooper Ln, Algonquin, IL 60102NewMLS ID #12718020, Sarah Leonard, E-PRO, Legacy Properties, A Sarah Leonard Company, LLC. MRED as distributed by MLS GRID
- $639,9904 bd4 ba3.5k sqft1961 Broadsmore Dr, Algonquin, IL 60102ActiveMLS ID #12709915, Maria Ruiz, Brokerocity. MRED as distributed by MLS GRID
- $620,0004 bd3 ba3.5k sqft2030 Padua Dr, Elgin, IL 60123NewMLS ID #12711928, Valerie Rivelli, RE/MAX Top Performers. MRED as distributed by MLS GRID
- $569,9994 bd4 ba3.8k sqft10 Hithergreen Ct, Algonquin, IL 60102ActiveMLS ID #12695643, Kim Alden, Compass. MRED as distributed by MLS GRID
- $615,0004 bd4 ba3.8k sqft6 Yorkshire Ct, Algonquin, IL 60102ActiveMLS ID #12712838, Karen Goins, RE/MAX Suburban. MRED as distributed by MLS GRID
