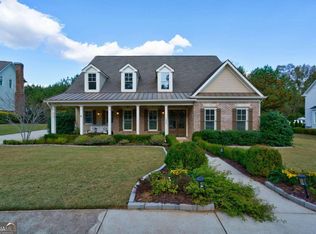
Set within the desirable Malcom Bridge Estates community of Oconee County, Homesite 50 presents a beautifully crafted new construction by Martin Homes, offering a refined blend of timeless architecture, thoughtful design, and modern luxury across a spacious, highly functional floorplan. The main level is designed for both everyday living and effortless entertaining, anchored by a chef's kitchen with an oversized island, walk-in pantry, and seamless connection to the casual dining area and expansive fireside living room. A covered outdoor living space extends the home's livability year-round-perfect for al fresco dining or relaxed evenings overlooking the private backyard. A formal dining room (or optional study) sits just off the foyer, while a well-appointed guest suite on the main level provides comfort and privacy for visitors. Everyday convenience is elevated with a dedicated mudroom, drop zone, and a spacious 3-car garage with separate golf cart bay. Upstairs, the primary suite serves as a true retreat, featuring a spa-inspired bath and an oversized walk-in closet with island. Secondary bedrooms are generously sized and thoughtfully positioned, including a Jack-and-Jill bath and private en-suite options. A central laundry room adds convenience, while a versatile bonus/playroom offers flexible space for a media room, playroom, or home office. Built with the quality and attention to detail that define Martin Homes, this residence will feature elevated finishes, curated materials, and designer touches throughout-creating a home that is as beautiful as it is livable.
Active
$1,300,000
1285 Malcom Estates Ct, Bogart, GA 30622
5beds
3,851sqft
Single Family Residence
Built in 2026
0.7 Acres Lot
$1,290,300 Zestimate®
$338/sqft
$146/mo HOA
What's special
Elevated finishesPrivate backyardSpacious highly functional floorplanWalk-in pantryDesigner touches throughoutJack-and-jill bathPrivate en-suite options
- 166 days
- 150
- 6
Zillow last checked:
Listing updated:
Listed by:
Nicholas Brown 770-630-5430,
Compass
Source: GAMLS,MLS#: 10731023
Facts & features
Interior
Bedrooms & bathrooms
- Bedrooms: 5
- Bathrooms: 4
- Full bathrooms: 4
- Main level bathrooms: 1
- Main level bedrooms: 1
Rooms
- Room types: Laundry
Dining room
- Features: Separate Room
Kitchen
- Features: Kitchen Island, Walk-in Pantry
Heating
- Central, Natural Gas
Cooling
- Central Air, Electric
Appliances
- Included: Refrigerator
- Laundry: Upper Level
Features
- Bookcases, Walk-In Closet(s)
- Flooring: Hardwood
- Basement: Unfinished,Full
- Number of fireplaces: 2
- Fireplace features: Family Room, Outside
- Common walls with other units/homes: No Common Walls
Interior area
- Total structure area: 3,851
- Total interior livable area: 3,851 sqft
- Finished area above ground: 3,851
- Finished area below ground: 0
Property
Parking
- Total spaces: 3
- Parking features: Garage
- Has garage: Yes
Features
- Levels: Two
- Stories: 2
- Patio & porch: Deck
Lot
- Size: 0.7 Acres
- Features: Level
Details
- Parcel number: B 03W 050
Construction
Type & style
- Home type: SingleFamily
- Architectural style: Traditional
- Property subtype: Single Family Residence
Materials
- Brick
- Roof: Composition
Condition
- New Construction
- New construction: Yes
- Year built: 2026
Details
- Warranty included: Yes
Utilities & green energy
- Sewer: Septic Tank
- Water: Public
- Utilities for property: Cable Available, Electricity Available, Natural Gas Available, Water Available
Community & HOA
Community
- Features: Street Lights
- Subdivision: Malcom Bridge Estates
HOA
- Has HOA: Yes
- Services included: None
- HOA fee: $1,750 annually
Location
- Region: Bogart
Financial & listing details
- Price per square foot: $338/sqft
- Annual tax amount: $1,103
- Date on market: 4/13/2026
- Cumulative days on market: 166 days
- Listing agreement: Exclusive Right To Sell
- Electric utility on property: Yes
Estimated market value
$1,290,300
$1.23M - $1.35M
$3,907/mo
Price history
| Date | Event | Price |
|---|---|---|
| 4/13/2026 | Listed for sale | $1,300,000$338/sqft |
Source:  GAMLS #10731023 Report a problem GAMLS #10731023 Report a problem | ||
Public tax history
Tax history is unavailable.
Monthly payment
Est. payment
Payment breakdown
Explore the cost of this home by adjusting the details. Changes won't be saved.Climate risks
Neighborhood: 30622
Nearby schools
Schools provided by the listing agent
- Elementary: Malcom Bridge
- Middle: Malcom Bridge
- High: North Oconee
Source: GAMLS. This data may not be complete. We recommend contacting the local school district to confirm school assignments for this home.
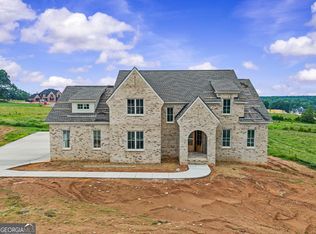
- $1,300,0004 bd5 ba3.4k sqft2275 Malcom Estates Dr, Bogart, GA 30622New Construction
- $1,250,0005 bd5 ba3.9k sqft1370 Malcom Estates Ct, Bogart, GA 30622Pending

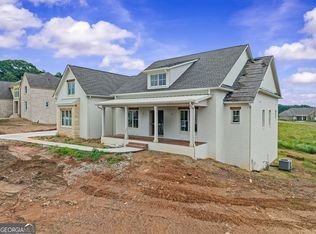
- $1,300,0005 bd4 ba3.5k sqft2125 Malcom Estates Dr, Bogart, GA 30622New Construction
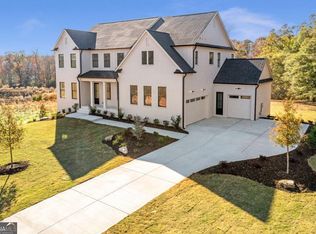
- $1,133,0004 bd4 ba3.7k sqft3164 Malcom Estates Dr, Bogart, GA 30622Sold
Similar homes
- $1,300,0005 bd4 ba3.5k sqft2125 Malcom Estates Dr, Bogart, GA 30622Active
 MLS ID #10731114, Nicholas Brown, Compass. GAMLS
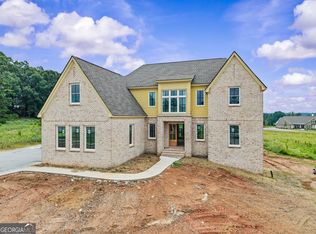
 - $1,300,0004 bd5 ba3.5k sqft1983 Malcom Estates Dr, Bogart, GA 30622Active
 MLS ID #10731080, Nicholas Brown, Compass. GAMLS
 - $1,300,0004 bd5 ba3.4k sqft2275 Malcom Estates Dr, Bogart, GA 30622ActiveMLS ID #10731179, Nicholas Brown, Compass. GAMLS
- $1,295,0004 bd5 ba4.4k sqft1303 Oconee Springs Dr, Statham, GA 30666Active
 MLS ID #10838172, Sarah Lee, eXp Realty. GAMLS
 - $1,425,0007 bd6 ba5.2k sqft1217 Cabin Bridge Rd, Bethlehem, GA 30620ActiveMLS ID #10851998, Diego Oliveira, Keller Williams Realty Atl. Partners. GAMLS
- $1,295,0005 bd5 ba3k sqft590 McWhorter Dr, Athens, GA 30606ActiveMLS ID #10800499, Alicia B Appling, Coldwell Banker Upchurch Realty. GAMLS
- $1,390,0004 bd4 ba4.2k sqft187 Chariot Ct, Jefferson, GA 30549ActiveMLS ID #10851395, Oana M Brown, The House Company. GAMLS
- $1,138,8504 bd4 ba3.4k sqft1953 Barton Bridge Rd, Monroe, GA 30655ActiveMLS ID #10848714, Ginny E Vanoostrom, Algin Realty, Inc.. GAMLS
- $1,050,0005 bd4 ba3.4k sqft590 Highland Ave, Athens, GA 30606ActiveMLS ID #10842161, Aleena M Merilien, Refined Real Estate. GAMLS
- $979,4215 bd5 ba5.1k sqft1031 Founders Lake Dr, Athens, GA 30606ActiveMLS ID #10757951, Thad Clark, Clark & Co. GAMLS
- $1,225,0005 bd5 ba5k sqft411 Tralee Ct, Statham, GA 30666ActiveMLS ID #10807780, Kathy Coots, Keller Williams Realty Atl. Partners. GAMLS
- $1,399,0005 bd5 ba3.8k sqft151 Geiger Rd, Jefferson, GA 30549ActiveMLS ID #10799725, Stephen J. Smith, Coldwell Banker Upchurch Realty. GAMLS
- $799,0005 bd5 ba4.5k sqft617 Skyland Dr, Hoschton, GA 30548ActiveMLS ID #10852766, Barbie Pierce Eisenberg, Coldwell Banker Upchurch Realty. GAMLS
- $949,9006 bd5 ba5.3k sqft1142 Rowan Oak Circle, Watkinsville, GA 30677For Sale
 MLS ID #CL358711, Reign Streiter, Greater Athens Properties. Hive MLS
 - $1,275,0004 bd4 ba3.1k sqft5631 Sandy Creek Rd, Madison, GA 30650ActiveMLS ID #10819007, Denise Beck, Coldwell Banker Upchurch Realty. GAMLS
- $1,150,0005 bd5 ba4.3k sqft416 Saint Ives Walk, Monroe, GA 30655ActiveMLS ID #10830579, Nathan Purvis, Purvis Realty Group. GAMLS
- $1,300,0005 bd7 ba5.3k sqft3285 Hall Rd, Dacula, GA 30019ActiveMLS ID #10736848, Luciana Vlad, Virtual Properties Realty.Net. GAMLS
- $1,350,0005 bd6 ba5.4k sqft2366 Wall Rd, Monroe, GA 30655ActiveMLS ID #10739540, Anica Pernes, Virtual Properties Realty.com. GAMLS
- $1,390,0005 bd5 ba4.8k sqft2944-A GEORGE WILLIAMS Road, Monroe, GA 30656New ConstructionMLS ID #CL362612, Evelyn Vanoostrom, Algin Realty. Hive MLS
- $1,850,0005 bd6 ba4.2k sqft221 Hamilton Road, Athens, GA 30606For SaleMLS ID #CL361984, Holly Purcell, Ansley Real Estate Christie's. Hive MLS
