Welcome to 129 Honey Locust Drive! This beautifully refreshed single-story home offers 4 bedrooms, 2 bathrooms, over 1,600 square feet of living space, and NO HOA. Step inside to find new flooring, fresh interior and exterior paint, and updated fixtures throughout, including new lighting, ceiling fans, toilets, faucets, and a new kitchen sink. The kitchen comes complete with all appliances included, and the washer and dryer are included as well—making this home truly move-in ready. Outside, an oversized side parking area provides valuable additional space beyond the attached 2-car garage. The functional single-story layout, spacious lot, and extensive recent updates make this home one you won’t want to miss. Conveniently located near shopping, dining, parks, schools, and major roadways. With NO HOA and all appliances included, 129 Honey Locust Drive is ready for its next chapter. Schedule your showing today!
Pending
$398,777
129 Honey Locust Dr, North Las Vegas, NV 89031
4beds
1,634sqft
Single Family Residence
Built in 1996
6,534 Square Feet Lot
$-- Zestimate®
$244/sqft
$-- HOA
What's special
- 24 days |
- 1,098 |
- 101 |
Likely to sell faster than
Zillow last checked:
Listing updated:
Listed by:
Luke Barlow S.0204513 702-890-1254,
LPT Realty, LLC
Source: LVR,MLS#: 2803153 Originating MLS: Greater Las Vegas Association of Realtors Inc
Originating MLS: Greater Las Vegas Association of Realtors IncFacts & features
Interior
Bedrooms & bathrooms
- Bedrooms: 4
- Bathrooms: 2
- Full bathrooms: 2
Primary bedroom
- Description: Walk-In Closet(s)
- Dimensions: 16x14
Bedroom 2
- Description: Closet
- Dimensions: 10x13
Bedroom 3
- Description: Closet
- Dimensions: 10x9
Bedroom 4
- Description: Closet
- Dimensions: 10x11
Kitchen
- Description: Luxury Vinyl Plank,Pantry,Stainless Steel Appliances
Heating
- Central, Electric
Cooling
- Central Air, Electric
Appliances
- Included: Dryer, Dishwasher, Gas Cooktop, Disposal, Microwave, Refrigerator, Washer
- Laundry: Electric Dryer Hookup, Main Level, Laundry Room
Features
- Bedroom on Main Level, Ceiling Fan(s), Primary Downstairs
- Flooring: Luxury Vinyl Plank
- Number of fireplaces: 1
- Fireplace features: Electric, Living Room
Interior area
- Total structure area: 1,634
- Total interior livable area: 1,634 sqft
Video & virtual tour
Property
Parking
- Total spaces: 2
- Parking features: Attached, Garage, Garage Door Opener, Private, RV Potential, RV Access/Parking
- Attached garage spaces: 2
Features
- Stories: 1
- Patio & porch: Patio
- Exterior features: Patio, Private Yard, Shed
- Fencing: Block,Back Yard
Lot
- Size: 6,534 Square Feet
- Features: Desert Landscaping, Landscaped, < 1/4 Acre
Details
- Additional structures: Shed(s)
- Parcel number: 12434611052
- Zoning description: Single Family
- Horse amenities: None
Construction
Type & style
- Home type: SingleFamily
- Architectural style: One Story
- Property subtype: Single Family Residence
Materials
- Roof: Tile
Condition
- Resale
- Year built: 1996
Utilities & green energy
- Electric: Photovoltaics None
- Sewer: Public Sewer
- Water: Public
- Utilities for property: Above Ground Utilities
Community & HOA
Community
- Subdivision: Amberwood 2 Amd
HOA
- Has HOA: No
- Amenities included: None
Location
- Region: North Las Vegas
Financial & listing details
- Price per square foot: $244/sqft
- Tax assessed value: $269,063
- Annual tax amount: $1,993
- Date on market: 7/24/2026
- Listing agreement: Exclusive Right To Sell
- Listing terms: Cash,Conventional,FHA,VA Loan
- Ownership: Single Family Residential
Estimated market value
Not available
Estimated sales range
Not available
Not available
Price history
| Date | Event | Price |
|---|---|---|
| 7/27/2026 | Pending sale | $398,777$244/sqft |
Source:  LVR #2803153 Report a problem LVR #2803153 Report a problem | ||
| 7/24/2026 | Listed for sale | $398,777+353.2%$244/sqft |
Source: LVR #2803153 Report a problem | ||
| 8/31/2012 | Sold | $88,000-22.1%$54/sqft |
Source: Public Record Report a problem | ||
| 9/29/1995 | Sold | $113,000$69/sqft |
Source: Public Record Report a problem | ||
Public tax history
| Year | Property taxes | Tax assessment |
|---|---|---|
| 2026 | $1,996 +8% | $94,172 -0.6% |
| 2025 | $1,848 +8% | $94,780 +6.3% |
| 2024 | $1,711 +8% | $89,192 +14% |
| 2023 | $1,585 +8% | $78,205 +7.9% |
| 2022 | $1,468 +7.7% | $72,477 +0.5% |
| 2021 | $1,362 +6.7% | $72,141 +7.4% |
| 2020 | $1,276 +4.8% | $67,158 +7% |
| 2019 | $1,218 +6.9% | $62,750 |
| 2018 | $1,139 | $62,750 +6.1% |
| 2017 | $1,139 | $59,144 +19.2% |
| 2016 | $1,139 +3.5% | $49,636 +26.5% |
| 2015 | $1,101 | $39,247 +23.3% |
| 2014 | $1,101 | $31,840 |
| 2013 | -- | $31,840 -3.9% |
| 2012 | -- | $33,126 +0.6% |
| 2011 | -- | $32,941 +8.9% |
| 2010 | -- | $30,240 -42.6% |
| 2009 | -- | $52,639 |
| 2008 | -- | $52,639 -39.1% |
| 2007 | -- | $86,461 +8% |
| 2006 | -- | $80,091 +21.4% |
| 2005 | -- | $65,975 +36.2% |
| 2004 | -- | $48,451 +5.9% |
| 2003 | -- | $45,759 +8.4% |
| 2002 | -- | $42,230 +7.9% |
| 2001 | -- | $39,150 |
Find assessor info on the county website
Monthly payment
Est. payment
Payment breakdown
Explore the cost of this home by adjusting the details. Changes won't be saved.Climate risks
Neighborhood: Amberwood Estates
Nearby schools
GreatSchools rating
- 4/10Raul P Elizondo Elementary SchoolGrades: PK-5Distance: 0.5 mi
- 3/10Clifford O. Pete Findlay Middle SchoolGrades: 6-8Distance: 0.9 mi
- 2/10Mojave High SchoolGrades: 9-12Distance: 0.2 mi
Schools provided by the listing agent
- Elementary: Elizondo, Raul P.,Elizondo, Raul P.
- Middle: Findlay Clifford O.
- High: Mojave
Source: LVR. This data may not be complete. We recommend contacting the local school district to confirm school assignments for this home.
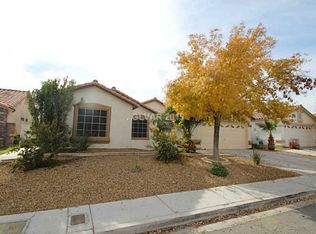
- $457,7005 bd2 ba1.9k sqft125 Honey Locust Dr, North Las Vegas, NV 89031Off Market
- $375,4003 bd2 ba1.4k sqft121 Honey Locust Dr, North Las Vegas, NV 89031Off Market
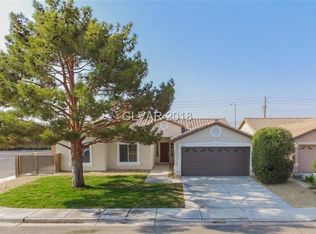
- $418,6004 bd2 ba1.8k sqft205 Honey Locust Dr, North Las Vegas, NV 89031Off Market
- $378,2003 bd2 ba1.4k sqft132 Honey Locust Dr, North Las Vegas, NV 89031Off Market
- $388,7003 bd2 ba1.6k sqft128 Honey Locust Dr, North Las Vegas, NV 89031Off Market
- $402,8004 bd2 ba1.8k sqft202 Honey Locust Dr, North Las Vegas, NV 89031Off Market
- $415,0003 bd2 ba1.2k sqft117 Honey Locust Dr, North Las Vegas, NV 89031Sold
- $375,0004 bd2 ba1.6k sqft124 Honey Locust Dr, North Las Vegas, NV 89031Sold
A local agent can set up tours, give advice and negotiate with sellers.
Similar homes
- $409,9004 bd3 ba1.7k sqft24 Rosa Rosales Ct, North Las Vegas, NV 89031For Sale
 MLS ID #2805960, Robert E. Salmons Jr, Entera Realty LLC. LVR
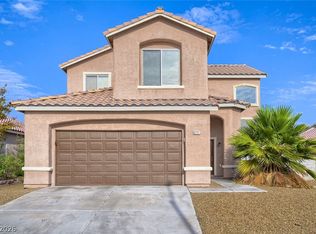
 - $379,9003 bd3 ba1.7k sqft3721 Penny Cross Dr, North Las Vegas, NV 89032For Sale
 MLS ID #2807057, Robert E. Salmons Jr, Entera Realty LLC. LVR
 - $389,0003 bd2 ba1.4k sqft6314 Ruby Cedar Ct, North Las Vegas, NV 89031For Sale
 MLS ID #2776053, Tania Michaels, Keller Williams MarketPlace. LVR
 - $365,0003 bd2 ba1.4k sqft6249 Highland Gardens Dr, North Las Vegas, NV 89031For Sale
 MLS ID #2794560, Dawn L. Houlf, EXIT Realty Number One. LVR
 - $394,9003 bd2 ba1.6k sqft3014 W Gilmore Ave, North Las Vegas, NV 89032For SaleMLS ID #2779457, Robert E. Salmons Jr, Entera Realty LLC. LVR
- $429,9003 bd3 ba1.9k sqft6544 Cape Petrel St, North Las Vegas, NV 89084For SaleMLS ID #2801441, Mercedes K Twigger, Red Canyon Realty. LVR
- $384,9993 bd3 ba1.5k sqft4215 Dobson Dr, Las Vegas, NV 89115For SaleMLS ID #2800343, Valeria G. Mariscal-Marquez, Galindo Group Real Estate. LVR
- $365,0003 bd2 ba1.2k sqft2721 Cheer Pheasant Ave, North Las Vegas, NV 89084For SaleMLS ID #2800215, Ashley R. McCormick, IS Luxury. LVR
- $415,0003 bd3 ba1.7k sqft1586 Gold Sunset Ave, North Las Vegas, NV 89032For SaleMLS ID #2791255, Erica Lemarr, Real Broker LLC. LVR
- $399,9003 bd2 ba1.5k sqft7124 Overhill Ave, Las Vegas, NV 89129For SaleMLS ID #2797097, Robert E. Salmons Jr, Entera Realty LLC. LVR
- $440,0003 bd3 ba2.2k sqft5852 Beluga Bay St, North Las Vegas, NV 89081For SaleMLS ID #2802837, Brandy L. Nixon, Keller Williams Realty Las Veg. LVR
- $399,9003 bd2 ba1.4k sqft7116 Overhill Ave, Las Vegas, NV 89129For SaleMLS ID #2779475, Robert E. Salmons Jr, Entera Realty LLC. LVR
- $449,9003 bd3 ba1.6k sqft5348 Desert Blossom Rd, Las Vegas, NV 89107For SaleMLS ID #2809047, Georgiana Vasilescu, Prestige Realty & Property Mgt. LVR
- $394,9903 bd2 ba1.2k sqft6340 Dallaswood Ln, Las Vegas, NV 89156For SaleMLS ID #2791119, Teresa A. Soldo, Motion Properties. LVR
- $395,0004 bd2 ba1.7k sqft1325 E Oakey Blvd, Las Vegas, NV 89104For SaleMLS ID #2772426, Paola Almaraz, Realty ONE Group, Inc. LVR
- $370,0004 bd3 ba1.4k sqft228 N 17th St, Las Vegas, NV 89101For SaleMLS ID #2791881, Ryan Crighton, Rothwell Gornt Companies. LVR
- $360,0003 bd3 ba1.6k sqft3966 Shimmering Plains St, Las Vegas, NV 89129For SaleMLS ID #2806878, Stefan Grabez, BlackRidge Luxury. LVR
- $420,0003 bd2 ba1.6k sqft2609 Shakespeare Rd, Las Vegas, NV 89108For SaleMLS ID #2791792, Dave Reichert, eXp Realty. LVR
- $395,0003 bd3 ba1.6k sqft217 Moose Ln, Las Vegas, NV 89145For SaleMLS ID #2807557, Michele Milic, Realty ONE Group, Inc. LVR
- $394,9904 bd2 ba1.5k sqft1040 Neil Armstrong Cir, Las Vegas, NV 89145For SaleMLS ID #2746249, Jiaxi Li, Evolve Realty. LVR
