Welcome to your own private resort! This stunning 4-bedroom, 4-bathroom home offers an impressive 3,862 square feet of beautifully designed living space, combining modern elegance with exceptional outdoor amenities. From the moment you arrive, you'll be captivated by the home's stylish finishes, spacious layout, and attention to detail throughout. Inside, you'll find expansive living areas, updated modern finishes, and plenty of room for both everyday living and entertaining. The thoughtfully designed floor plan provides comfort and functionality, with generously sized bedrooms and well-appointed bathrooms. Step outside and discover an outdoor oasis unlike any other. The huge saltwater pool serves as the centerpiece of the backyard retreat, surrounded by ample space for relaxing and hosting guests. Enjoy your mornings practicing on the private putting green, unwind beside the tranquil koi pond, or gather with family and friends under the covered patio. Every aspect of this outdoor space has been designed to create the ultimate atmosphere for recreation and relaxation. Offering luxury, comfort, and resort-style living all in one remarkable property, this home is truly a rare find. Don't miss the opportunity to make this exceptional retreat your own!
Active
Price cut: $20K (7/21)
$715,000
129 Limbaugh Valley Dr, McDonough, GA 30252
4beds
3,862sqft
:
Get pre-qualified$4,761/mo
Single Family Residence
Built in 2019
0.82 Acres Lot
$700,500 Zestimate®
$185/sqft
$-- HOA
What's special
Huge saltwater poolUpdated modern finishesStylish finishesTranquil koi pondBackyard retreatCovered patioPrivate putting green
- 1 day |
- 91 |
- 5 |
Zillow last checked:
Listing updated:
Listed by:
Amy Scott 404-805-3029,
The Legacy Real Estate Group
Source: GAMLS,MLS#: 10817102
Facts & features
Interior
Bedrooms & bathrooms
- Bedrooms: 4
- Bathrooms: 5
- Full bathrooms: 4
- 1/2 bathrooms: 1
- Main level bathrooms: 1
- Main level bedrooms: 1
Rooms
- Room types: Den, Loft, Office
Heating
- Electric
Cooling
- Ceiling Fan(s), Central Air
Appliances
- Included: Dishwasher, Microwave, Oven/Range (Combo)
- Laundry: Upper Level
Features
- Double Vanity, Separate Shower, Tile Bath, Walk-In Closet(s)
- Flooring: Carpet, Other
- Basement: None
- Number of fireplaces: 1
Interior area
- Total structure area: 3,862
- Total interior livable area: 3,862 sqft
- Finished area above ground: 3,862
- Finished area below ground: 0
Property
Parking
- Parking features: Attached, Garage
- Has attached garage: Yes
Features
- Levels: Two
- Stories: 2
- Patio & porch: Deck, Patio
- Exterior features: Water Feature
- Has private pool: Yes
- Pool features: In Ground, Salt Water
- Fencing: Fenced
Lot
- Size: 0.82 Acres
- Features: Level
Details
- Additional structures: Gazebo
- Parcel number: 150A01023000
Construction
Type & style
- Home type: SingleFamily
- Architectural style: Brick 4 Side
- Property subtype: Single Family Residence
Materials
- Brick
- Roof: Composition
Condition
- Resale
- New construction: No
- Year built: 2019
Utilities & green energy
- Sewer: Septic Tank
- Water: Public
- Utilities for property: Cable Available, Electricity Available, High Speed Internet
Community & HOA
Community
- Features: Street Lights
- Subdivision: South River Manor
HOA
- Has HOA: Yes
- Services included: Management Fee
Location
- Region: Mcdonough
Financial & listing details
- Price per square foot: $185/sqft
- Tax assessed value: $665,500
- Annual tax amount: $10,523
- Date on market: 8/1/2026
- Listing agreement: Exclusive Right To Sell
- Electric utility on property: Yes
Estimated market value
$700,500
$665,000 - $736,000
$4,846/mo
Price history
| Date | Event | Price |
|---|---|---|
| 7/21/2026 | Price change | $715,000-2.7%$185/sqft |
Source:  GAMLS #10796444 Report a problem GAMLS #10796444 Report a problem | ||
| 7/1/2026 | Price change | $735,000-1.1%$190/sqft |
Source: GAMLS #10796444 Report a problem | ||
| 6/11/2026 | Price change | $742,900+1%$192/sqft |
Source: GAMLS #10783336 Report a problem | ||
| 5/27/2026 | Price change | $735,500-1%$190/sqft |
Source:  RealTracs MLS as distributed by MLS GRID #3180788 Report a problem RealTracs MLS as distributed by MLS GRID #3180788 Report a problem | ||
| 4/29/2026 | Price change | $742,900+0.1%$192/sqft |
Source: My State MLS #11736958 Report a problem | ||
| 4/22/2026 | Listed for sale | $742,500-1.7%$192/sqft |
Source: RealTracs MLS as distributed by MLS GRID #3180788 Report a problem | ||
| 4/21/2026 | Listing removed | $755,000$195/sqft |
Source: GAMLS #10697955 Report a problem | ||
| 3/23/2026 | Price change | $755,000-1.3%$195/sqft |
Source: GAMLS #10697955 Report a problem | ||
| 2/25/2026 | Listed for sale | $765,000$198/sqft |
Source:  FMLS GA #7724726 Report a problem FMLS GA #7724726 Report a problem | ||
| 2/24/2026 | Listing removed | $765,000$198/sqft |
Source: GAMLS #10658175 Report a problem | ||
| 1/16/2026 | Price change | $765,000-3.8%$198/sqft |
Source: GAMLS #10658175 Report a problem | ||
| 12/15/2025 | Listed for sale | $795,000+89.9%$206/sqft |
Source: GAMLS #10658175 Report a problem | ||
| 4/30/2019 | Sold | $418,617+4.5%$108/sqft |
Source: Public Record Report a problem | ||
| 12/12/2018 | Pending sale | $400,510$104/sqft |
Source: SouthSide, REALTORS #8496208 Report a problem | ||
| 12/11/2018 | Listed for sale | $400,510+45.6%$104/sqft |
Source: SouthSide, REALTORS #8496208 Report a problem | ||
| 10/17/2018 | Sold | $275,000+2210.9%$71/sqft |
Source: Agent Provided Report a problem | ||
| 8/31/2011 | Listing removed | $11,900$3/sqft |
Source: RE/MAX Advantage #3105001 Report a problem | ||
| 8/5/2011 | Price change | $11,900-14.4%$3/sqft |
Source: RE/MAX Advantage #3105001 Report a problem | ||
| 1/26/2011 | Price change | $13,900-6.7%$4/sqft |
Source: Re/Max Advantage #2938855 Report a problem | ||
| 9/7/2010 | Listed for sale | $14,900-93.8%$4/sqft |
Source: Re/Max Advantage #2938855 Report a problem | ||
| 7/24/2009 | Sold | $240,000$62/sqft |
Source: Public Record Report a problem | ||
Public tax history
| Year | Property taxes | Tax assessment |
|---|---|---|
| 2025 | $3,864 -1.8% | $266,200 +6.2% |
| 2024 | $3,934 +10.8% | $250,760 +3.1% |
| 2023 | $3,550 +5.6% | $243,280 +21.2% |
| 2022 | $3,362 +36.1% | $200,800 +19.4% |
| 2021 | $2,470 -59.3% | $168,160 +7.4% |
| 2020 | $6,065 +1105.8% | $156,520 +1258.7% |
| 2019 | $503 | $11,520 |
| 2018 | -- | $11,520 +113.3% |
| 2016 | $521 +94.4% | $5,400 |
| 2015 | $268 -2.3% | $5,400 +8% |
| 2014 | $275 | $5,000 |
| 2013 | -- | -- |
| 2012 | -- | -- |
| 2011 | -- | -- |
| 2010 | -- | -- |
| 2009 | -- | -- |
| 2008 | $857 -0.6% | -- |
| 2007 | $862 +66.7% | $21,600 |
| 2005 | $517 | $21,600 +54.3% |
| 2004 | $517 | $14,000 |
Find assessor info on the county website
Monthly payment
Est. payment
Payment breakdown
Explore the cost of this home by adjusting the details. Changes won't be saved.Climate risks
Neighborhood: 30252
Nearby schools
GreatSchools rating
- 8/10Timber Ridge Elementary SchoolGrades: PK-5Distance: 2.1 mi
- 8/10Union Grove Middle SchoolGrades: 6-8Distance: 4.5 mi
- 7/10Union Grove High SchoolGrades: 9-12Distance: 4.7 mi
Schools provided by the listing agent
- Elementary: Timber Ridge
- Middle: Union Grove
- High: Union Grove
Source: GAMLS. This data may not be complete. We recommend contacting the local school district to confirm school assignments for this home.
- $458,4004 bd3 ba3.7k sqft133 Limbaugh Valley Dr, McDonough, GA 30252Off Market

- $65,000130 Square Feet125 Limbaugh Valley Dr, McDonough, GA 30252Off Market
- $528,6004 bd4 ba3.3k sqft130 Limbaugh Valley Dr, McDonough, GA 30252Off Market

- $526,4005 bd4 ba3.3k sqft137 Limbaugh Valley Dr, McDonough, GA 30252Off Market

- $495,0005 bd4 ba3.3k sqft137 Limbaugh Valley Dr #21, McDonough, GA 30252Off Market
- $65,000130 Square Feet178 Limbaugh Valley Dr, McDonough, GA 30252Off Market
- $713,5006 bd6 ba6k sqft121 Limbaugh Valley Dr, McDonough, GA 30252Off Market
- $602,7008 bd5 ba3.2k sqft124 Limbaugh Valley Dr, McDonough, GA 30252Off Market
A local agent can set up tours, give advice and negotiate with sellers.
Similar homes
- $699,9005 bd5 ba5.7k sqft1202 Persimmon Way, McDonough, GA 30252Active
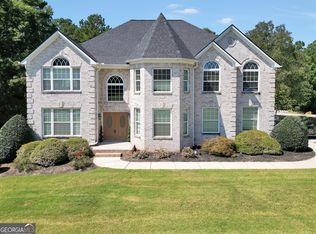
 MLS ID #10817103, Amy Scott, The Legacy Real Estate Group. GAMLS
 - $670,0007 bd4 ba5.5k sqft416 Saffron Ln, McDonough, GA 30252For Sale
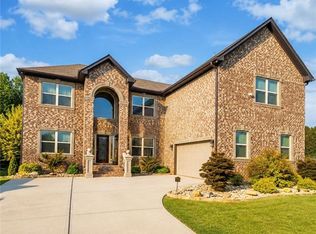
 MLS ID #7814488, Lorraine Oduor, NorthGroup Real Estate. FMLS GA
 - $669,5002 bd4 ba4.6k sqft5139 Highway 81, McDonough, GA 30252Active
 MLS ID #10815073, Pamela Thomas, Haven Realty. GAMLS
 - $814,9007 bd5 ba4.2k sqft408 Warren Way, McDonough, GA 30252Active Under Contract
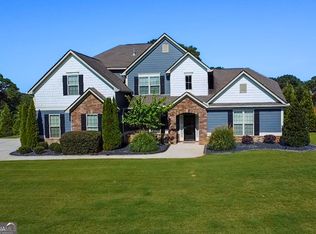 MLS ID #10808667, Diane O'Cain, SouthSide, REALTORS. GAMLS
 - $699,9006 bd4 ba4.7k sqft20 Allie Dr, McDonough, GA 30252For Sale
 MLS ID #183692, Brent M. Fisher, HomeSmart. MGMLS
 - $459,9005 bd5 ba3.9k sqft275 Allie Dr, McDonough, GA 30252ActiveMLS ID #10813125, Thanh-Phong N Tran, Tran Realty, LLC. GAMLS
- $515,0005 bd5 ba3.5k sqft734 Basswood Ave, McDonough, GA 30252ActiveMLS ID #10788764, Jacqueline Stewart, Keller Williams Realty Atl. Partners. GAMLS
- $569,9005 bd3 ba2.3k sqft180 Harper Rd, McDonough, GA 30252ActiveMLS ID #10674677, Shamika Jaudon, Virtual Properties Realty.com. GAMLS
- $795,9005 bd5 ba5.6k sqft301 Delta Dr, McDonough, GA 30252ActiveMLS ID #10815659, Melanie L Fields, 20 West Realty. GAMLS
- $589,0005 bd4 ba4.5k sqft153 Hilda Way, McDonough, GA 30252ActiveMLS ID #10742661, Mark Spain, Mark Spain Real Estate. GAMLS
- $550,0005 bd4 ba2.6k sqft140 Austin Dr, McDonough, GA 30252ActiveMLS ID #10810199, Catherine A Robertson, Self Property Advisors. GAMLS
- $700,0006 bd6 ba5.4k sqft2520 Westchester Way SE, Conyers, GA 30013ActiveMLS ID #10806896, Anna Kilinski, Keller Williams Realty. GAMLS
- $589,0005 bd4 ba3.6k sqft167 Classica Dr, McDonough, GA 30252ActiveMLS ID #10772359, Eddie Dunston II, Hester Group, REALTORS. GAMLS
- $665,0005 bd4 ba5.2k sqft332 Warwick Pl, McDonough, GA 30253ActiveMLS ID #10794140, Tanya Pickens, Opendoor Brokerage. GAMLS
- $540,0005 bd3 ba2.9k sqft860 N Bethany Rd, McDonough, GA 30252ActiveMLS ID #10796337, Ron Minnifield, Atlanta's Upscale Properties LLC. GAMLS
- $379,9004 bd3 ba2.6k sqft105 Avalon Dr, McDonough, GA 30252ActiveMLS ID #10794594, Brandy N Dudley, BHHS Georgia Properties. GAMLS
- $365,0006 bd4 ba2.8k sqft1004 Crown River Pkwy, McDonough, GA 30252ActiveMLS ID #10694134, DAYNA DALE CARTER, Independent Realty Co.. GAMLS
- $390,0004 bd3 ba2.8k sqft819 N Bethany Rd, McDonough, GA 30252ActiveMLS ID #10784235, Judith B O'Rear, Coldwell Banker Realty. GAMLS
- $599,0004 bd4 ba3.5k sqft170 Glen Eagle Way, McDonough, GA 30253ActiveMLS ID #10801404, Shari D Cushion, Cushion Realty Group. GAMLS
- $675,0005 bd4 ba3.5k sqft130 Serenity Way SE, Conyers, GA 30013Active Under ContractMLS ID #10733928, Sherya Thomas, Keller Williams Realty Buckhead. GAMLS
