Welcome to your perfect Pocono retreat! This charming 3-bedroom, 1-bath home is nestled in the desirable Arrowhead Lakes community, offering the ideal blend of comfort, nature, and recreation. Step inside to a bright living space featuring vaulted ceilings and a beautiful stone fireplace, creating a cozy atmosphere for relaxing after a day of adventure. The open layout flows effortlessly into a functional kitchen and dining area, making it perfect for everyday living or entertaining guests. A spacious loft adds flexibility — ideal for extra sleeping space, a home office, or a play area. Outside, enjoy peaceful mornings and evening gatherings on your large deck overlooking the woods in privacy. Set on a quarter-acre lot, this home provides privacy while still granting access to all the amenities Arrowhead Lakes is known for, including lakes, beaches, swimming pools, and year-round activities. Whether you're searching for a full-time residence, weekend getaway, or income-producing vacation home, this property delivers on location, lifestyle, and potential. Minutes from hiking, skiing, dining, and shopping — this is Pocono living at its finest.
Pending
$245,000
129 Mahoning Dr, Pocono Lake, PA 18347
3beds
960sqft
:
Get pre-qualified$1,813/mo
Single Family Residence
Built in 1973
0.25 Acres Lot
$232,400 Zestimate®
$255/sqft
$161/mo HOA
What's special
- 196 days |
- 102 |
- 5 |
Zillow last checked:
Listing updated:
Listed by:
William Ryan 267-252-1145,
Real of Pennsylvania 855-450-0442
Source: PMAR,MLS#: PM-138175
Facts & features
Interior
Bedrooms & bathrooms
- Bedrooms: 3
- Bathrooms: 1
- Full bathrooms: 1
Primary bedroom
- Level: Upper
- Area: 168
- Dimensions: 14 x 12
Bedroom 2
- Level: Main
- Area: 99
- Dimensions: 9 x 11
Primary bathroom
- Level: Main
- Area: 28
- Dimensions: 7 x 4
Kitchen
- Level: Main
- Area: 96
- Dimensions: 12 x 8
Kitchen
- Level: Main
- Area: 99
- Dimensions: 9 x 11
Living room
- Level: Main
- Area: 209
- Dimensions: 19 x 11
Other
- Description: Loft
- Level: Upper
- Area: 140
- Dimensions: 14 x 10
Heating
- Baseboard, Fireplace(s)
Cooling
- Ceiling Fan(s), Central Air, Electric
Appliances
- Included: Electric Range
- Laundry: None
Features
- Eat-in Kitchen, Kitchen Island, High Ceilings, Vaulted Ceiling(s), Open Floorplan, Ceiling Fan(s)
- Flooring: Laminate
- Basement: Crawl Space
- Number of fireplaces: 1
- Fireplace features: Stone
- Common walls with other units/homes: No Common Walls
Interior area
- Total structure area: 960
- Total interior livable area: 960 sqft
- Finished area above ground: 960
- Finished area below ground: 0
Video & virtual tour
Property
Parking
- Total spaces: 4
- Parking features: Open
- Uncovered spaces: 4
Features
- Stories: 1
- Patio & porch: Deck
- Exterior features: Private Entrance, Private Yard
- Has private pool: Yes
- Pool features: In Ground
Lot
- Size: 0.25 Acres
- Features: Wooded
Details
- Additional structures: Shed(s)
- Parcel number: 03.20B.1.333
- Zoning description: Residential
- Special conditions: Standard
Construction
Type & style
- Home type: SingleFamily
- Architectural style: Chalet
- Property subtype: Single Family Residence
Materials
- T1-11, Frame
- Roof: Asphalt,Fiberglass
Condition
- Year built: 1973
Utilities & green energy
- Electric: Circuit Breakers
- Sewer: On Site Septic
- Water: Well
Community & HOA
Community
- Security: 24 Hour Security
- Subdivision: Arrowhead Lakes
HOA
- Has HOA: Yes
- Amenities included: Security, Gated, Clubhouse, Party Room, Playground, Park, Outdoor Pool, Fitness Center, Jogging Path, Tennis Court(s), Basketball Court, Sport Court
- Services included: Sewer, Trash, Security, Maintenance Grounds, Maintenance Road
- HOA fee: $1,930 annually
Location
- Region: Pocono Lake
Financial & listing details
- Price per square foot: $255/sqft
- Tax assessed value: $76,500
- Annual tax amount: $2,539
- Date on market: 1/9/2026
- Listing terms: Cash,Conventional,FHA,USDA Loan
- Road surface type: Paved
Estimated market value
$232,400
Estimated sales range
Not available
$1,956/mo
Price history
| Date | Event | Price |
|---|---|---|
| 2/13/2026 | Pending sale | $245,000$255/sqft |
Source:  GLVR #769953 Report a problem GLVR #769953 Report a problem | ||
| 1/9/2026 | Listed for sale | $245,000+81.5%$255/sqft |
Source: PMAR #PM-138175 Report a problem | ||
| 6/6/2025 | Sold | $135,000-28.9%$141/sqft |
Source: GLVR #751443 Report a problem | ||
| 5/13/2025 | Pending sale | $190,000$198/sqft |
Source: PMAR #PM-121629 Report a problem | ||
| 4/28/2025 | Listed for sale | $190,000$198/sqft |
Source: GLVR #751443 Report a problem | ||
| 4/21/2025 | Pending sale | $190,000$198/sqft |
Source: PMAR #PM-121629 Report a problem | ||
| 3/29/2025 | Listed for sale | $190,000$198/sqft |
Source: GLVR #751443 Report a problem | ||
| 3/29/2025 | Pending sale | $190,000$198/sqft |
Source: GLVR #751443 Report a problem | ||
| 3/29/2025 | Price change | $190,000-15.6%$198/sqft |
Source: PMAR #PM-121629 Report a problem | ||
| 3/14/2025 | Pending sale | $225,000$234/sqft |
Source: GLVR #751443 Report a problem | ||
| 1/26/2025 | Listed for sale | $225,000+246.2%$234/sqft |
Source: PMAR #PM-121629 Report a problem | ||
| 7/15/2014 | Sold | $65,000$68/sqft |
Source: Public Record Report a problem | ||
Public tax history
| Year | Property taxes | Tax assessment |
|---|---|---|
| 2025 | $2,463 +8.2% | $76,500 |
| 2024 | $2,278 +7.6% | $76,500 |
| 2023 | $2,117 +2.1% | $76,500 |
| 2022 | $2,073 +0.6% | $76,500 |
| 2021 | $2,060 +1.4% | $76,500 |
| 2020 | $2,031 +4.7% | $76,500 +587.3% |
| 2019 | $1,940 +0.6% | $11,130 |
| 2018 | $1,929 +0.1% | $11,130 |
| 2017 | $1,926 +367.7% | $11,130 |
| 2016 | $412 -73.8% | $11,130 |
| 2015 | $1,573 | $11,130 |
| 2014 | $1,573 | $11,130 |
| 2013 | -- | $11,130 |
| 2012 | -- | $11,130 |
| 2011 | -- | $11,130 |
| 2010 | -- | $11,130 |
| 2008 | -- | $11,130 |
| 2007 | -- | $11,130 |
| 2006 | -- | $11,130 |
| 2005 | -- | $11,130 |
| 2004 | -- | $11,130 |
| 2003 | -- | $11,130 |
Find assessor info on the county website
Monthly payment
Est. payment
Payment breakdown
Explore the cost of this home by adjusting the details. Changes won't be saved.Climate risks
Neighborhood: 18347
Nearby schools
GreatSchools rating
- 5/10Tobyhanna El CenterGrades: K-6Distance: 5.9 mi
- 4/10Pocono Mountain West Junior High SchoolGrades: 7-8Distance: 7.8 mi
- 7/10Pocono Mountain West High SchoolGrades: 9-12Distance: 8 mi
- $354,2003 bd1 ba1.1k sqft133 Mahoning Dr, Pocono Lake, PA 18347Off Market
- $325,0004 bd2 ba1.5k sqft123 Mahoning Dr, Pocono Lake, PA 18347Sold
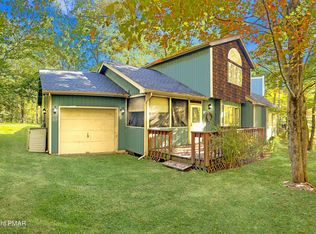
- $249,7002 bd1 ba1.2k sqft5224 Tatamy Dr, Pocono Lake, PA 18347Off Market
- $449,9004 bd4 ba2.1k sqft365 N Arrow Dr, Pocono Lake, PA 18347Off Market
- $247,3003 bd2 ba585 sqft139 Mahoning Dr, Pocono Lake, PA 18347Off Market
- $208,4003 bd1 ba864 sqft5234 Tatamy Dr, Pocono Lake, PA 18347Off Market
- $266,4002 bd2 ba1.3k sqft5214 Tatamy Dr, Pocono Lake, PA 18347Off Market
- $186,8002 bd1 ba864 sqft5227 Tatamy Dr, Pocono Lake, PA 18347Off Market
A local agent can set up tours, give advice and negotiate with sellers.
Similar homes
- $238,0003 bd1 ba760 sqft158 Choctaw Dr, Pocono Lake, PA 18347For Sale
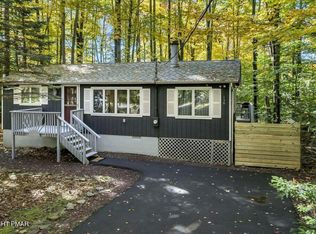 MLS ID #PM-137076, Chloe Buffone, CENTURY 21 Select Group - Blakeslee. PMAR
 - $269,0002 bd1 ba1.1k sqft142 Canoe Trl, Pocono Lake, PA 18347For Sale
 MLS ID #PM-142755, Patricia Quinn, RE/MAX Property Specialists - Pocono Lake. PMAR
 - $260,0003 bd2 ba1.3k sqft113 Netcong Cir, Pocono Lake, PA 18347For Sale
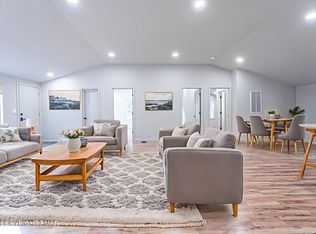 MLS ID #PM-141023, Samantha Bonnett, RE/MAX of the Poconos. PMAR
 - $299,9993 bd2 ba1k sqft2060 Lehigh Dr, Pocono Lake, PA 18347For Sale
 MLS ID #PM-142929, Patricia Quinn, RE/MAX Property Specialists - Pocono Lake. PMAR
 - $290,0002 bd1 ba1.2k sqft250 Wechquetank Dr, Pocono Lake, PA 18347For SaleMLS ID #PM-142721, Shorena Kharziani, Smart Way America Realty. PMAR
- $229,0002 bd1 ba760 sqft173 Bushkill Dr, Pocono Lake, PA 18347For SaleMLS ID #PM-139218, Rosalie A Bueti, Keller Williams Real Estate - Stroudsburg. PMAR
- $339,0003 bd2 ba1.3k sqft222 Croasdale Ct, Pocono Lake, PA 18347For SaleMLS ID #PM-140196, Patricia Quinn, RE/MAX Property Specialists - Pocono Lake. PMAR
- $335,0003 bd1 ba960 sqft429 Berry Ln, Pocono Lake, PA 18347For SaleMLS ID #PM-141152, Alec Santiago, HomeSmart Realty Advisors. PMAR
- $260,0003 bd1 ba1.1k sqft3279 Beech Ridge Dr, Pocono Summit, PA 18346For SaleMLS ID #780781, Neel Shah, RE/MAX Real Estate. GLVR
- $349,0003 bd2 ba1.4k sqft241 Wechquetank Dr, Pocono Lake, PA 18347For SaleMLS ID #PM-140532, Patricia Quinn, RE/MAX Property Specialists - Pocono Lake. PMAR
- $259,0003 bd2 ba1.1k sqft191 Campfire Ln, Gouldsboro, PA 18424For SaleMLS ID #PM-143237, Sabrina Wilson, Cobblestone Real Estate, LLC. PMAR
- $250,0003 bd1 ba1.1k sqft153 Seminole Trl, Tobyhanna, PA 18466For SaleMLS ID #PM-142690, Nadine Bordsen, Real of Pennsylvania-Brodheadsville. PMAR
- $239,9003 bd2 ba1k sqft3152 Hamlet Dr, Tobyhanna, PA 18466For SaleMLS ID #PM-141212, Samantha Bonnett, RE/MAX of the Poconos. PMAR
- $275,0003 bd2 ba1.2k sqft5040 Melrose Dr, Tobyhanna, PA 18466For SaleMLS ID #PM-143225, Yuliya Tsoy, iSmart Move Realty, LLC. PMAR
- $239,0003 bd1 ba1k sqft123 Caddo Ter, Albrightsville, PA 18210For SaleMLS ID #PM-141964, Marta Cholewa, RE/MAX Crossroads. PMAR
- $255,0003 bd1 ba786 sqft127 Big Bass Dr, Clifton Township, PA 18424For Sale
 MLS ID #SC261832, James B. Learn, Classic Properties North Pocono. GSBR as distributed by MLS GRID
 - $299,0003 bd2 ba1.4k sqft1070 Seven Nations Dr, Tobyhanna, PA 18466For SaleMLS ID #PM-143248, Jonathan Jimenez-Cardona, E-Realty Services - Pocono Summit. PMAR
- $199,9003 bd2 ba1.2k sqft134 Magnolia Dr, Gouldsboro, PA 18424For SaleMLS ID #26-3062, Susan Parrick, Lewith & Freeman, Kingston. Luzerne County AOR
- $224,9003 bd1 ba1k sqft174 Bull Run, Long Pond, PA 18334For SaleMLS ID #PM-139179, Jennifer-Lynn Amantea, Amantea Real Estate. PMAR
- $265,0003 bd2 ba1.2k sqft44 Big Bass Dr #B-309, Gouldsboro, PA 18424For SaleMLS ID #PM-138876, Moira M Sjolund, Berkshire Hathaway HomeServices Fox & Roach Realtors - Bethlehem. PMAR
