Available Now! Rent this 4 bedroom, 3 full bath, heated pool home. 2 Master suites with entrance to pool area make this an ideal set up for a live-in parent or relatives. Great floor plan inside. The bedrooms are separated to allow privacy. I love the double closets in the Master bath area. For the cook who loves a large kitchen, this one will fit that requirement. It is open to the great room and comes equipped with a built-in desk and sunny breakfast area. The great room is centered and all of the bedrooms are generous in size. The large sliders here open to the screened pool and patio that overlooks a large retention area, so the view is amazing. Palm and producing orange and lemon trees line the outside back screen and offer more privacy. Two separate patio areas, one under roof for relaxing by the pool in the shade and one at the other end of the pool for the sunbathers in the group. Side 2 car garage, sidewalks and wide streets add to the beauty of this neighborhood. 24 hr guard gated security is provided. Such a convenient location to Haines City & Davenport/ I-4 access. See for yourself. You will love it.
Owner includes lawn & pool maintenance. Renter is responsible for utilities. No pets. Background check and verifiable income required. Minimum lease is 1 year. Multi year lease terms available. First Month, Last Month, & One Month Security Required.
Pre-foreclosure
Est. $352,000
129 Minniehaha Cir, Haines City, FL 33844
4beds
3baths
1,956sqft
SingleFamily
Built in 2007
6,050 Square Feet Lot
$352,000 Zestimate®
$180/sqft
$150/mo HOA
Overview
- 221 days |
- 79 |
- 4 |
Facts & features
Interior
Bedrooms & bathrooms
- Bedrooms: 4
- Bathrooms: 3
Heating
- Forced air
Cooling
- Other
Appliances
- Included: Dryer, Washer
- Laundry: In Unit
Features
- Flooring: Tile, Carpet
- Has fireplace: No
Interior area
- Total interior livable area: 1,956 sqft
Property
Parking
- Parking features: Garage - Detached
Features
- Exterior features: Stucco
Lot
- Size: 6,050 Square Feet
Details
- Parcel number: 272717741010002150
Construction
Type & style
- Home type: SingleFamily
Materials
- masonry
- Foundation: Slab
- Roof: Shake / Shingle
Condition
- Year built: 2007
Community & HOA
HOA
- Has HOA: Yes
- HOA fee: $150 monthly
Location
- Region: Haines City
Financial & listing details
- Price per square foot: $180/sqft
- Tax assessed value: $304,907
- Annual tax amount: $5,930
Visit our professional directory to find a foreclosure specialist in your area that can help with your home search.
Find a foreclosure agentForeclosure details
Estimated market value
$352,000
$334,000 - $370,000
$2,348/mo
Price history
| Date | Event | Price |
|---|---|---|
| 5/14/2024 | Sold | $340,000+52.5%$174/sqft |
Source: Public Record Report a problem | ||
| 3/24/2021 | Listing removed | -- |
Source: Owner Report a problem | ||
| 1/20/2020 | Listing removed | $1,800$1/sqft |
Source: Owner Report a problem | ||
| 1/6/2020 | Sold | $223,000-3%$114/sqft |
Source: Public Record Report a problem | ||
| 12/25/2019 | Listed for rent | $1,800$1/sqft |
Source: Owner Report a problem | ||
| 11/8/2019 | Pending sale | $229,900$118/sqft |
Source: LA ROSA REALTY, LLC #P4908396 Report a problem | ||
| 11/7/2019 | Listed for sale | $229,900+65.4%$118/sqft |
Source: LA ROSA REALTY, LLC #P4908396 Report a problem | ||
| 8/13/2012 | Sold | $139,000-4.1%$71/sqft |
Source: Public Record Report a problem | ||
| 5/1/2012 | Listed for sale | $144,900+43.3%$74/sqft |
Source: EVISTA RESOURCES Report a problem | ||
| 4/24/2012 | Sold | $101,100-67.2%$52/sqft |
Source: Public Record Report a problem | ||
| 5/24/2007 | Sold | $308,000$157/sqft |
Source: Public Record Report a problem | ||
Public tax history
| Year | Property taxes | Tax assessment |
|---|---|---|
| 2025 | $5,930 -3.6% | $304,907 -2.3% |
| 2024 | $6,152 +93.5% | $312,094 +53.7% |
| 2023 | $3,180 +3.1% | $203,097 +3% |
| 2022 | $3,086 +1% | $197,182 +3% |
| 2021 | $3,055 +1.2% | $191,439 +1.4% |
| 2020 | $3,020 +20.4% | $188,796 +16.8% |
| 2019 | $2,508 -11.7% | $161,598 +1.9% |
| 2018 | $2,840 +1.7% | $158,585 +2.1% |
| 2017 | $2,792 -17.3% | $155,323 -1.1% |
| 2016 | $3,376 +3.2% | $157,039 +5.9% |
| 2015 | $3,272 -3.2% | $148,243 +2.3% |
| 2014 | $3,379 +13.5% | $144,965 +10% |
| 2013 | $2,976 +9.6% | $131,786 +10.4% |
| 2012 | $2,716 +3.2% | $119,408 -0.5% |
| 2011 | $2,631 -11.7% | $120,046 -9% |
| 2010 | $2,979 -47.4% | $131,900 -46.5% |
| 2009 | $5,658 -4.2% | $246,767 -8.6% |
| 2008 | $5,906 | $269,957 |
| 2007 | -- | -- |
| 2006 | $846 | -- |
Find assessor info on the county website
Monthly payment
Climate risks
Neighborhood: 33844
Nearby schools
GreatSchools rating
- 2/10Horizons Elementary SchoolGrades: PK-5Distance: 2.3 mi
- 3/10Shelley S. Boone Middle SchoolGrades: 6-8Distance: 2.5 mi
- 2/10Ridge Community High SchoolGrades: 9-12Distance: 1.2 mi
Schools provided by the listing agent
- Elementary: Horizons Elementary
- Middle: Lake Alfred-Addair Middle
- High: Ridge Community Senior High
Source: The MLS. This data may not be complete. We recommend contacting the local school district to confirm school assignments for this home.
- $342,6004 bd3 ba1.9k sqft131 Minniehaha Cir, Haines City, FL 33844Off Market
- $433,7005 bd4 ba2.6k sqft127 Minniehaha Cir, Haines City, FL 33844Off Market
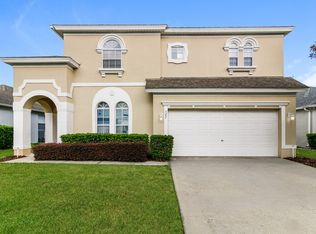
- $339,7004 bd3 ba1.8k sqft125 Minniehaha Cir, Haines City, FL 33844Off Market

- $368,4004 bd3 ba1.9k sqft133 Minniehaha Cir, Haines City, FL 33844Off Market
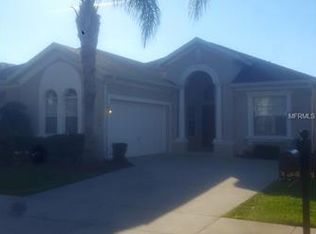
- $434,9005 bd4 ba2.7k sqft653 Copeland Dr, Haines City, FL 33844Off Market
- $386,6005 bd5 ba2.3k sqft651 Copeland Dr, Haines City, FL 33844Off Market
- $460,0005 bd4 ba2.7k sqft130 Minniehaha Cir, Haines City, FL 33844Sold
- $341,4004 bd3 ba1.9k sqft132 Minniehaha Cir, Haines City, FL 33844Off Market
Similar homes
- $349,0004 bd3 ba1.6k sqft2976 KOKOMO LOOP, HAINES CITY, FL 33844For Sale
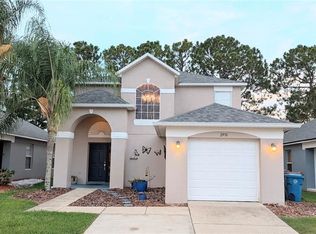
 MLS ID #O6429948, David Sheppard, FLORIDA VACATION HOME REALTY LLC. Stellar MLS
 - $355,0004 bd3 ba1.9k sqft3122 MONTSERRAT WAY, HAINES CITY, FL 33844For Sale
 MLS ID #S5154828, Nikki Ansons, COLDWELL BANKER REALTY. Stellar MLS
 - $--4 bd3 ba1.5k sqft1509 Gulf Vue Dr, Haines City, FL 33844Auction
 Auction.com 2
 - $287,5004 bd3 ba1.9k sqft147 MINNIEHAHA CIRCLE, HAINES CITY, FL 33844For Sale
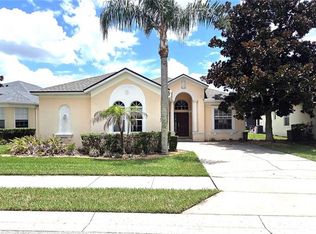 MLS ID #L4963744, Pat Pearson, VIEWPOINT VALUE REALTY. Stellar MLS
 - $375,0004 bd3 ba1.9k sqft176 MINNIEHAHA CIRCLE, HAINES CITY, FL 33844For SaleMLS ID #S5148370, Linda Sanders, CHAMPION HOMES. Stellar MLS
- $--4 bd3 ba1.8k sqft174 Minniehaha Cir, Haines City, FL 33844AuctionServiceLink Auction
- $390,0004 bd3 ba1.8k sqft189 MINNIEHAHA CIRCLE, HAINES CITY, FL 33844For SaleMLS ID #W7887829, Gregory Anderson, PA, EXP REALTY LLC. Stellar MLS
- $375,0004 bd3 ba1.9k sqft315 CHEROKEE AVENUE, HAINES CITY, FL 33844For SaleMLS ID #TB8502899, Yaritza Menendez Gonzalez, DALTON WADE INC. Stellar MLS
- $324,9004 bd2 ba2k sqft248 TOWERVIEW DRIVE W, HAINES CITY, FL 33844For SaleMLS ID #L4963763, Jason Stone, BHHS FLORIDA PROPERTIES GROUP. Stellar MLS
- $325,0003 bd2 ba2k sqft243 MILESTONE DRIVE, HAINES CITY, FL 33844For SaleMLS ID #TB8536434, Michael Eddings, MARK SPAIN REAL ESTATE. Stellar MLS
- $349,9003 bd2 ba1.7k sqft196 MINNIEHAHA CIRCLE, HAINES CITY, FL 33844For SaleMLS ID #O6411213, Chris Creegan, CREEGAN GROUP. Stellar MLS
- $285,0004 bd2 ba1.7k sqft813 SHEEN CIRCLE, HAINES CITY, FL 33844For SaleMLS ID #L4963992, Casandra Vann, KELLER WILLIAMS REALTY. Stellar MLS
- $352,9005 bd3 ba2.6k sqft817 SHEEN CIRCLE, HAINES CITY, FL 33844For SaleMLS ID #O6413118, Alexis McKenzie, REAL BROKER, LLC. Stellar MLS
- $349,0004 bd3 ba2.2k sqft1656 DUNES COURT, HAINES CITY, FL 33844For SaleMLS ID #O6402686, Liz Wilson, REAL BROKER, LLC. Stellar MLS
- $389,9005 bd3 ba2.6k sqft857 SHEEN CIRCLE, HAINES CITY, FL 33844For SaleMLS ID #O6426705, Jose Oliveira Segundo, WRA BUSINESS & REAL ESTATE. Stellar MLS
- $390,0004 bd3 ba1.8k sqft190 MINNIEHAHA CIRCLE, HAINES CITY, FL 33844For SaleMLS ID #P4936983, Becky Holaway, AAA LUX VILLAS, INC.. Stellar MLS
- $388,0004 bd3 ba2.2k sqft2019 HONEYBELL AVENUE, HAINES CITY, FL 33844For SaleMLS ID #O6411676, Michael Ellingson, NEARBY REALTY. Stellar MLS
- $370,0004 bd3 ba2.2k sqft643 WASHINGTON WAY, HAINES CITY, FL 33844For SaleMLS ID #S5143047, Luis Perez, NAIM REAL ESTATE LLC. Stellar MLS
- $349,9994 bd2 ba1.5k sqft1529 GULF VUE DRIVE, HAINES CITY, FL 33844For SaleMLS ID #K4903469, Shannon Miller, 1513 REALTY LLC. Stellar MLS
- $415,0004 bd3 ba1.5k sqft3034 BARBADOS LANE, HAINES CITY, FL 33844For SaleMLS ID #P4939377, Jill Lingenfelter, CENTURY 21 MYERS REALTY. Stellar MLS
