Welcome to 129 Saddle Drive, a beautifully maintained one-story David Weekley home tucked inside the gated community of The Enclave at Castlebridge. Built in 2018, this 3-bedroom, 2-bath home offers an easy, open layout designed for everyday living and entertaining. The kitchen features granite countertops, a gas range, and a large island, all opening to the dining and living areas so everyone can stay connected. Thoughtful finishes, living room surround sound, and a wood-detailed accent wall give the home a warm, inviting feel, while the spacious primary suite includes a private bath with a separate shower. Outside, a spacious covered back patio creates an inviting spot to relax in the backyard. This home offers many of the benefits of newer construction without the wait. The neighborhood also offers secure gate access, a pool, playground, dog park, and walking trail, with convenient access to nearby shopping, dining, and major commuter routes.
Pending
$335,000
129 Saddle Dr, Houston, TX 77065
3beds
1,726sqft
Single Family Residence
Built in 2018
6,259 Square Feet Lot
$331,000 Zestimate®
$194/sqft
$148/mo HOA
What's special
Warm inviting feelGranite countertopsThoughtful finishesSpacious covered back patioGas rangeWood-detailed accent wallLarge island
- 11 days
- 229
- 31
Likely to sell faster than
Zillow last checked:
Listing updated:
Listed by:
Kristen Rubin TREC #0711106 713-206-5944,
CB&A, Realtors
Source: HAR,MLS#: 64185000
Facts & features
Interior
Bedrooms & bathrooms
- Bedrooms: 3
- Bathrooms: 2
- Full bathrooms: 2
Rooms
- Room types: Utility Room
Primary bedroom
- Level: First
- Area: 195
- Dimensions: 15x13
Bedroom
- Level: First
- Area: 100
- Dimensions: 10x10
Bedroom
- Level: First
- Area: 100
- Dimensions: 10x10
Other
- Level: First
- Area: 144
- Dimensions: 18x8
Kitchen
- Level: First
- Area: 391
- Dimensions: 17x23
Living room
- Level: First
- Area: 255
- Dimensions: 17x15
Primary bath
- Level: First
- Area: 144
- Dimensions: 16x9
Utility room
- Level: First
- Area: 42
- Dimensions: 6x7
Heating
- Natural Gas
Cooling
- Ceiling Fan(s), Electric
Appliances
- Included: ENERGY STAR Qualified Appliances, Disposal, Gas Oven, Microwave, Gas Range, Dishwasher
- Laundry: Electric Dryer Hookup, Washer Hookup
Features
- Prewired for Alarm System, All Bedrooms Down, Split Plan, Walk-In Closet(s)
- Flooring: Carpet, Engineered Hardwood, Tile
- Windows: Insulated/Low-E windows
Interior area
- Total structure area: 1,726
- Total interior livable area: 1,726 sqft
Property
Parking
- Total spaces: 2
- Parking features: Attached
- Attached garage spaces: 2
Features
- Stories: 1
- Patio & porch: Covered
- Exterior features: Sprinkler System
- Fencing: Back Yard
Lot
- Size: 6,259 Square Feet
- Features: Subdivided, 0 Up To 1/4 Acre
Details
- Parcel number: 1272500070023
Construction
Type & style
- Home type: SingleFamily
- Architectural style: Traditional
- Property subtype: Single Family Residence
Materials
- Blown-In Insulation, Brick, Cement Siding, Stone
- Foundation: Slab
- Roof: Composition
Condition
- New construction: No
- Year built: 2018
Details
- Builder name: David Weekley
Utilities & green energy
- Water: Public
Green energy
- Green verification: ENERGY STAR Certified Homes
- Energy efficient items: Thermostat, HVAC
Community & HOA
Community
- Security: Prewired for Alarm System
- Subdivision: Enclave/Castlebridge Pt R
HOA
- Has HOA: Yes
- Amenities included: Controlled Access, Dog Park, Jogging Path, Park, Playground, Pool, Trail(s)
- HOA fee: $1,775 annually
Location
- Region: Houston
Financial & listing details
- Price per square foot: $194/sqft
- Tax assessed value: $333,961
- Annual tax amount: $8,614
- Date on market: 9/9/2026
- Listing terms: Cash,Conventional,FHA,VA Loan
- Exclusions: Curtains (See Exclusions Doc For Details)
Estimated market value
$331,000
$314,000 - $348,000
$2,149/mo
Price history
| Date | Event | Price |
|---|---|---|
| 9/17/2026 | Pending sale | $335,000$194/sqft |
Source:  HAR #64185000 Report a problem HAR #64185000 Report a problem | ||
| 9/9/2026 | Listed for sale | $335,000+15.5%$194/sqft |
Source: HAR #64185000 Report a problem | ||
| 12/31/2020 | Sold | -- |
Source: Agent Provided Report a problem | ||
| 11/24/2020 | Pending sale | $290,000$168/sqft |
Source: Lone Star Real Estate Group #22242283 Report a problem | ||
| 8/31/2020 | Listed for sale | $290,000$168/sqft |
Source: Lone Star Real Estate Group #22242283 Report a problem | ||
Public tax history
| Year | Property taxes | Tax assessment |
|---|---|---|
| 2025 | $4,182 +9.3% | $333,961 +6% |
| 2024 | $3,828 +5.4% | $314,921 |
| 2023 | $3,630 +9.3% | -- |
| 2022 | $3,322 | -- |
| 2021 | -- | $267,633 +6% |
| 2020 | $3,058 -2.1% | $252,465 |
| 2019 | $3,124 +193.4% | $252,465 +447.3% |
| 2018 | $1,065 | $46,132 +26.7% |
| 2017 | $1,065 0% | $36,400 -21.1% |
| 2016 | $1,065 | $46,132 |
| 2015 | -- | -- |
Find assessor info on the county website
Monthly payment
Est. payment
Payment breakdown
Explore the cost of this home by adjusting the details. Changes won't be saved.Climate risks
Neighborhood: 77065
Nearby schools
Schools provided by the listing agent
- Elementary: Emmott Elementary School
- Middle: Campbell Middle School
- High: Cypress Ridge High School
Source: HAR. This data may not be complete. We recommend contacting the local school district to confirm school assignments for this home.

Similar homes
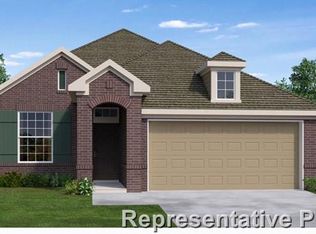
- $365,0003 bd2 ba2.3k sqft11434 Cypresswood Trail Dr, Houston, TX 77070For Sale
 MLS ID #66714071, Amy Armstrong, Better Homes and Gardens Real Estate Gary Greene - The Woodlands. HAR
 - $334,0004 bd2 ba2.3k sqft3119 Wren Valley Trl, Katy, TX 77493For Sale
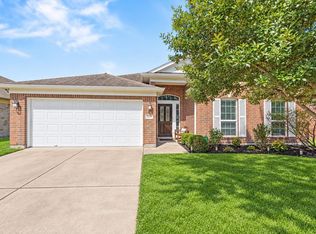 MLS ID #54847671, Gretchen Barrilleaux, Coldwell Banker Realty - Memorial Office. HAR
 - $375,0004 bd3 ba2.3k sqft9518 Hanging Moss Trl, Houston, TX 77064For Sale
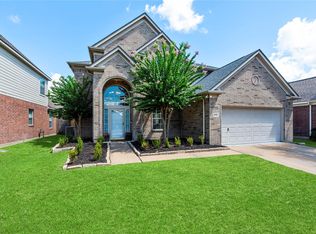 MLS ID #66716816, Erica Brown, Texas Local Realty, LLC. HAR
 - $359,5003 bd2 ba2.3k sqft8507 Dolan Heights Ct, Cypress, TX 77433For Sale
 MLS ID #53899965, Rose Gibson, Better Homes and Gardens Real Estate Gary Greene - Cypress. HAR
