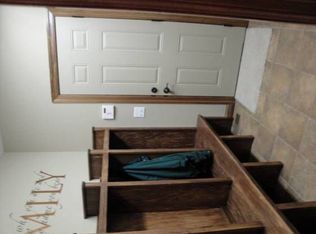
Nestled in the Prestigious Woodland Hills neighborhood near Elk River Golf Club, this beautiful home offers bright, open living spaces and timeless finishes throughout. Large windows fill the home with natural light, while a soaring two-story foyer creates a grand fist impression. The inviting living room features a natural stone gas fireplace and brand-new carpeting. The kitchen is beautifully appointed with maple flooring, knotty alder cabinetry, quartz countertops, stainless steel appliances, walk-in pantry, and both informal and formal dining areas - perfect for everyday living and entertaining. You'll also find a convenient laundry room and half-bath on the main level.
On the upper level you'll find a spacious primary suite which includes a walk-in closet and a private bath with a relaxing Jacuzzi tub, two more generous sized bedrooms and a full bath. The finished walkout lower level offers a large family room with a second gas fireplace, a fourth bedroom and an additional bath. Step outside and enjoy the new patio and fully fenced backyard, providing ample space for outdoor activities, pets and gatherings. Welcome Home!
Pending
$519,900
12912 196th Ln NW, Elk River, MN 55330
4beds
3,074sqft
:
Get pre-qualified$3,303/mo
Single Family
Built in 2006
0.26 Acres Lot
$-- Zestimate®
$169/sqft
$25/mo HOA
What's special
- 37 days |
- 522 |
- 12 |
Likely to sell faster than
Zillow last checked:
Listing updated:
Listed by:
Lane Hovland 612-469-6443,
Coldwell Banker Realty
Source: NorthstarMLS as distributed by MLS GRID,MLS#: 7097752
Facts & features
Interior
Bedrooms & bathrooms
- Bedrooms: 4
- Bathrooms: 4
- Full bathrooms: 3
- 1/2 bathrooms: 1
Bedroom
- Level: Upper
- Area: 168 Square Feet
- Dimensions: 14 x 12
Bedroom 2
- Level: Upper
- Area: 154 Square Feet
- Dimensions: 14 x 11
Bedroom 3
- Level: Upper
- Area: 154 Square Feet
- Dimensions: 14 x 11
Bedroom 4
- Level: Lower
- Area: 126 Square Feet
- Dimensions: 14 x 9
Deck
- Level: Main
- Area: 144 Square Feet
- Dimensions: 12 x 12
Dining room
- Level: Main
- Area: 144 Square Feet
- Dimensions: 12 x 12
Family room
- Level: Lower
- Area: 558 Square Feet
- Dimensions: 31 x 18
Foyer
- Level: Main
- Area: 104 Square Feet
- Dimensions: 13 x 8
Informal dining room
- Level: Main
- Area: 110 Square Feet
- Dimensions: 11 x 10
Kitchen
- Level: Main
- Area: 144 Square Feet
- Dimensions: 12 x 12
Laundry
- Level: Main
- Area: 99 Square Feet
- Dimensions: 11 x 9
Living room
- Level: Main
- Area: 285 Square Feet
- Dimensions: 19 x 15
Heating
- Forced Air
Cooling
- Central Air
Features
- Basement: Block
- Number of fireplaces: 2
Interior area
- Total structure area: 3,105
- Total interior livable area: 3,074 sqft
- Finished area above ground: 2,098
- Finished area below ground: 976
Property
Parking
- Total spaces: 3
- Parking features: Attached, Asphalt
- Attached garage spaces: 3
Accessibility
- Accessibility features: None
Features
- Levels: Two
- Stories: 2
- Fencing: Full
Lot
- Size: 0.26 Acres
- Dimensions: 80 x 148 x 71 x 149
Details
- Foundation area: 1247
- Parcel number: 75007360240
- Zoning description: Residential-Single Family
Construction
Type & style
- Home type: SingleFamily
- Property subtype: Single Family
Condition
- New construction: No
- Year built: 2006
Utilities & green energy
- Gas: Natural Gas
- Sewer: City Sewer/Connected
- Water: City Water/Connected
Community & HOA
Community
- Subdivision: Prestigious Woodland Hills
HOA
- Has HOA: Yes
- Services included: Other
- HOA fee: $300 annually
- HOA name: Woodland Hills HOA
- HOA phone: 612-999-9999
Location
- Region: Elk River
Financial & listing details
- Price per square foot: $169/sqft
- Tax assessed value: $476,800
- Annual tax amount: $6,338
- Date on market: 6/23/2026
- Cumulative days on market: 19 days
Estimated market value
Not available
Estimated sales range
Not available
Not available
Price history
| Date | Event | Price |
|---|---|---|
| 7/11/2026 | Pending sale | $519,900$169/sqft |
Source:  NorthstarMLS as distributed by MLS GRID #7097752 Report a problem NorthstarMLS as distributed by MLS GRID #7097752 Report a problem | ||
| 6/25/2026 | Listed for sale | $519,900+7.2%$169/sqft |
Source: NorthstarMLS as distributed by MLS GRID #7097752 Report a problem | ||
| 5/27/2022 | Sold | $485,000+7.8%$158/sqft |
Source: NorthstarMLS as distributed by MLS GRID #6162045 Report a problem | ||
| 3/12/2022 | Pending sale | $449,900$146/sqft |
Source: NorthstarMLS as distributed by MLS GRID #6162045 Report a problem | ||
| 3/10/2022 | Listed for sale | $449,900+41.5%$146/sqft |
Source: NorthstarMLS as distributed by MLS GRID #6162045 Report a problem | ||
| 7/15/2016 | Sold | $318,000-2.2%$103/sqft |
Source: NorthstarMLS as distributed by MLS GRID #4704360 Report a problem | ||
| 6/15/2016 | Pending sale | $325,000$106/sqft |
Source: Edina Realty, Inc., a Berkshire Hathaway affiliate #4704360 Report a problem | ||
| 5/25/2016 | Price change | $325,000-3%$106/sqft |
Source: Edina Realty, Inc., a Berkshire Hathaway affiliate #4704360 Report a problem | ||
| 5/3/2016 | Price change | $335,000-1.5%$109/sqft |
Source: Edina Realty, Inc., a Berkshire Hathaway affiliate #4704360 Report a problem | ||
| 4/20/2016 | Listed for sale | $340,000-11.9%$111/sqft |
Source: Edina Realty, Inc., a Berkshire Hathaway affiliate #4704360 Report a problem | ||
| 6/11/2007 | Sold | $386,000+383.1%$126/sqft |
Source: Public Record Report a problem | ||
| 1/3/2006 | Sold | $79,900$26/sqft |
Source: Public Record Report a problem | ||
Public tax history
| Year | Property taxes | Tax assessment |
|---|---|---|
| 2025 | $6,182 +3.1% | $473,162 +1% |
| 2024 | $5,998 -3.4% | $468,257 -0.5% |
| 2023 | $6,210 +9.1% | $470,600 +3% |
| 2022 | $5,692 +2% | $456,800 +28.9% |
| 2021 | $5,582 -1.5% | $354,506 +2.1% |
| 2020 | $5,666 +1.5% | $347,312 -1.6% |
| 2019 | $5,582 -1.5% | $352,800 +4.1% |
| 2018 | $5,666 +12.7% | $339,000 +8% |
| 2017 | $5,026 +4.1% | $314,000 +4% |
| 2016 | $4,826 +6.9% | $301,900 +9% |
| 2015 | $4,516 | $276,900 +6.1% |
| 2014 | $4,516 +2.8% | $261,100 +4.7% |
| 2013 | $4,392 +2.4% | $249,400 +4.8% |
| 2012 | $4,289 -6.9% | $237,900 -12.2% |
| 2011 | $4,607 -2% | $271,100 -10.1% |
| 2010 | $4,700 -0.2% | $301,400 -4.4% |
| 2009 | $4,708 -4.2% | $315,300 -8% |
| 2008 | $4,914 +1110.3% | $342,900 +1299.6% |
| 2007 | $406 +86.2% | $24,500 +94.4% |
| 2006 | $218 | $12,600 |
Find assessor info on the county website
Monthly payment
Est. payment
Payment breakdown
Explore the cost of this home by adjusting the details. Changes won't be saved.Climate risks
Neighborhood: 55330
Nearby schools
GreatSchools rating
- 8/10Meadowvale Elementary SchoolGrades: K-5Distance: 0.5 mi
- 6/10Vandenberge Middle SchoolGrades: 6-8Distance: 1.4 mi
- 8/10Elk River Senior High SchoolGrades: 9-12Distance: 1.6 mi
- $503,4005 bd3 ba2.1k sqft12904 196th Ln NW, Elk River, MN 55330Off Market
- $622,6004 bd4 ba3k sqft12922 196th Ln NW, Elk River, MN 55330Off Market

- $---- bd-- ba-- sqft12917 196th Ln NW, Elk River, MN 55330Off Market
- $532,7004 bd4 ba3.1k sqft12894 196th Ln NW, Elk River, MN 55330Off Market
- $541,9004 bd2 ba1k sqft19652 Albany St NW, Elk River, MN 55330Off Market
- $571,7004 bd4 ba3.8k sqft12932 196th Ln NW, Elk River, MN 55330Off Market
- $491,0004 bd3 ba2.4k sqft19642 Albany St NW, Elk River, MN 55330Off Market
- $659,5005 bd4 ba3.1k sqft19547 Albany Cir NW, Elk River, MN 55330Off Market
A local agent can set up tours, give advice and negotiate with sellers.
Similar homes
- $599,9004 bd3 ba3.1k sqft12901 196th Ln NW, Elk River, MN 55330For Sale

 MLS ID #7114326, Laura Babneau, Edina Realty, Inc.. NorthstarMLS as distributed by MLS GRID
 - $474,9004 bd4 ba2.8k sqft10161 176th Ave NW, Elk River, MN 55330For Sale
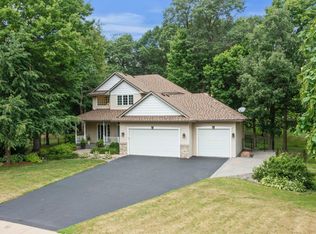 MLS ID #7113183, Jeremiah Bouley, RE/MAX Results. NorthstarMLS as distributed by MLS GRID
 - $565,0005 bd4 ba3.6k sqft12572 224th Ct NW, Elk River, MN 55330For Sale
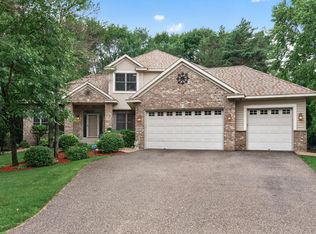 MLS ID #7104999, Andrew C. Weitnauer, Wits Realty. NorthstarMLS as distributed by MLS GRID
 - $474,9004 bd3 ba3.2k sqft17950 Concord St NW, Elk River, MN 55330For Sale
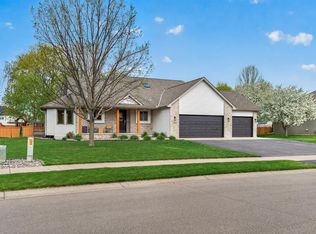 MLS ID #7074858, Mark Bofenkamp, Wits Realty. NorthstarMLS as distributed by MLS GRID
 - $469,9005 bd4 ba2.7k sqft8096 Padre Way NE, Otsego, MN 55330For SaleMLS ID #7104164, The Derrick Monroe Group, Lakes Area Realty G.V.. NorthstarMLS as distributed by MLS GRID
- $600,0004 bd3 ba2.6k sqft16433 224th Ave NW, Elk River, MN 55330For SaleMLS ID #7106089, Molly Hangartner, Ashworth Real Estate. NorthstarMLS as distributed by MLS GRID
- $375,0003 bd2 ba1.9k sqft18655 Zebulon St NW, Elk River, MN 55330For SaleMLS ID #7112699, Jon D. Jondahl Group, eXp Realty. NorthstarMLS as distributed by MLS GRID
- $599,0003 bd4 ba3.7k sqft9729 226th Ln NW, Elk River, MN 55330For SaleMLS ID #7091164, Pamela Artmann, Edina Realty, Inc.. NorthstarMLS as distributed by MLS GRID
- $515,0004 bd4 ba2.9k sqft11585 Laketowne Vw, Albertville, MN 55301For SaleMLS ID #7085786, Isaiah Micah Byrd, Coldwell Banker Realty. NorthstarMLS as distributed by MLS GRID
- $450,0003 bd2 ba1.9k sqft17827 Cleveland St NW, Elk River, MN 55330For SaleMLS ID #7087335, Linda A Johnson, Coldwell Banker Realty - Southwest Regional. NorthstarMLS as distributed by MLS GRID
- $450,0003 bd3 ba2.5k sqft18312 Wilson Cir NW, Elk River, MN 55330For SaleMLS ID #7105557, Jordyn LaVoi, Keller Williams Integrity NW. NorthstarMLS as distributed by MLS GRID
- $494,9995 bd4 ba2.8k sqft12901 44th Pl NE, Saint Michael, MN 55376For SaleMLS ID #7086757, Shelly Petersen, RE/MAX Results. NorthstarMLS as distributed by MLS GRID
- $775,0005 bd3 ba2.7k sqft19823 Tiger St NW, Nowthen, MN 55330For SaleMLS ID #7107724, Realty Experts, LLC. NorthstarMLS as distributed by MLS GRID
- $499,0004 bd4 ba3.3k sqft11265 68th St NE, Albertville, MN 55301For SaleMLS ID #7081199, Emily Brandt, Edina Realty, Inc.. NorthstarMLS as distributed by MLS GRID
- $599,9004 bd4 ba3.7k sqft9249 Kaeding Ave NE, Otsego, MN 55362For SaleMLS ID #7113252, Gabrielle McCullough, Engel & Volkers Lake Minnetonka. NorthstarMLS as distributed by MLS GRID
- $525,0005 bd4 ba3.3k sqft10697 106th Ave N, Hanover, MN 55341For SaleMLS ID #7059059, Katrin Anne Gilbertson, eXp Realty. NorthstarMLS as distributed by MLS GRID
- $567,0005 bd4 ba3.2k sqft4675 Lark Ct NE, Saint Michael, MN 55376For SaleMLS ID #7111906, Stacy Zachman-Zachman Realty Group, RE/MAX Results. NorthstarMLS as distributed by MLS GRID
- $449,9004 bd3 ba2.6k sqft22002 Elm Pkwy, Rogers, MN 55374For SaleMLS ID #7107782, Peterson & Co., Keller Williams Integrity NW. NorthstarMLS as distributed by MLS GRID
- $549,9005 bd4 ba3.5k sqft5830 157th Ln NW, Ramsey, MN 55303For SaleMLS ID #7095132, Andrew C. Prasky, RE/MAX Advantage Plus. NorthstarMLS as distributed by MLS GRID
- $475,0004 bd4 ba2.9k sqft9918 Kiwi Ave N, Brooklyn Park, MN 55443For SaleMLS ID #7117742, Julie Hubbell, Julie Hubbell Real Estate. NorthstarMLS as distributed by MLS GRID
