Welcome to Hula Farm, New Kent’s perfectly designed neighborhood that blends large acreage home sites with a community feel. Homesites range anywhere from 2 to 20 acres, allowing you the freedom to choose. Be one of the first to build The ASHTON, RCI’s newest plan! This open concept, ranch style home is just under 1700 square feet, perfectly situated to entertain. You’ll find two guest bedrooms, plus an owner’s suite highlighted by an optional oversized shower and included walk in closet. The price includes a 20+ acre lot, elevation "C" and upgraded option package with 9ft ceilings, a fireplace, granite countertops, stainless steel appliances, 42" soft-close cabinets, country front porch, and a hard surface and ceramic flooring package. The home comes with a two car garage, back deck, and options like adding a Florida room, oversized sliding doors, and covered porch make this house easily customizable.
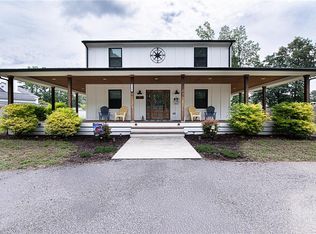
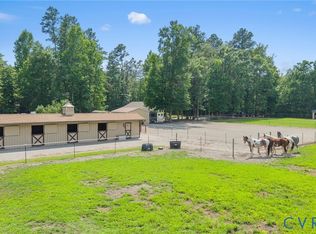
HOME IS TO BE BUILT. PICTURES ARE INDICATIVE OF OTHER PLANS TO SHOW CRAFTSMANSHIP, AS THIS HOME HAS NOT YET BEEN BUILT.
Pending
$674,900
12920 Pocahontas Trl, Providence Forge, VA 23089
3beds
1,689sqft
Farm, Single Family Residence
Built in 2025
20.77 Acres Lot
$666,800 Zestimate®
$400/sqft
$-- HOA
What's special
Two car garageGranite countertopsTwo guest bedroomsCountry front porchBack deckWalk in closetStainless steel appliances
- 131 days |
- 5 |
- 1 |
Zillow last checked:
Listing updated:
Listed by:
Brittany Shields 804-683-6374,
Hometown Realty 804-747-9933
Source: CVRMLS,MLS#: 2532832 Originating MLS: Central Virginia Regional MLS
Originating MLS: Central Virginia Regional MLSFacts & features
Interior
Bedrooms & bathrooms
- Bedrooms: 3
- Bathrooms: 2
- Full bathrooms: 2
Primary bedroom
- Level: First
- Dimensions: 14.0 x 12.6
Bedroom 2
- Level: First
- Dimensions: 11.0 x 10.2
Bedroom 3
- Level: First
- Dimensions: 11.0 x 10.2
Dining room
- Level: First
- Dimensions: 12.5 x 13.10
Family room
- Level: First
- Dimensions: 20.0 x 17.10
Other
- Description: Tub & Shower
- Level: First
Kitchen
- Level: First
- Dimensions: 12.8 x 13.10
Laundry
- Level: First
- Dimensions: 6.4 x 9.2
Heating
- Electric, Zoned
Cooling
- Central Air
Appliances
- Included: Electric Water Heater
Features
- Breakfast Area, Tray Ceiling(s), Ceiling Fan(s), Dining Area, Double Vanity, Fireplace, Granite Counters, High Ceilings, Kitchen Island, Pantry, Recessed Lighting, Walk-In Closet(s)
- Flooring: Ceramic Tile, Partially Carpeted, Wood
- Basement: Crawl Space
- Attic: Walk-up
- Number of fireplaces: 1
- Fireplace features: Gas, Vented
Interior area
- Total interior livable area: 1,689 sqft
- Finished area above ground: 1,689
- Finished area below ground: 0
Property
Parking
- Total spaces: 2
- Parking features: Attached, Driveway, Garage, Paved
- Attached garage spaces: 2
- Has uncovered spaces: Yes
Features
- Levels: One
- Stories: 1
- Patio & porch: Front Porch, Wrap Around, Deck, Porch
- Exterior features: Deck, Sprinkler/Irrigation, Lighting, Porch, Paved Driveway
- Pool features: None
- Fencing: None
Lot
- Size: 20.77 Acres
- Features: Wooded, Cul-De-Sac
Details
- Parcel number: 44865
- Special conditions: Corporate Listing
Construction
Type & style
- Home type: SingleFamily
- Architectural style: Craftsman,Farmhouse,Ranch
- Property subtype: Farm, Single Family Residence
Materials
- Drywall, Frame, Vinyl Siding
Condition
- New Construction
- New construction: Yes
- Year built: 2025
Utilities & green energy
- Sewer: Septic Tank
- Water: Well
Community & HOA
Community
- Features: Common Grounds/Area
- Subdivision: None
Location
- Region: Providence Forge
Financial & listing details
- Price per square foot: $400/sqft
- Date on market: 3/10/2026
- Ownership: Corporate
- Ownership type: Corporation
Estimated market value
$666,800
$633,000 - $700,000
$2,775/mo
Price history
| Date | Event | Price |
|---|---|---|
| 12/31/2025 | Pending sale | $674,900$400/sqft |
Source:  CVRMLS #2532832 Report a problem CVRMLS #2532832 Report a problem | ||
| 12/7/2025 | Listed for sale | $674,900$400/sqft |
Source: CVRMLS #2532832 Report a problem | ||
Public tax history
Tax history is unavailable.
Monthly payment
Est. payment
Payment breakdown
Explore the cost of this home by adjusting the details. Changes won't be saved.Climate risks
Neighborhood: 23089
Nearby schools
GreatSchools rating
- 8/10New Kent Elementary SchoolGrades: PK-5Distance: 4.5 mi
- 8/10New Kent Middle SchoolGrades: 6-8Distance: 4.3 mi
- 7/10New Kent High SchoolGrades: 9-12Distance: 4.2 mi
Schools provided by the listing agent
- Elementary: New Kent
- Middle: New Kent
- High: New Kent
Source: CVRMLS. This data may not be complete. We recommend contacting the local school district to confirm school assignments for this home.
- $634,6003 bd3 ba3.2k sqft13131 Samantha Ann Dr, Lanexa, VA 23089Off Market
- $1,194,8005 bd-- ba4.5k sqft6635 Langley Pines Ln, Lanexa, VA 23089Off Market
- $82,000-- bd-- ba-- sqftOff, Lanexa, VA 23089Off Market
- $160,000-- bd-- ba-- sqftOff, Lanexa, VA 23089Off Market
- $78,400-- bd-- ba-- sqftOff, Lanexa, VA 23089Off Market
- $103,500-- bd-- ba-- sqftOff, Lanexa, VA 23089Off Market
- $24,100-- bd-- ba-- sqftOff, Lanexa, VA 23089Off Market
- $111,600-- bd-- ba-- sqftOff, Lanexa, VA 23089Off Market
- $113,800-- bd-- ba-- sqftEames Way, Lanexa, VA 23089Off Market
A local agent can set up tours, give advice and negotiate with sellers.
Similar homes
- $649,9004 bd3 ba2.1k sqft16101 Diascund Shores Ln, Lanexa, VA 23089For Sale
 MLS ID #10642124, Haley Rose. REIN Inc.
 - $364,0003 bd3 ba1.6k sqft2359 N Waterside Dr, Lanexa, VA 23089New Construction
 MLS ID #2619483, Stuart Haynes, ERA Woody Hogg & Assoc. CVRMLS
 - $674,9004 bd3 ba2.1k sqft7230 Otey Dr, Lanexa, VA 23089For Sale
 MLS ID #10636513, Christy Powell. REIN Inc.
 - $525,0003 bd2 ba1.1k sqft4507 Green Level Rd, King William, VA 23086For Sale
 MLS ID #2618771, Blair Martin, Liz Moore & Associates. CVRMLS
 - $699,9504 bd3 ba2.3k sqft2134 Ettington Ln, Mechanicsville, VA 23111For SaleMLS ID #2617240, Chuck Jenkins, Long & Foster REALTORS. CVRMLS
- $679,9003 bd2 ba1.8k sqft9131 Terroir Ln, New Kent, VA 23124New ConstructionMLS ID #2602380, Sara Crum, Hometown Realty. CVRMLS
- $629,9504 bd3 ba2.4k sqft4 Shirley Commons Pl, New Kent, VA 23140New ConstructionMLS ID #2525044, Jill Matthews, Realty Richmond. CVRMLS
- $654,9003 bd2 ba1.8k sqft9143 Terroir Ln, New Kent, VA 23124New ConstructionMLS ID #2605859, Frasia Dunville, Hometown Realty. CVRMLS
- $649,9003 bd2 ba1.8k sqft9066 Terroir Ln, New Kent, VA 23124New ConstructionMLS ID #2604990, Frasia Dunville, Hometown Realty. CVRMLS
- $739,9004 bd3 ba2.4k sqft3AC Barnes Rd, Toano, VA 23168New ConstructionMLS ID #10638736, Rachel Beasley. REIN Inc.
- $689,9003 bd3 ba2.4k sqft9102 Terroir Ln, New Kent, VA 23124New ConstructionMLS ID #2604819, Mike Chenault, Hometown Realty. CVRMLS
- $677,4003 bd4 ba2.3k sqft4806 Gooden Trl, Quinton, VA 23141New ConstructionMLS ID #2602700, Cole Spicer, Hometown Realty. CVRMLS
- $856,7503 bd3 ba2.4k sqft4-2 Old Telegraph Ct, New Kent, VA 23140New ConstructionMLS ID #2530532, Beverly Lilly, Hometown Realty Services Inc. CVRMLS
- $434,9503 bd4 ba2.4k sqft9255 Ordinary Ln, New Kent, VA 23124For SaleMLS ID #2618115, Leslie Fisher, Long & Foster REALTORS. CVRMLS
- $795,0003 bd3 ba2k sqft11541 Salem Wood Rd, Gloucester, VA 23061For SaleMLS ID #10639936, R ReNaye Dame. REIN Inc.
- $712,4003 bd2 ba2.4k sqft8670 Emily Jane Pl, Quinton, VA 23141New ConstructionMLS ID #2607260, Cole Spicer, Hometown Realty. CVRMLS
- $615,0003 bd3 ba2.2k sqft8515 Cask Ct, New Kent, VA 23124For SaleMLS ID #2615204, Clayton McDonald, Long & Foster REALTORS. CVRMLS
- from $674,9003 bd3 ba2.3k sqftThe Allison Plan, Pomeroy Park, Quinton, VA 23141New ConstructionRCI Builders
- $536,2504 bd4 ba2.5k sqft1755 Dispatch Rd, Quinton, VA 23141For SaleMLS ID #2614048, Christina Bacon, Keller Williams Realty. CVRMLS
- $820,0004 bd3 ba2.4k sqft562 Bobcat Ln, Little Plymouth, VA 23091For SaleMLS ID #2602432, Olivia Major, Real Broker LLC. CVRMLS
