A lovely & light-filled ~5200 sf home featuring thoughtful updates, classic style & a resort-style backyard with sparkling diving pool. Located in West Boise’s Hobble Creek neighborhood on ~1/3 acre, the property offers an incredible amount of space to spread out, gather & entertain. A grand 2-story entry opens to formal living & dining rooms wrapped in classic millwork & natural light. A warm neutral palette, refinished hardwood floors, tall ceilings, extensive windows & fresh finishes create a timeless aesthetic throughout. The remodeled kitchen features new ceiling-height cabinetry, marble-topped island, stainless appliances, gas cooktop, double ovens & abundant prep space, opening to a family room with backyard views. Four spacious bedrooms, including the primary suite with updated bath & dual walk-in closets, are set upstairs. The lower level offers a large bonus room, 3 bedrooms & full bath. A main-level addition provides flexible guest or creative space with full bath, kitchenette & separate entrance. Outside, a heated diving pool & hot tub are surrounded by generous patio, lawn & mature trees, creating a fabulous setting for summer BBQs, pool parties & everyday relaxation. Set in an established neighborhood, just moments from the YMCA, with popular parks, dining & shopping nearby.
Active
$1,050,000
12945 W Woodspring St, Boise, ID 83713
7beds
5baths
5,182sqft
Single Family Residence
Built in 1997
0.27 Acres Lot
$-- Zestimate®
$203/sqft
$45/mo HOA
What's special
Sparkling diving poolGenerous patioFresh finishesWarm neutral paletteClassic millworkRemodeled kitchenLarge bonus room
- 9 days
- 2,047
- 187
Likely to sell faster than
Zillow last checked:
Listing updated:
Listed by:
Lysi Bishop Cell:208-870-8292,
Keller Williams Realty Boise
Source: IMLS,MLS#: 99002484
Facts & features
Interior
Bedrooms & bathrooms
- Bedrooms: 7
- Bathrooms: 5
- Main level bathrooms: 1
Primary bedroom
- Level: Upper
- Area: 357
- Dimensions: 21 x 17
Bedroom 2
- Level: Upper
- Area: 180
- Dimensions: 15 x 12
Bedroom 3
- Level: Upper
- Area: 168
- Dimensions: 12 x 14
Bedroom 4
- Level: Lower
- Area: 192
- Dimensions: 12 x 16
Bedroom 5
- Level: Lower
- Area: 168
- Dimensions: 14 x 12
Dining room
- Level: Main
- Area: 182
- Dimensions: 13 x 14
Kitchen
- Level: Main
- Area: 357
- Dimensions: 21 x 17
Living room
- Level: Main
- Area: 252
- Dimensions: 18 x 14
Office
- Level: Main
- Area: 130
- Dimensions: 10 x 13
Heating
- Electric, Forced Air, Natural Gas
Cooling
- Central Air
Appliances
- Included: Electric Water Heater, Tank Water Heater, Dishwasher, Disposal, Double Oven, Microwave, Oven/Range Built-In, Refrigerator
Features
- Bath-Master, Double Vanity, Breakfast Bar, Granite Counters, Marble Counters, Quartz Counters, Number of Baths Main Level: 1, Number of Baths Upper Level: 2, Number of Baths Below Grade: 1, Bonus Room Size: 15x11, Bonus Room Level: Down
- Flooring: Hardwood, Tile, Carpet, Laminate
- Has basement: No
- Has fireplace: No
Interior area
- Total structure area: 5,182
- Total interior livable area: 5,182 sqft
- Finished area above ground: 3,521
- Finished area below ground: 1,661
Property
Parking
- Total spaces: 4
- Parking features: Attached
- Attached garage spaces: 4
Features
- Levels: Two Story w/ Below Grade
- Has private pool: Yes
- Pool features: In Ground, Pool, Private
- Has spa: Yes
- Spa features: Heated
Lot
- Size: 0.27 Acres
- Features: 10000 SF - .49 AC, Auto Sprinkler System, Pressurized Irrigation Sprinkler System
Details
- Parcel number: R1718430270
Construction
Type & style
- Home type: SingleFamily
- Property subtype: Single Family Residence
Materials
- Frame, Stucco, HardiPlank Type
- Roof: Composition
Condition
- Year built: 1997
Utilities & green energy
- Water: Public
- Utilities for property: Sewer Connected
Community & HOA
Community
- Subdivision: Hobble Creek
HOA
- Has HOA: Yes
- HOA fee: $535 annually
Location
- Region: Boise
Financial & listing details
- Price per square foot: $203/sqft
- Tax assessed value: $850,500
- Annual tax amount: $4,796
- Date on market: 10/1/2026
- Listing terms: Cash,Conventional,VA Loan
- Ownership: Fee Simple
Estimated market value
Not available
Estimated sales range
Not available
Not available
Price history
Price history is unavailable.
Public tax history
| Year | Property taxes | Tax assessment |
|---|---|---|
| 2026 | $4,797 -3.4% | $850,500 +8.2% |
| 2025 | $4,966 +3.5% | $785,900 +4.6% |
| 2024 | $4,800 -15.5% | $751,000 +8.9% |
| 2023 | $5,683 -7.1% | $689,600 -18.1% |
| 2022 | $6,114 +11.3% | $841,700 +20.7% |
| 2021 | $5,491 -19.6% | $697,300 +26.6% |
| 2020 | $6,831 +4.1% | $550,900 +3.3% |
| 2019 | $6,562 -1.2% | $533,400 +15.5% |
| 2018 | $6,639 +2% | $462,000 +5.6% |
| 2017 | $6,510 | $437,300 +4.5% |
| 2016 | $6,510 | $418,300 +5.9% |
| 2015 | $6,510 +40% | $395,100 +34.5% |
| 2012 | $4,649 +41.4% | $293,700 |
| 2011 | $3,288 -2.4% | $293,700 -9.1% |
| 2010 | $3,368 | $323,100 -0.4% |
| 2009 | -- | $324,300 -30.1% |
| 2007 | $2,853 -3.2% | $463,900 +23.9% |
| 2006 | $2,948 +33.5% | $374,500 +11.4% |
| 2003 | $2,209 +1.2% | $336,200 +4.8% |
| 2002 | $2,182 -3.6% | $320,800 |
| 2001 | $2,264 | $320,800 |
Find assessor info on the county website
Monthly payment
Est. payment
Payment breakdown
Explore the cost of this home by adjusting the details. Changes won't be saved.Climate risks
Neighborhood: 83713
Nearby schools
Schools provided by the listing agent
- Elementary: Andrus
- Middle: Lowell Scott Middle
- High: Centennial
- District: West Ada School District
Source: IMLS. This data may not be complete. We recommend contacting the local school district to confirm school assignments for this home.
Similar homes
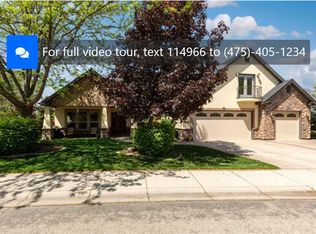
- $988,0005 bd5 ba4.3k sqft5275 N Brookfield Pl, Boise, ID 83713For Sale By Owner
- $799,9004 bd3 ba2.8k sqft13286 W Woodspring Ct, Boise, ID 83713New
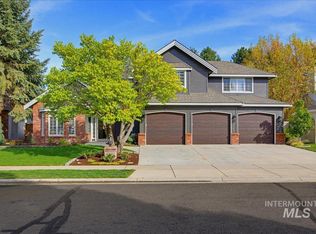 MLS ID #99003113, Lisa Funkhouser Decker, Funkhouser Real Estate Group, LLC. IMLS
 - $1,150,0006 bd5 ba5k sqft5053 N Fifeshire Pl, Boise, ID 83713Active
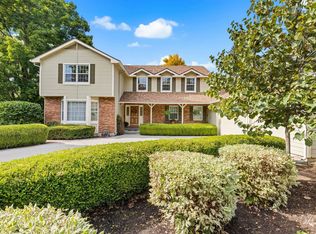 MLS ID #99001740, Becka Marston, TripleCord Real Estate. IMLS
 - $--6 bd4 ba2.9k sqft4437 N Creswell Pl, Boise, ID 83713Auction
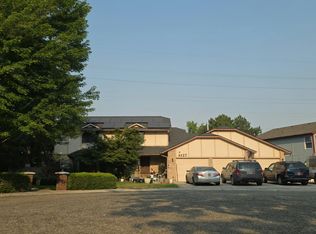 Auction.com 2
