Short Sale Opportunity – Priced to Sell! Need to move quickly! Don’t miss this fantastic opportunity just 5–10 minutes from Fort Campbell, making it an ideal location for military buyers or anyone seeking an easy commute.
This well-designed home features a welcoming two-story foyer, a spacious living room with a cozy gas fireplace, and an open-concept kitchen with a large eat-in dining area. Step outside to a covered back deck overlooking a flat, privacy-fenced backyard—perfect for relaxing, entertaining, or pets.
Upstairs, you’ll find all bedrooms, each with a walk-in closet, plus the convenience of an upstairs laundry room. The spacious primary suite features a beautiful double-tray ceiling, a large walk-in closet, and a private en-suite bath with double vanities, a soaking tub, and separate shower.
The neighborhood also offers a community park for the kids and a nearby dog run. With its unbeatable location near Fort Campbell and great layout, this home is full of potential.
Under contract - not showing
Price increase: $20K (7/23)
$270,000
1297 Morstead Dr, Clarksville, TN 37042
3beds
1,604sqft
:
Get pre-qualified$1,696/mo
Single Family Residence, Residential
Built in 2016
10,018 Square Feet Lot
$-- Zestimate®
$168/sqft
$35/mo HOA
What's special
- 42 days |
- 1,351 |
- 98 |
Zillow last checked:
Listing updated:
Listed by:
Desiree Murphy 706-615-7597,
EVOLVE Real Estate, LLC 931-436-0027,
Samantha Williams - Tennessee 270-349-7575,
EVOLVE Real Estate, LLC
Source: RealTracs MLS as distributed by MLS GRID,MLS#: 3250607
Facts & features
Interior
Bedrooms & bathrooms
- Bedrooms: 3
- Bathrooms: 3
- Full bathrooms: 2
- 1/2 bathrooms: 1
Bedroom 1
- Features: Full Bath
- Level: Full Bath
- Area: 196 Square Feet
- Dimensions: 14x14
Bedroom 2
- Features: Extra Large Closet
- Level: Extra Large Closet
- Area: 132 Square Feet
- Dimensions: 12x11
Bedroom 3
- Features: Extra Large Closet
- Level: Extra Large Closet
- Area: 120 Square Feet
- Dimensions: 12x10
Primary bathroom
- Features: Double Vanity
- Level: Double Vanity
Dining room
- Features: Combination
- Level: Combination
- Area: 120 Square Feet
- Dimensions: 12x10
Kitchen
- Features: Pantry
- Level: Pantry
- Area: 120 Square Feet
- Dimensions: 12x10
Living room
- Features: Combination
- Level: Combination
- Area: 272 Square Feet
- Dimensions: 17x16
Other
- Features: Utility Room
- Level: Utility Room
Heating
- Central, Electric
Cooling
- Ceiling Fan(s), Central Air
Appliances
- Included: Electric Oven, Dishwasher, Microwave, Refrigerator, Stainless Steel Appliance(s)
- Laundry: Electric Dryer Hookup, Washer Hookup
Features
- Air Filter, Entrance Foyer, High Ceilings, Open Floorplan
- Flooring: Carpet, Wood, Tile
- Basement: None
- Number of fireplaces: 1
- Fireplace features: Gas, Living Room
Interior area
- Total structure area: 1,604
- Total interior livable area: 1,604 sqft
- Finished area above ground: 1,604
Property
Parking
- Total spaces: 6
- Parking features: Garage Door Opener, Attached, Driveway
- Attached garage spaces: 2
- Uncovered spaces: 4
Features
- Levels: Two
- Stories: 2
- Fencing: Privacy
Lot
- Size: 10,018 Square Feet
Details
- Parcel number: 063029K A 07100 00003029K
- Special conditions: Standard,Short Sale
- Other equipment: Air Purifier
Construction
Type & style
- Home type: SingleFamily
- Architectural style: Traditional
- Property subtype: Single Family Residence, Residential
Materials
- Vinyl Siding
- Roof: Shingle
Condition
- New construction: No
- Year built: 2016
Utilities & green energy
- Sewer: Public Sewer
- Water: Public
- Utilities for property: Electricity Available, Water Available
Community & HOA
Community
- Security: Smoke Detector(s)
- Subdivision: Hidden Springs
HOA
- Has HOA: Yes
- Services included: Trash
- HOA fee: $35 monthly
Location
- Region: Clarksville
Financial & listing details
- Price per square foot: $168/sqft
- Tax assessed value: $296,300
- Annual tax amount: $1,556
- Date on market: 6/26/2026
- Electric utility on property: Yes
Estimated market value
Not available
Estimated sales range
Not available
Not available
Price history
| Date | Event | Price |
|---|---|---|
| 7/23/2026 | Pending sale | $270,000$168/sqft |
Source: RealTracs MLS as distributed by MLS GRID #3250607 Report a problem | ||
| 7/23/2026 | Price change | $270,000+8%$168/sqft |
Source:  RealTracs MLS as distributed by MLS GRID #3250607 Report a problem RealTracs MLS as distributed by MLS GRID #3250607 Report a problem | ||
| 7/13/2026 | Pending sale | $250,000$156/sqft |
Source: RealTracs MLS as distributed by MLS GRID #3250607 Report a problem | ||
| 6/26/2026 | Listed for sale | $250,000-16.7%$156/sqft |
Source: RealTracs MLS as distributed by MLS GRID #3250607 Report a problem | ||
| 9/20/2024 | Sold | $300,000$187/sqft |
Source: Public Record Report a problem | ||
| 6/28/2024 | Sold | $300,000+0.7%$187/sqft |
Source: RealTracs MLS as distributed by MLS GRID #2654960 Report a problem | ||
| 5/24/2024 | Contingent | $298,000$186/sqft |
Source: RealTracs MLS as distributed by MLS GRID #2654960 Report a problem | ||
| 5/18/2024 | Listed for sale | $298,000+41.9%$186/sqft |
Source: RealTracs MLS as distributed by MLS GRID #2654960 Report a problem | ||
| 2/1/2021 | Sold | $210,000$131/sqft |
Source: RealTracs MLS as distributed by MLS GRID #2211893 Report a problem | ||
| 1/11/2021 | Pending sale | $210,000$131/sqft |
Source: RealTracs MLS as distributed by MLS GRID #2211893 Report a problem | ||
| 12/27/2020 | Listing removed | $210,000$131/sqft |
Source: Keller Williams Realty #2211893 Report a problem | ||
| 12/9/2020 | Listed for sale | $210,000+20.7%$131/sqft |
Source: Keller Williams Realty #2211893 Report a problem | ||
| 8/31/2020 | Sold | $174,000+5.1%$108/sqft |
Source: Public Record Report a problem | ||
| 6/29/2016 | Sold | $165,500$103/sqft |
Source: Public Record Report a problem | ||
Public tax history
| Year | Property taxes | Tax assessment |
|---|---|---|
| 2024 | $1,556 +10.6% | $74,075 +57.4% |
| 2023 | $1,407 | $47,050 |
| 2022 | $1,407 0% | $47,050 |
| 2021 | $1,407 +0.8% | $47,050 +0.7% |
| 2020 | $1,396 +0% | $46,700 |
| 2019 | $1,396 | $46,700 +9.9% |
| 2018 | $1,396 +8.6% | $42,500 +1.6% |
| 2017 | $1,285 +51.2% | $41,850 |
| 2016 | $850 +257.2% | $41,850 +423.1% |
| 2015 | $238 | $8,000 |
| 2014 | $238 | $8,000 |
Find assessor info on the county website
Monthly payment
Est. payment
Payment breakdown
Explore the cost of this home by adjusting the details. Changes won't be saved.Climate risks
Neighborhood: 37042
Nearby schools
GreatSchools rating
- 5/10Minglewood Elementary SchoolGrades: PK-5Distance: 2 mi
- 6/10New Providence Middle SchoolGrades: 6-8Distance: 2.2 mi
- 4/10Northwest High SchoolGrades: 9-12Distance: 1.3 mi
Schools provided by the listing agent
- Elementary: Minglewood Elementary
- Middle: New Providence Middle
- High: Northwest High School
Source: RealTracs MLS as distributed by MLS GRID. This data may not be complete. We recommend contacting the local school district to confirm school assignments for this home.
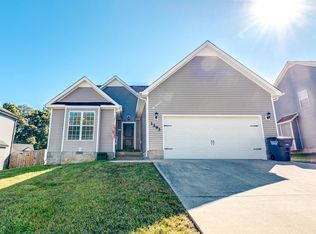
- $287,3003 bd2 ba1.3k sqft1293 Morstead Dr, Clarksville, TN 37042Off Market
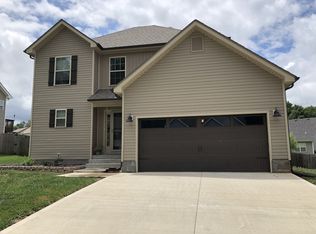
- $326,8004 bd3 ba2.1k sqft1301 Morstead Dr, Clarksville, TN 37042Off Market

- $287,7003 bd3 ba1.4k sqft1232 Meachem Dr, Clarksville, TN 37042Off Market
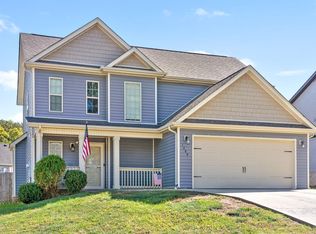
- $316,0003 bd3 ba1.6k sqft1289 Morstead Dr, Clarksville, TN 37042Sold
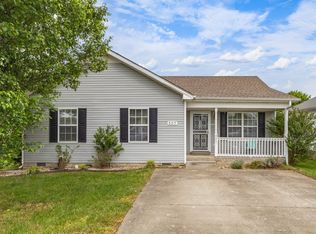
- $275,2003 bd2 ba1.3k sqft1296 Morstead Dr, Clarksville, TN 37042Off Market
- $320,6004 bd3 ba2.1k sqft1292 Morstead Dr, Clarksville, TN 37042Off Market
- $310,7004 bd2 ba2.1k sqft1228 Meachem Dr, Clarksville, TN 37042Off Market
- $287,700-- bd-- ba1.3k sqft1285 Morstead Dr, Clarksville, TN 37042Off Market
A local agent can set up tours, give advice and negotiate with sellers.
A local lender can help you make sure your offer is ready when you are.
Similar homes
- $242,5003 bd2 ba1.1k sqft557 Oakmont Dr, Clarksville, TN 37042For Sale
 MLS ID #3287614, Erica Lamping. RealTracs MLS as distributed by MLS GRID
 - $345,0004 bd4 ba1.9k sqft1877 Red Fox Trl, Clarksville, TN 37042For Sale
 MLS ID #3320318, Lindsey Sims. RealTracs MLS as distributed by MLS GRID
 - $305,0003 bd2 ba1.4k sqft204 King Rd, Clarksville, TN 37042For Sale
 MLS ID #3320217, Keith Morgan. RealTracs MLS as distributed by MLS GRID
 - $289,9003 bd3 ba1.3k sqft565 Oakmont Dr, Clarksville, TN 37042For Sale
 MLS ID #3262090, Cristen Bell. RealTracs MLS as distributed by MLS GRID
 - $294,0003 bd2 ba1.2k sqft1640 Buchanon Dr, Clarksville, TN 37042For SaleMLS ID #3312589, Erica Ramos. RealTracs MLS as distributed by MLS GRID
- $307,0003 bd3 ba1.8k sqft3462 Bradfield Dr, Clarksville, TN 37042For SaleMLS ID #3321971, Jurnee Gillette. RealTracs MLS as distributed by MLS GRID
- $279,9003 bd2 ba1.1k sqft709 Arrowfield Dr, Clarksville, TN 37042For SaleMLS ID #3246251, Kyrstin Frate. RealTracs MLS as distributed by MLS GRID
- $269,0003 bd2 ba1.2k sqft3230 N Senseney Cir, Clarksville, TN 37042For SaleMLS ID #3305226, Danielle Byrd. RealTracs MLS as distributed by MLS GRID
- $289,9004 bd2 ba1.6k sqft1116 Gunpoint Dr, Clarksville, TN 37042For SaleMLS ID #3256345, Stephanie Murphy. RealTracs MLS as distributed by MLS GRID
- $299,0003 bd2 ba1.7k sqft1075 Freedom Dr, Clarksville, TN 37042For SaleMLS ID #3228366, Jenn Ross-Huddleston. RealTracs MLS as distributed by MLS GRID
- $330,0003 bd3 ba2k sqft1488 Cedar Springs Cir, Clarksville, TN 37042For SaleMLS ID #3320121, Nathaniel Stephens. RealTracs MLS as distributed by MLS GRID
- $300,0003 bd3 ba1.5k sqft832 Crestone Ln, Clarksville, TN 37042For SaleMLS ID #3245494, Sarah Kate Brownfield. RealTracs MLS as distributed by MLS GRID
- $289,9003 bd2 ba1.6k sqft3795 Tamera Ln, Clarksville, TN 37042For SaleMLS ID #3317639, Cheryle Strong. RealTracs MLS as distributed by MLS GRID
- $250,0003 bd3 ba1.2k sqft3737 Heather Dr, Clarksville, TN 37042For SaleMLS ID #3316116, John Paul Williams. RealTracs MLS as distributed by MLS GRID
- $319,0003 bd2 ba1.7k sqft1125 Ishee Dr, Clarksville, TN 37042For SaleMLS ID #3309182, Sydney B. Hedrick. RealTracs MLS as distributed by MLS GRID
- $310,0004 bd3 ba1.6k sqft454 N Magnolia Dr, Clarksville, TN 37042For SaleMLS ID #3269685, Samantha Kellett. RealTracs MLS as distributed by MLS GRID
- $305,0003 bd2 ba1.4k sqft1388 Freedom Dr, Clarksville, TN 37042For SaleMLS ID #3179160, Mary McCooley. RealTracs MLS as distributed by MLS GRID
- $309,9003 bd2 ba1.6k sqft604 Hollow Crst, Clarksville, TN 37042For SaleMLS ID #3301836, Amy Weeks. RealTracs MLS as distributed by MLS GRID
- $245,0003 bd2 ba1.1k sqft3273 N Senseney Cir, Clarksville, TN 37042For SaleMLS ID #3247111, Patricia Shipley. RealTracs MLS as distributed by MLS GRID
- $250,0003 bd2 ba1.4k sqft186 Pine Mountain Rd, Clarksville, TN 37042For SaleMLS ID #3190245, Corinne Gonzalez. RealTracs MLS as distributed by MLS GRID
