Low-maintenance living starts here. This 3-bedroom, 2-bath end-unit townhome in Simpsonville's Forest Lake community offers single-level, one-story living with 1,484 square feet of thoughtfully updated space and zero deferred maintenance to worry about. The kitchen was fully remodeled in 2019 with all new appliances, and both bathrooms received a complete remodel the same year. New flooring runs throughout the entire home. Mechanically, this one is dialed in: a new two-ton heat pump was installed in June 2025, ductwork was replaced in 2023, and the home is currently under a semi-annual HVAC maintenance contract, so the next owner inherits a system that's been cared for, not just patched. As an end unit, this home gets extra privacy and abundant natural light on multiple sides, a real advantage over interior units in the row. The owner has gone beyond standard HOA upkeep with maintained landscaping along the side wall, adding a personal touch you don't always find in a townhome. The HOA covers irrigation, lawn care, and shrub trimming twice a year, so exterior upkeep is largely off your plate. That makes this a strong fit for downsizing, a lock-and-leave lifestyle for frequent travelers, or anyone who wants single-level living without the maintenance burden of a detached home. Location adds to the convenience. This home sits just a short drive from shopping and dining along Woodruff Road and Fairview Road, award-winning schools, and nearby medical facilities, putting everyday errands, appointments, and evenings out all within easy reach.
Contingent
$259,000
13 Forest Lake Dr, Simpsonville, SC 29681
3beds
1,492sqft
Townhouse, Residential
Built in 1985
2,178 Square Feet Lot
$256,400 Zestimate®
$174/sqft
$-- HOA
What's special
Single-level one-story living
- 25 days
- 721
- 41
Likely to sell faster than
Zillow last checked:
Listing updated:
Listed by:
Bill Rhodes 864-363-2649,
BHHS C Dan Joyner - Midtown
Source: Greater Greenville AOR,MLS#: 1603795
Facts & features
Interior
Bedrooms & bathrooms
- Bedrooms: 3
- Bathrooms: 2
- Full bathrooms: 2
- Main level bathrooms: 2
- Main level bedrooms: 3
Primary bedroom
- Area: 180
- Dimensions: 15 x 12
Bedroom 2
- Area: 132
- Dimensions: 12 x 11
Bedroom 3
- Area: 110
- Dimensions: 11 x 10
Primary bathroom
- Features: Double Sink, Full Bath, Shower Only, Walk-In Closet(s)
- Level: Main
Dining room
- Area: 156
- Dimensions: 13 x 12
Kitchen
- Area: 156
- Dimensions: 13 x 12
Living room
- Area: 224
- Dimensions: 16 x 14
Heating
- Electric
Cooling
- Electric
Appliances
- Included: Dishwasher, Microwave, Electric Water Heater
- Laundry: 1st Floor, Laundry Closet
Features
- Bookcases, High Ceilings, Ceiling Fan(s), Granite Counters, Pantry
- Flooring: Wood
- Basement: None
- Number of fireplaces: 1
- Fireplace features: Gas Log
Interior area
- Total interior livable area: 1,492 sqft
Property
Parking
- Parking features: See Remarks, Driveway, Asphalt
- Has uncovered spaces: Yes
Features
- Levels: One
- Stories: 1
- Patio & porch: Patio
Lot
- Size: 2,178 Square Feet
- Features: Corner Lot, Cul-De-Sac
- Topography: Level
Details
- Parcel number: 0539.1401013.00
Construction
Type & style
- Home type: Townhouse
- Architectural style: Traditional
- Property subtype: Townhouse, Residential
Materials
- Brick Veneer
- Foundation: Slab
- Roof: Composition
Condition
- Year built: 1985
Utilities & green energy
- Sewer: Public Sewer
- Water: Public
- Utilities for property: Cable Available
Community & HOA
Community
- Features: Clubhouse, Common Areas, Gated, Street Lights, Pool, Sidewalks, Neighborhood Lake/Pond
- Subdivision: Forest Lake
HOA
- Has HOA: Yes
- Services included: Maintenance Grounds, Trash
Location
- Region: Simpsonville
Financial & listing details
- Price per square foot: $174/sqft
- Tax assessed value: $178,020
- Annual tax amount: $2,895
- Date on market: 9/15/2026
Estimated market value
$256,400
$244,000 - $269,000
$1,941/mo
Price history
| Date | Event | Price |
|---|---|---|
| 9/22/2026 | Contingent | $259,000$174/sqft |
Source:  Greater Greenville AOR #1603795 Report a problem Greater Greenville AOR #1603795 Report a problem | ||
| 9/15/2026 | Listed for sale | $259,000+67.1%$174/sqft |
Source: Greater Greenville AOR #1603795 Report a problem | ||
| 10/21/2019 | Sold | $155,000+26%$104/sqft |
Source: Public Record Report a problem | ||
| 6/4/2003 | Sold | $123,000$82/sqft |
Source: Public Record Report a problem | ||
Public tax history
| Year | Property taxes | Tax assessment |
|---|---|---|
| 2025 | $2,895 +3.4% | $173,100 +15% |
| 2024 | $2,801 +0.4% | $150,530 |
| 2023 | $2,789 +5% | $150,530 |
| 2022 | $2,656 +1.5% | $150,530 |
| 2021 | $2,616 -5.3% | $150,530 |
| 2020 | $2,764 +284.1% | $150,530 +28.6% |
| 2019 | $720 -8.9% | $117,080 |
| 2018 | $790 | $117,080 +2401.7% |
| 2017 | $790 -0.2% | $4,680 -96% |
| 2016 | $792 +5.5% | $117,080 |
| 2015 | $751 -0.2% | $117,080 -7.1% |
| 2014 | $752 -6.1% | $125,970 |
| 2013 | $801 +2.8% | $125,970 |
| 2012 | $779 +57% | -- |
| 2011 | $496 -0.5% | -- |
| 2010 | $499 | -- |
| 2009 | -- | -- |
| 2008 | -- | -- |
| 2007 | -- | -- |
| 2006 | -- | -- |
| 2005 | -- | -- |
| 2004 | -- | -- |
| 2003 | -- | -- |
| 2002 | -- | -- |
| 2001 | -- | -- |
| 2000 | -- | -- |
Find assessor info on the county website
Monthly payment
Est. payment
Payment breakdown
Explore the cost of this home by adjusting the details. Changes won't be saved.Climate risks
Neighborhood: Five Forks
Nearby schools
Schools provided by the listing agent
- Elementary: Mauldin
- Middle: Mauldin
- High: Mauldin
Source: Greater Greenville AOR. This data may not be complete. We recommend contacting the local school district to confirm school assignments for this home.

Similar homes
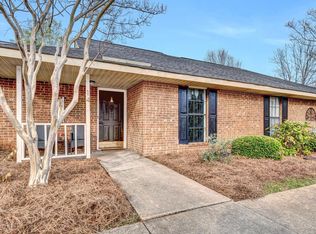
- $259,9003 bd3 ba1.5k sqft135 Lilywood Ct, Simpsonville, SC 29681For Sale
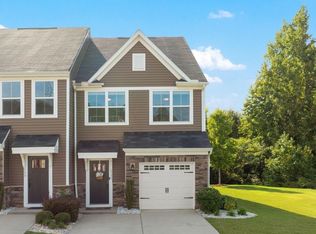 MLS ID #1603841, Jessica Guerrero, Coldwell Banker Caine/Williams. Greater Greenville AOR
 - $250,0003 bd4 ba1.8k sqft112 Sylvan Oak Way, Simpsonville, SC 29681For Sale
 MLS ID #1603924, Angie Brazell, XSell Upstate. Greater Greenville AOR
 - $205,0004 bd3 ba1.9k sqftTrentwood, Simpsonville, SC 29681For Sale
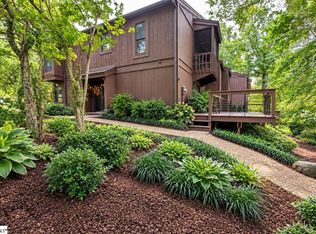 MLS ID #1606320, Kellie Olinsky, Howard Hanna Allen Tate - Greer. Greater Greenville AOR
 - $254,9003 bd3 ba1.6k sqft114 Emerywood Ln, Greenville, SC 29607For Sale
 MLS ID #1602776, Lynn Skidmore, GPS Real Estate, LLC. Greater Greenville AOR
