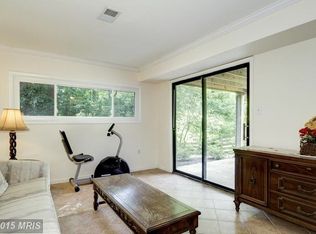
Welcome Home! This spacious and sun-drenched contemporary townhouse has been beautifully updated with fresh paint throughout and is completely move-in ready. The expansive, light-filled layout features generously sized rooms, including a spectacular primary suite complete with its own private balcony—one of two stunning balconies perfect for outdoor relaxation. Enjoy incredible energy savings with a fully owned PV solar panel system that transfers seamlessly to the buyer with no lease strings attached! This home is nestled in a quiet cul-de-sac literally steps from the community pool. Boasting an unbeatable Rockville location within the highly desirable Wootton High School cluster, you are less than half a mile from I-270 and under 3 miles to the Rockville Metro station. Commuting is a breeze with local bus routes just steps away, and you are minutes from Shady Grove Medical Center, diverse dining options, and premier shopping centers. Don't miss this perfect blend of modern efficiency, top-tier schools, and convenience!
Under contract
$650,000
13 Guy Ct, Rockville, MD 20850
4beds
1,977sqft
:
Get pre-qualified$4,155/mo
Townhouse
Built in 1972
1,742 Square Feet Lot
$653,400 Zestimate®
$329/sqft
$129/mo HOA
What's special
Private balconyExpansive light-filled layoutSpectacular primary suiteQuiet cul-de-sacGenerously sized rooms
- 31 days |
- 456 |
- 12 |
Likely to sell faster than
Zillow last checked:
Listing updated:
Listed by:
Nicole Escobar 240-751-8410,
RE/MAX Town Center (443) 336-8462
Source: Bright MLS,MLS#: MDMC2242028
Facts & features
Interior
Bedrooms & bathrooms
- Bedrooms: 4
- Bathrooms: 4
- Full bathrooms: 3
- 1/2 bathrooms: 1
- Main level bathrooms: 1
Basement
- Area: 539
Heating
- Central, Natural Gas
Cooling
- Central Air, Electric
Appliances
- Included: Gas Water Heater
- Laundry: In Basement
Features
- Walk-In Closet(s), Ceiling Fan(s), Built-in Features
- Flooring: Wood
- Basement: Finished,Exterior Entry
- Has fireplace: No
Interior area
- Total structure area: 1,977
- Total interior livable area: 1,977 sqft
- Finished area above ground: 1,438
- Finished area below ground: 539
Property
Parking
- Total spaces: 2
- Parking features: Parking Lot
Accessibility
- Accessibility features: None
Features
- Levels: Three
- Stories: 3
- Pool features: Community
Lot
- Size: 1,742 Square Feet
- Features: Cul-De-Sac
Details
- Additional structures: Above Grade, Below Grade
- Parcel number: 160401526806
- Zoning: R90
- Special conditions: Standard
Construction
Type & style
- Home type: Townhouse
- Architectural style: Contemporary
- Property subtype: Townhouse
Materials
- Brick
- Foundation: Concrete Perimeter
- Roof: Shingle
Condition
- Excellent
- New construction: No
- Year built: 1972
Utilities & green energy
- Sewer: Public Sewer
- Water: Public
Green energy
- Energy generation: PV Solar Array(s) Owned
Community & HOA
Community
- Subdivision: Carter Hill
HOA
- Has HOA: Yes
- Amenities included: Pool
- Services included: Common Area Maintenance, Trash, Snow Removal
- HOA fee: $1,543 annually
- HOA name: CARTER HILL HOMEOWNER ASSOCIATION
Location
- Region: Rockville
Financial & listing details
- Price per square foot: $329/sqft
- Tax assessed value: $638,700
- Annual tax amount: $8,631
- Date on market: 7/2/2026
- Listing agreement: Exclusive Right To Sell
- Listing terms: Cash,Conventional,FHA,VA Loan
- Ownership: Fee Simple
Estimated market value
$653,400
$621,000 - $686,000
$3,600/mo
Price history
| Date | Event | Price |
|---|---|---|
| 7/8/2026 | Contingent | $650,000$329/sqft |
Source:  Bright MLS #MDMC2242028 Report a problem Bright MLS #MDMC2242028 Report a problem | ||
| 7/2/2026 | Listed for sale | $650,000+20.4%$329/sqft |
Source: Bright MLS #MDMC2242028 Report a problem | ||
| 7/24/2019 | Sold | $540,000+0%$273/sqft |
Source: Public Record Report a problem | ||
| 6/18/2019 | Price change | $539,900+1.9%$273/sqft |
Source: Weichert Realtors #MDMC662474 Report a problem | ||
| 6/3/2019 | Listed for sale | $529,900+17.8%$268/sqft |
Source: Weichert, REALTORS #MDMC658382 Report a problem | ||
| 7/23/2017 | Listing removed | $2,500$1/sqft |
Source: Rockville #MC9950232 Report a problem | ||
| 7/7/2017 | Price change | $2,500-5.7%$1/sqft |
Source: Rockville #MC9950232 Report a problem | ||
| 6/13/2017 | Price change | $2,650-1.9%$1/sqft |
Source: Rockville #MC9950232 Report a problem | ||
| 5/18/2017 | Listed for rent | $2,700+3.8%$1/sqft |
Source: Keller Williams Capital Properties #MC9950232 Report a problem | ||
| 8/23/2015 | Listing removed | $2,600$1/sqft |
Source: LONG & FOSTER Report a problem | ||
| 7/24/2015 | Price change | $2,600-3.7%$1/sqft |
Source: Long & Foster Real Estate, Inc. #MC8684276 Report a problem | ||
| 7/3/2015 | Listed for rent | $2,700$1/sqft |
Source: Long & Foster Report a problem | ||
| 7/30/2010 | Listing removed | $449,900$228/sqft |
Source: Long & Foster Real Estate #MC7384287 Report a problem | ||
| 7/11/2010 | Listed for sale | $449,900$228/sqft |
Source: Long & Foster Real Estate #MC7384287 Report a problem | ||
Public tax history
| Year | Property taxes | Tax assessment |
|---|---|---|
| 2025 | $7,939 +8.3% | $594,633 +8% |
| 2024 | $7,330 +9.2% | $550,567 +8.7% |
| 2023 | $6,714 +6.6% | $506,500 +3.7% |
| 2022 | $6,300 +3.4% | $488,533 +3.8% |
| 2021 | $6,096 +4.3% | $470,567 +4% |
| 2020 | $5,846 +5.1% | $452,600 |
| 2019 | $5,560 -0.5% | $452,600 +5.5% |
| 2018 | $5,590 +0.3% | $429,133 +2.8% |
| 2017 | $5,571 +19.5% | $417,400 +1.5% |
| 2016 | $4,661 | $411,433 +1.5% |
| 2015 | $4,661 | $405,467 +1.5% |
| 2014 | $4,661 | $399,500 |
| 2013 | -- | $399,500 |
| 2012 | -- | $399,500 -3.2% |
| 2011 | -- | $412,640 |
| 2010 | -- | $412,640 |
| 2009 | -- | $412,640 -10.9% |
| 2008 | -- | $462,880 +18.6% |
| 2007 | -- | $390,360 +22.8% |
| 2006 | -- | $317,840 +29.6% |
| 2005 | -- | $245,320 +12.6% |
| 2004 | -- | $217,926 |
| 2003 | -- | $217,926 +33.6% |
| 2002 | -- | $163,140 |
| 2001 | -- | $163,140 |
Find assessor info on the county website
Monthly payment
Est. payment
Payment breakdown
Explore the cost of this home by adjusting the details. Changes won't be saved.Climate risks
Neighborhood: 20850
Nearby schools
GreatSchools rating
- 8/10Lakewood Elementary SchoolGrades: K-5Distance: 0.5 mi
- 9/10Robert Frost Middle SchoolGrades: 6-8Distance: 0.8 mi
- 10/10Thomas S. Wootton High SchoolGrades: 9-12Distance: 0.7 mi
Schools provided by the listing agent
- District: Montgomery County Public Schools
Source: Bright MLS. This data may not be complete. We recommend contacting the local school district to confirm school assignments for this home.
- $605,600-- bd3 ba1.4k sqft12 Guy Ct, Rockville, MD 20850Off Market
- $713,9002 bd1 ba800 sqft14 Guy Ct, Rockville, MD 20850Off Market
- $590,600-- bd3 ba1.4k sqft11 Guy Ct, Rockville, MD 20850Off Market
- $10-- bd-- ba-- sqftGuy Ct, Rockville, MD 20850Off Market
- $612,300-- bd3 ba1.5k sqft15 Guy Ct, Rockville, MD 20850Off Market
- $613,0003 bd3 ba1.4k sqft1950 Dundee Rd, Rockville, MD 20850Off Market
- $753,9004 bd4 ba2.4k sqft1952 Dundee Rd, Rockville, MD 20850Off Market
- $652,0004 bd3 ba1.8k sqft1948 Dundee Rd, Rockville, MD 20850Sold
A local agent can set up tours, give advice and negotiate with sellers.
Similar homes
- $749,0005 bd3 ba2.2k sqft14221 Hi Wood Dr, Rockville, MD 20850For Sale

 MLS ID #MDMC2232862, Maria Mantzouranis, RE/MAX Realty Centre, Inc.. Bright MLS
 - $549,9003 bd2 ba1.5k sqft941 Paulsboro Dr, Rockville, MD 20850For Sale
 MLS ID #MDMC2237826, Paras karki, Compass. Bright MLS
 - $601,0004 bd3 ba1.5k sqft1017 Copperstone Ct, Rockville, MD 20852For Sale
 MLS ID #MDMC2246938, Anthony Carr, Samson Properties. Bright MLS
 - $734,9004 bd3 ba1.7k sqft14007 Manorvale Rd, Rockville, MD 20853For Sale
 MLS ID #MDMC2238214, Patrick Messett, RE/MAX Realty Centre, Inc.. Bright MLS
 - $650,0003 bd3 ba1.7k sqft1944 Winterport Cluster, Reston, VA 20191For SaleMLS ID #VAFX2329488, Heather Berg, Pearson Smith Realty, LLC. Bright MLS
- $599,0004 bd3 ba2.3k sqft8912 N Westland Dr, Gaithersburg, MD 20877For SaleMLS ID #MDMC2242036, John Ippolito, Redfin Corp. Bright MLS
- $639,9004 bd2 ba1.8k sqft323 Avondale Dr, Sterling, VA 20164For SaleMLS ID #VALO2132544, Rob Ferguson, RE/MAX Allegiance. Bright MLS
- $613,0004 bd3 ba2k sqft9217 Three Oaks Dr, Silver Spring, MD 20901For SaleMLS ID #MDMC2244592, Jennifer Drennan, Taylor Properties. Bright MLS
- $645,0006 bd2 ba1.9k sqft4417 Independence St, Rockville, MD 20853For SaleMLS ID #MDMC2243452, Eliseo Morales, Deausen Realty. Bright MLS
- $659,9004 bd3 ba2.5k sqft17418 Saint Theresa Dr, Olney, MD 20832For SaleMLS ID #MDMC2244768, Carlos Rodriguez, Realty Connection. Bright MLS
- $349,9002 bd2 ba1k sqftRegent Square, Rockville, MD 20850For SaleMLS ID #MDMC2223134, Din Khaled, Houwzer, LLC. Bright MLS
- $549,0004 bd4 ba1.9k sqft870 Bayridge Dr, Gaithersburg, MD 20878For SaleMLS ID #MDMC2241766, Kris Paolini, Redfin Corp. Bright MLS
- $382,0002 bd2 ba1k sqft734 Azalea Dr #11, Rockville, MD 20850For SaleMLS ID #MDMC2230154, Dorothea Slaughter, CENTURY 21 New Millennium. Bright MLS
- $699,0004 bd3 ba1.8k sqft14020 Castlebar Dr, Glenwood, MD 21738For SaleMLS ID #MDHW2072134, Colleen Corbey, Weichert, REALTORS. Bright MLS
- $689,9005 bd3 ba2.2k sqft13344 Foxhall Dr, Silver Spring, MD 20906For SaleMLS ID #MDMC2245894, Fred Mohseni, Samson Properties. Bright MLS
- $464,9993 bd4 ba1.4k sqft937 Wild Forest Dr, Gaithersburg, MD 20879For SaleMLS ID #MDMC2248388, Sam Villeda, Realty Advantage of Maryland LLC. Bright MLS
- $574,9004 bd4 ba1.8k sqft45555 Whitcomb Sq, Sterling, VA 20166For SaleMLS ID #VALO2130484, Jennifer Donnell, Local Expert Realty. Bright MLS
- $475,0003 bd4 ba1.6k sqft1152 Southern Night Ln, Gaithersburg, MD 20879For SaleMLS ID #MDMC2247476, Manjunath Kattaya, Signature Home Realty LLC. Bright MLS
- $629,9003 bd3 ba1.7k sqft11903 Escalante Ct, Reston, VA 20191For SaleMLS ID #VAFX2330620, Muhammad mir, First American Real Estate. Bright MLS
- $695,0004 bd3 ba2.1k sqft2209 Coffeewood Ct, Silver Spring, MD 20906For SaleMLS ID #MDMC2243802, BJ Matson, Taylor Properties. Bright MLS
