Welcome home to this exceptional two-story Colonial, proudly situated on a corner lot in the highly desirable Crestview subdivision. Originally built as the sales model for Tell Builders, this beautifully appointed home showcases quality craftsmanship, thoughtful upgrades, and spacious living throughout. Step inside to discover a warm and inviting living room featuring a stunning stone fireplace with a propane gas insert, perfect for cozy evenings. The spacious first-floor primary suite offers his and hers walk in closets and a gorgeous private ensuite bathroom with boutique tile work and tray ceiling, creating a relaxing retreat. The second floor features another master with large ensuite bathroom and walk-in closet. The well-appointed kitchen is designed to impress with corian countertops, ceramic tile flooring, stainless steel appliances, and abundant cabinet space. Adjacent to the kitchen, the elegant dining room features a tray ceiling accented by indirect lighting, providing the perfect setting for entertaining family and friends. One of the home's unique features is the former garage, professionally converted into a large recreation room with beautiful hardwood floors, offering endless possibilities for entertaining, a home office, fitness space, or playroom. Comfort is ensured year-round with efficient three-zone heating and air conditioning. Additional conveniences include a central vacuum system, water softener, and a generously sized storage foyer. The unfinished basement provides outstanding potential, featuring laundry facilities, two sump pumps, and plumbing already in place for a future full bathroom. Outside, enjoy the fully fenced backyard complete with a spacious deck—ideal for outdoor gatherings, grilling, or simply relaxing. A three-car parking pad provides ample off-street parking for family and guests. With its premium corner lot, extensive upgrades, versatile living spaces, and exceptional value, this remarkable Crestview home offers everything today's buyers are looking for. Don't miss the opportunity to make this outstanding property your next home! This 4Br 3.5 bath beauty is priced way below market in "as is" condition and ready for a quick sale.
Under contract
$325,000
13 Wren St N, Martinsburg, WV 25405
4beds
2,914sqft
Single Family Residence
Built in 2002
8,276 Square Feet Lot
$328,500 Zestimate®
$112/sqft
$10/mo HOA
What's special
Corner lotFully fenced backyardQuality craftsmanshipThoughtful upgradesCentral vacuum systemSpacious living throughoutPremium corner lot
- 39 days |
- 199 |
- 1 |
Likely to sell faster than
Zillow last checked:
Listing updated:
Listed by:
Jamie Lopez 304-671-1555,
ERA Liberty Realty,
Listing Team: The Lopez Team
Source: Bright MLS,MLS#: WVBE2052510
Facts & features
Interior
Bedrooms & bathrooms
- Bedrooms: 4
- Bathrooms: 4
- Full bathrooms: 3
- 1/2 bathrooms: 1
- Main level bathrooms: 2
- Main level bedrooms: 1
Rooms
- Room types: Living Room, Dining Room, Primary Bedroom, Bedroom 2, Kitchen, Family Room, Foyer, Breakfast Room, Laundry, Primary Bathroom
Primary bedroom
- Features: Soaking Tub, Bathroom - Stall Shower, Flooring - HardWood
- Level: Main
Bedroom 2
- Features: Bathroom - Stall Shower, Soaking Tub, Walk-In Closet(s)
- Level: Upper
Primary bathroom
- Features: Soaking Tub, Bathroom - Stall Shower, Flooring - Ceramic Tile
- Level: Main
Breakfast room
- Level: Main
Dining room
- Level: Main
Family room
- Level: Main
Foyer
- Level: Main
Kitchen
- Level: Main
Laundry
- Level: Lower
Living room
- Features: Fireplace - Gas
- Level: Main
Heating
- Heat Pump, Electric
Cooling
- Central Air, Electric
Appliances
- Included: Microwave, Water Heater, Washer, Stainless Steel Appliance(s), Refrigerator, Oven/Range - Electric, Dryer, Dishwasher, Electric Water Heater
- Laundry: In Basement, Laundry Room
Features
- Walk-In Closet(s)
- Flooring: Carpet, Ceramic Tile, Engineered Wood, Hardwood, Laminate, Wood
- Basement: Connecting Stairway,Full,Improved,Interior Entry,Exterior Entry,Sump Pump,Walk-Out Access
- Number of fireplaces: 1
- Fireplace features: Heatilator, Insert, Mantel(s), Stone
Interior area
- Total structure area: 2,914
- Total interior livable area: 2,914 sqft
- Finished area above ground: 2,914
- Finished area below ground: 0
Property
Parking
- Total spaces: 3
- Parking features: Asphalt, Driveway
- Uncovered spaces: 3
Accessibility
- Accessibility features: None
Features
- Levels: Two
- Stories: 2
- Patio & porch: Deck, Porch
- Exterior features: Sidewalks
- Pool features: None
- Fencing: Full,Picket
Lot
- Size: 8,276 Square Feet
- Features: Corner Lot, Cleared, Suburban
Details
- Additional structures: Above Grade, Below Grade
- Parcel number: 01 15B006500000000
- Zoning: 101
- Special conditions: Standard
Construction
Type & style
- Home type: SingleFamily
- Architectural style: Colonial
- Property subtype: Single Family Residence
Materials
- Vinyl Siding, Stone
- Foundation: Concrete Perimeter
Condition
- Good
- New construction: No
- Year built: 2002
Details
- Builder name: Tell Builders
Utilities & green energy
- Electric: 200+ Amp Service
- Sewer: Public Sewer
- Water: Public
Community & HOA
Community
- Subdivision: Crestfield
HOA
- Has HOA: Yes
- Amenities included: None
- Services included: Road Maintenance
- HOA fee: $120 annually
Location
- Region: Martinsburg
Financial & listing details
- Price per square foot: $112/sqft
- Tax assessed value: $135,600
- Annual tax amount: $1,605
- Date on market: 7/17/2026
- Listing agreement: Exclusive Right To Sell
- Listing terms: Cash,Conventional,FHA,USDA Loan,VA Loan
- Ownership: Fee Simple
- Road surface type: Black Top
Estimated market value
$328,500
$312,000 - $345,000
$2,635/mo
Price history
| Date | Event | Price |
|---|---|---|
| 7/21/2026 | Contingent | $325,000$112/sqft |
Source:  Bright MLS #WVBE2052510 Report a problem Bright MLS #WVBE2052510 Report a problem | ||
| 7/17/2026 | Listed for sale | $325,000+47.7%$112/sqft |
Source: Bright MLS #WVBE2052510 Report a problem | ||
| 6/14/2019 | Sold | $220,000+29.4%$75/sqft |
Source: Public Record Report a problem | ||
| 10/5/2011 | Listing removed | $170,000$58/sqft |
Source: ERA Liberty Realty #BE7670805 Report a problem | ||
| 8/14/2011 | Listed for sale | $170,000-51.4%$58/sqft |
Source: ERA Liberty Realty #BE7670805 Report a problem | ||
| 8/2/2008 | Listing removed | $349,900$120/sqft |
Source: Long and Foster Real Estate #BE6707327 Report a problem | ||
| 4/10/2008 | Listed for sale | $349,900$120/sqft |
Source: Homes & Land #BE6707327 Report a problem | ||
Public tax history
| Year | Property taxes | Tax assessment |
|---|---|---|
| 2015 | $1,543 -0.3% | $124,980 |
| 2014 | $1,548 +2.4% | $124,980 +2.2% |
| 2013 | $1,511 -13.6% | $122,340 -14.2% |
| 2011 | $1,749 -8.4% | $142,560 -10.7% |
| 2010 | $1,910 +7.4% | $159,660 +0.5% |
| 2009 | $1,779 -8.8% | $158,820 -10.2% |
| 2008 | $1,951 +6.5% | $176,940 +6.7% |
| 2007 | $1,833 -51.5% | $165,780 |
| 2006 | $3,779 +21.7% | $165,780 +28.5% |
| 2005 | $3,105 +3.5% | $129,060 +6% |
| 2004 | $3,001 | $121,800 |
Find assessor info on the county website
Monthly payment
Est. payment
Payment breakdown
Explore the cost of this home by adjusting the details. Changes won't be saved.Climate risks
Neighborhood: 25405
Nearby schools
GreatSchools rating
- NABerkeley Heights Elementary SchoolGrades: PK-2Distance: 3 mi
- 5/10Martinsburg South Middle SchoolGrades: 6-8Distance: 3.2 mi
- 6/10Martinsburg High SchoolGrades: 9-12Distance: 3.1 mi
Schools provided by the listing agent
- District: Berkeley County Schools
Source: Bright MLS. This data may not be complete. We recommend contacting the local school district to confirm school assignments for this home.
- $364,1003 bd3 ba2.2k sqft24 Wren St N, Martinsburg, WV 25405Off Market
- $310,3003 bd2 ba1.6k sqft12 Wren St, Martinsburg, WV 25405Off Market
- $325,9003 bd3 ba1.7k sqft36 Wren St, Martinsburg, WV 25405Off Market
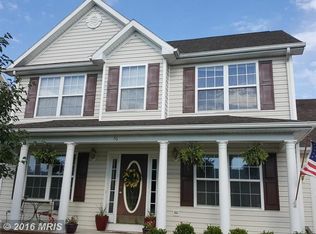
- $230,0001 bd1 ba1.2k sqft18 Wren St, Martinsburg, WV 25405Off Market
- $331,3003 bd2 ba1.7k sqft41 Wren St, Martinsburg, WV 25405Off Market
- $298,0003 bd2 ba1.2k sqft53 Wren St, Martinsburg, WV 25405Off Market
- $355,3004 bd3 ba2.1k sqft67 Wren St, Martinsburg, WV 25405Off Market
- $258,6003 bd1 ba1k sqft17 Wren St, Martinsburg, WV 25405Off Market
A local agent can set up tours, give advice and negotiate with sellers.
Similar homes
- $369,9004 bd3 ba2.4k sqft61 Wren St, Martinsburg, WV 25405For Sale

 MLS ID #WVBE2053084, Michele Gibson, Samson Properties. Bright MLS
 - $--3 bd2 ba2k sqft228 S Tennessee Ave, Martinsburg, WV 25401AuctionAuction.com 2
- $329,9005 bd3 ba3.2k sqft1025 W King St, Martinsburg, WV 25401For Sale
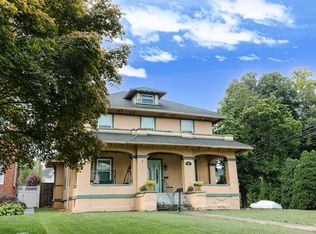 MLS ID #WVBE2053024, Paige Wharton, EXP Realty. Bright MLS
 - $325,0004 bd2 ba1.9k sqft505 N Western Ave, Martinsburg, WV 25404For Sale
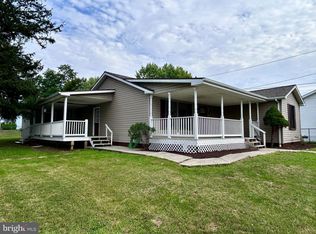 MLS ID #WVBE2053094, Teresa Evans-Johnson, Burch Real Estate Group, LLC. Bright MLS
 - $290,0004 bd2 ba1.5k sqft120 N High St, Martinsburg, WV 25404For SaleMLS ID #WVBE2053478, Mr. Rocky Roach, Samson Properties. Bright MLS
- $329,9004 bd2 ba2.1k sqft9872 Winchester Ave, Bunker Hill, WV 25413For SaleMLS ID #WVBE2053624, Sarah Combs, Hoffman Realty. Bright MLS
- $312,0003 bd2 ba3.4k sqft98 Grimes Dr, Martinsburg, WV 25403For SaleMLS ID #WVBE2051622, Daniel Beirne, Open Door Brokerage, LLC. Bright MLS
- $329,9003 bd2 ba2.2k sqft60 Wendover Dr, Bunker Hill, WV 25413For SaleMLS ID #WVBE2049526, Teresa Evans-Johnson, Burch Real Estate Group, LLC. Bright MLS
- $319,0003 bd2 ba1.5k sqft211 Sentry Ln, Martinsburg, WV 25401For SaleMLS ID #WVBE2052116, Butch Cazin, Long & Foster Real Estate, Inc.. Bright MLS
- $350,0003 bd3 ba2k sqft236 Catch Release Ct, Inwood, WV 25428For SaleMLS ID #WVBE2053100, Tracey Scott, Path Realty. Bright MLS
- $349,9003 bd2 ba1.5k sqft637 Mimosa Dr, Martinsburg, WV 25404For SaleMLS ID #WVBE2053304, Tom Test, Real Estate Innovations. Bright MLS
- $--4 bd2 ba1.9k sqft500 E Moler Ave, Martinsburg, WV 25404AuctionServiceLink Auction
- $252,9005 bd1 ba1.6k sqft357 Hedrick Ave, Martinsburg, WV 25405For SaleMLS ID #WVBE2048206, Wanda Garris Miller, Century 21 Redwood Realty. Bright MLS
- $430,0004 bd4 ba2.8k sqft116 Celadon Ct, Martinsburg, WV 25403For SaleMLS ID #WVBE2051916, Romina Porter, Dandridge Realty Group, LLC. Bright MLS
- $419,9004 bd3 ba2.4k sqft64 Ralphs Ct, Martinsburg, WV 25404For SaleMLS ID #WVBE2052214, Jennifer Malcolm, EXP Realty, LLC. Bright MLS
- $339,9003 bd1 ba1.5k sqft1355 Reunion Corner Rd, Gerrardstown, WV 25420For SaleMLS ID #WVBE2053120, Joe Sturm, Real Property Solutions, LLC. Bright MLS
- $389,0004 bd3 ba2.3k sqft115 Jewels Ct, Martinsburg, WV 25404For SaleMLS ID #WVBE2051208, Jennifer Fortson, Charis Realty Group. Bright MLS
- $329,9003 bd2 ba1.6k sqft329 Davis Dr, Martinsburg, WV 25404For Sale By Owner
- $449,0004 bd3 ba2.2k sqft121 Tarkay Pl, Martinsburg, WV 25403For SaleMLS ID #WVBE2051390, Michelle Shroades, Butler Real Estate Brokerage. Bright MLS
- $219,0002 bd2 ba1.6k sqft320 Hedrick Ave, Martinsburg, WV 25405For SaleMLS ID #WVBE2051728, Brad Runkles, Weichert Realtors - Blue Ribbon. Bright MLS
