Welcome to 130 Bolerio Dr in Universal City, a beautifully updated 3-bedroom, 2-bath home with a 2-car garage. Step inside to a spacious open living room featuring warm wood-like vinyl flooring, exposed ceiling beams, and a charming brick fireplace that creates a comfortable focal point for the home. The kitchen has been refreshed with new cabinets. Butcher-block style countertops, and plenty of storage and workspace. Both bathrooms have been recently upgraded with modern finishes, including updated vanities, fixtures, and tile details. Enjoy the added privacy of no neighbors directly behind the home, making the backyard feel more open and peaceful. NO HOA. With updated flooring, refreshed bathrooms, a bright kitchen, and inviting living spaces, this home is move-in ready and full of character. Close proximity to HEB (.3 miles), Walmart, shops and restaurants.
Pending
Price cut: $10K (7/14)
$239,900
130 BOLERIO DR, Universal City, TX 78148
3beds
1,458sqft
:
Get pre-qualified$1,742/mo
Single Family Residence
Built in 1979
6,403 Square Feet Lot
$236,800 Zestimate®
$165/sqft
$-- HOA
What's special
Charming brick fireplaceInviting living spacesWarm wood-like vinyl flooringExposed ceiling beamsButcher-block style countertopsBright kitchen
- 48 days |
- 230 |
- 26 |
Likely to sell faster than
Zillow last checked:
Listing updated:
Listed by:
Viviana Martinez TREC #694974 (210) 696-9996,
Keller Williams City-View
Source: LERA MLS,MLS#: 1994832
Facts & features
Interior
Bedrooms & bathrooms
- Bedrooms: 3
- Bathrooms: 2
- Full bathrooms: 2
Primary bedroom
- Area: 180
- Dimensions: 15 x 12
Bedroom 2
- Area: 132
- Dimensions: 12 x 11
Bedroom 3
- Area: 100
- Dimensions: 10 x 10
Primary bathroom
- Features: Shower Only
- Area: 42
- Dimensions: 7 x 6
Dining room
- Area: 132
- Dimensions: 12 x 11
Family room
- Area: 300
- Dimensions: 20 x 15
Kitchen
- Area: 196
- Dimensions: 14 x 14
Heating
- Central, Electric
Cooling
- Central Air
Appliances
- Included: Cooktop, Dishwasher, Electric Water Heater
- Laundry: Washer Hookup, Dryer Connection
Features
- One Living Area, Separate Dining Room, Eat-in Kitchen, Open Floorplan, Master Downstairs, Ceiling Fan(s)
- Flooring: Vinyl
- Has basement: No
- Has fireplace: No
- Fireplace features: Not Applicable
Interior area
- Total interior livable area: 1,458 sqft
Video & virtual tour
Property
Parking
- Total spaces: 2
- Parking features: Two Car Garage, Utility Area in Garage
- Garage spaces: 2
Features
- Levels: One
- Stories: 1
- Has private pool: Yes
- Pool features: Above Ground
Lot
- Size: 6,403 Square Feet
Details
- Parcel number: 050472210080
Construction
Type & style
- Home type: SingleFamily
- Property subtype: Single Family Residence
Materials
- Brick, Siding
- Foundation: Slab
- Roof: Composition
Condition
- Pre-Owned
- New construction: No
- Year built: 1979
Utilities & green energy
- Electric: CPS
- Gas: CPS
- Sewer: SAWS
- Water: SAWS
Community & HOA
Community
- Features: None
- Subdivision: Coronado Village
Location
- Region: Universal City
Financial & listing details
- Price per square foot: $165/sqft
- Tax assessed value: $239,790
- Annual tax amount: $5,126
- Price range: $239.9K - $239.9K
- Date on market: 6/25/2026
- Cumulative days on market: 49 days
- Listing terms: Conventional,FHA,VA Loan,Cash
Estimated market value
$236,800
$225,000 - $249,000
$1,687/mo
Price history
| Date | Event | Price |
|---|---|---|
| 7/31/2026 | Pending sale | $239,900$165/sqft |
Source:  LERA MLS #1994832 Report a problem LERA MLS #1994832 Report a problem | ||
| 7/23/2026 | Contingent | $239,900$165/sqft |
Source: LERA MLS #1994832 Report a problem | ||
| 7/14/2026 | Price change | $239,900-4%$165/sqft |
Source: LERA MLS #1994832 Report a problem | ||
| 6/25/2026 | Listed for sale | $249,900$171/sqft |
Source: LERA MLS #1994832 Report a problem | ||
| 5/11/2010 | Sold | -- |
Source: LERA MLS #823771 Report a problem | ||
Public tax history
| Year | Property taxes | Tax assessment |
|---|---|---|
| 2025 | $3,719 -3.8% | $239,790 +5.5% |
| 2024 | $3,864 +10.3% | $227,335 +10% |
| 2023 | $3,503 -32.9% | $206,668 -0.9% |
| 2022 | $5,220 +26% | $208,470 +22.1% |
| 2021 | $4,143 | $170,800 +7.4% |
| 2020 | $4,143 +7.4% | $159,020 +11.5% |
| 2019 | $3,858 | $142,620 +7% |
| 2018 | $3,858 +5.8% | $133,330 |
| 2017 | $3,645 +10.9% | $133,330 +13% |
| 2016 | $3,286 +8.7% | $118,030 |
| 2015 | $3,023 | $118,030 +7.1% |
| 2014 | $3,023 | $110,200 +4.5% |
| 2013 | -- | $105,500 +6.1% |
| 2012 | -- | $99,440 -0.2% |
| 2011 | -- | $99,630 -0.6% |
| 2010 | -- | $100,220 -4.5% |
| 2009 | -- | $104,960 -1.8% |
| 2008 | -- | $106,880 +2.2% |
| 2007 | -- | $104,560 +6.7% |
| 2006 | -- | $98,030 +13.9% |
| 2005 | -- | $86,040 |
| 2004 | -- | -- |
| 2003 | -- | -- |
| 2002 | -- | -- |
| 2001 | -- | -- |
| 2000 | -- | -- |
Find assessor info on the county website
Monthly payment
Est. payment
Payment breakdown
Explore the cost of this home by adjusting the details. Changes won't be saved.Climate risks
Neighborhood: 78148
Nearby schools
GreatSchools rating
- 3/10Coronado Village Elementary SchoolGrades: PK-5Distance: 0.3 mi
- 5/10Kitty Hawk Middle SchoolGrades: 6-8Distance: 0.4 mi
- 3/10Veterans Memorial High SchoolGrades: 9-12Distance: 4.5 mi
Schools provided by the listing agent
- Elementary: Coronado Village
- Middle: Kitty Hawk
- High: Veterans Memorial
- District: Judson
Source: LERA MLS. This data may not be complete. We recommend contacting the local school district to confirm school assignments for this home.
- $238,0003 bd3 ba2k sqft134 Bolerio Dr, Universal City, TX 78148Off Market
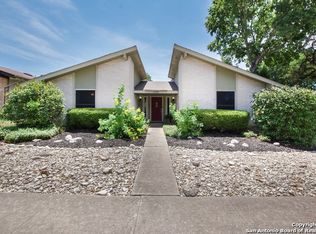
- $65,145-- bd-- ba-- sqft146 Bolerio Dr, Universal City, TX 78148Off Market
- $65,145-- bd-- ba-- sqft146 Bolerio Dr, Universal City, TX 78148Off Market
- $69,625-- bd-- ba-- sqft146 Bolerio Dr, Universal City, TX 78148Off Market
- $392,5004 bd2 ba1.8k sqft126 Bolerio Dr, Universal City, TX 78148Off Market
- $--3 bd2 ba1.3k sqft138 Bolerio Dr, Universal City, TX 78148Sold
- $--3 bd2 ba1.3k sqft122 Bolerio Dr, Universal City, TX 78148Sold
- $--3 bd2 ba1.4k sqft142 Bolerio Dr, Universal City, TX 78148Sold
A local agent can set up tours, give advice and negotiate with sellers.
Similar homes
- $240,0004 bd2 ba1.7k sqft117 De Vaca, Universal City, TX 78148For Sale
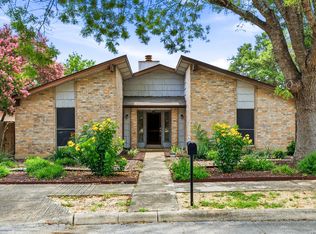
 MLS ID #1993765, Brittani Garcia TREC #756300, StepStone Realty LLC. LERA MLS
 - $235,0003 bd2 ba1.3k sqft7810 Forest Briar, Live Oak, TX 78233For Sale
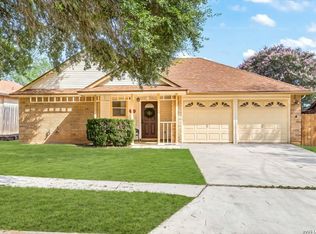 MLS ID #2006705, Ana Sanchez TREC #631820, 1st Choice Realty Group. LERA MLS
 - $189,9903 bd2 ba1.2k sqft702 GARDEN MEADOW DR, Universal City, TX 78148For Sale
 MLS ID #1968945, Christopher Marti TREC #628996, Keller Williams City-View. LERA MLS
 - $209,4502 bd2 ba1.5k sqft659 MEADOW ARBOR LN, Universal City, TX 78148For Sale
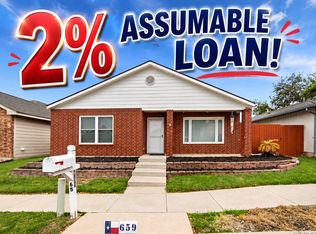 MLS ID #1945888, Roslyn McCumber TREC #737235, Keller Williams Heritage. LERA MLS
 - $269,0002 bd2 ba1.7k sqft126 Golden Way, Universal City, TX 78148For SaleMLS ID #1957225, Marina Somogyi TREC #714023, Real Broker, LLC. LERA MLS
- $239,9003 bd2 ba1.4k sqft11302 FOREST SMT, Live Oak, TX 78233For SaleMLS ID #1990382, Patrick Conway TREC #615868, Keller Williams City-View. LERA MLS
- $265,0004 bd3 ba1.9k sqft7114 CLIPPER RIDGE DR, Converse, TX 78109For SaleMLS ID #2007205, Ashley Barnes TREC #725252, JPAR San Antonio. LERA MLS
- $237,9003 bd2 ba1.3k sqft10907 Forest Farm, Live Oak, TX 78233For SaleMLS ID #1996840, Elizabeth Montoya TREC #577281, Century 21 Burroughs. LERA MLS
- $239,0003 bd2 ba1.6k sqft9314 Hanover Sky, Converse, TX 78109For SaleMLS ID #1970839, Judy Garmoe TREC #676980, JB Goodwin, REALTORS. LERA MLS
- $243,0003 bd2 ba1.6k sqft8104 Forest Bow, Live Oak, TX 78233For SaleMLS ID #1947824, Alan Lozano TREC #678444, eXp Realty. LERA MLS
- $245,0003 bd2 ba1.6k sqft3513 Cliffside Drive, Schertz, TX 78108For SaleMLS ID #2006450, Marie Murillo TREC #842232, Real Broker, LLC. LERA MLS
- $255,0003 bd2 ba1.6k sqft8434 Glen Shadow, San Antonio, TX 78239For SaleMLS ID #1994391, Leeroy Davila TREC #778874, SERHANT.. LERA MLS
- $265,0004 bd2 ba1.6k sqft4143 BRETTON RDG, San Antonio, TX 78217For SaleMLS ID #2007150, Stephen Guzek TREC #533665, Lifestyles Realty Central Texas Inc. LERA MLS
- $259,0003 bd2 ba1.4k sqft4955 Nuthatch, San Antonio, TX 78217For SaleMLS ID #2005098, Steven Garza TREC #564531, eXp Realty. LERA MLS
- $215,0003 bd2 ba1.1k sqft8423 CLEAR MDWS, Converse, TX 78109For SaleMLS ID #1972386, Marina Somogyi TREC #714023, Real Broker, LLC. LERA MLS
- $242,5004 bd2 ba1.7k sqft5730 SKY COUNTRY ST, San Antonio, TX 78247For SaleMLS ID #1994777, J.J. Rodriguez TREC #464088, J.J. Rodriguez Real Estate. LERA MLS
- $209,9993 bd2 ba1k sqft9816 MEADOW HL, Converse, TX 78109For SaleMLS ID #1973016, Monti Cutlip TREC #772983, eXp Realty. LERA MLS
- $225,0003 bd2 ba1.7k sqft6435 Flatstone Pass, Converse, TX 78109For SaleMLS ID #1995673, Jeremiah Newman TREC #492321, Brown Realty. LERA MLS
- $235,0004 bd2 ba1.7k sqft10419 GOLDCREST ML, San Antonio, TX 78239For SaleMLS ID #2004385, Kyle Hendricks TREC #641931, Hendricks Property Management. LERA MLS
- $232,0003 bd2 ba1.4k sqft5846 LARKMEADOW DR, San Antonio, TX 78233For SaleMLS ID #2003749, Lisa Pastrano TREC #717192, Coldwell Banker D'Ann Harper, REALTOR. LERA MLS
