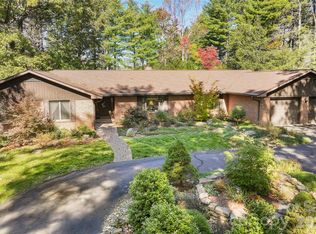
Welcome home to 130 Brandon Road, a picture-perfect 3BR/3.5BA ranch-style sanctuary set on a sprawling 0.69-acre lot in Hendersonville’s coveted Crooked Creek community. Designed with pure comfort and effortless accessibility in mind, this home features a level front yard, a semi-circular paved driveway, and smooth, seamless transitions into the house from both the garage and front entrance. Enjoy true main-level living with all bedrooms, the laundry room, kitchen, and primary living spaces conveniently located on the main floor. Cozy up with a book by the natural gas fireplace or relax in the magnificent cedar-lined sunporch. Step out onto the expansive, low-maintenance Trex deck overlooking the fenced in back yard. The lower level of the home adds incredible versatility with a heated workshop (complete with its own garage door) and a heated flex space ideal for a craft room, home gym, game area, or man/woman cave—paired with a convenient full bathroom (note: heated basement areas are not included in countable square footage). Situated just 2.6 miles from vibrant Downtown Hendersonville, Crooked Creek provides unbeatable convenience to local grocery stores, dining, and healthcare. The neighborhood boasts a secure, single entry from Kanuga Road, gently winding roads, 24-hour surveillance, a scenic 10-acre pond (fishing allowed!), a 5-acre park, and access to a golf course with no mandatory membership fees. Don't miss out on this incredible opportunity! Schedule your private tour with the listing agent today!
Under contract-show
$599,950
130 Brandon Rd, Hendersonville, NC 28739
3beds
2,081sqft
Single Family Residence
Built in 1976
0.69 Acres Lot
$574,900 Zestimate®
$288/sqft
$29/mo HOA
What's special
Natural gas fireplaceMagnificent cedar-lined sunporchSemi-circular paved drivewayLevel front yardExpansive low-maintenance trex deckGently winding roads
- 43 days
- 443
- 33
Likely to sell faster than
Zillow last checked:
Listing updated:
Listed by:
Wes Hight wes.hight@allentate.com,
Howard Hanna Beverly-Hanks Fletcher
Source: Canopy MLS as distributed by MLS GRID,MLS#: 4429232
Facts & features
Interior
Bedrooms & bathrooms
- Bedrooms: 3
- Bathrooms: 4
- Full bathrooms: 3
- 1/2 bathrooms: 1
- Main level bedrooms: 3
Primary bedroom
- Level: Main
Bedroom s
- Level: Main
Bedroom s
- Level: Main
Bathroom full
- Level: Main
Bathroom half
- Level: Main
Bathroom full
- Level: Basement
Kitchen
- Level: Main
Laundry
- Level: Main
Living room
- Level: Main
Heating
- Forced Air, Natural Gas
Cooling
- Ceiling Fan(s), Central Air
Appliances
- Included: Dishwasher, Gas Range, Microwave, Oven, Refrigerator, Washer/Dryer
- Laundry: Laundry Room, Main Level
Features
- Kitchen Island, Walk-In Closet(s)
- Flooring: Tile, Vinyl, Wood
- Basement: Basement Garage Door,Basement Shop,Exterior Entry,Interior Entry
- Fireplace features: Family Room, Gas, Gas Log
Interior area
- Total structure area: 2,081
- Total interior livable area: 2,081 sqft
- Finished area above ground: 2,081
- Finished area below ground: 0
Video & virtual tour
Property
Parking
- Total spaces: 2
- Parking features: Circular Driveway, Attached Garage, Garage Faces Side, Garage Shop, Garage on Main Level
- Attached garage spaces: 2
- Has uncovered spaces: Yes
Features
- Levels: One
- Stories: 1
- Patio & porch: Deck, Enclosed, Glass Enclosed, Patio, Rear Porch
- Fencing: Fenced
Lot
- Size: 0.69 Acres
- Features: Level, Private, Wooded
Details
- Parcel number: 108848
- Zoning: R-40
- Special conditions: Standard
Construction
Type & style
- Home type: SingleFamily
- Architectural style: Ranch
- Property subtype: Single Family Residence
Materials
- Brick Partial, Wood
Condition
- New construction: No
- Year built: 1976
Utilities & green energy
- Sewer: Septic Installed
- Water: City
Community & HOA
Community
- Features: Golf, Playground
- Subdivision: Crooked Creek
HOA
- Has HOA: Yes
- HOA fee: $350 annually
- HOA name: Crooked Creek HOA
Location
- Region: Hendersonville
Financial & listing details
- Price per square foot: $288/sqft
- Tax assessed value: $520,700
- Annual tax amount: $2,937
- Date on market: 10/1/2026
- Cumulative days on market: 44 days
- Listing terms: Cash,Conventional,FHA,VA Loan
- Road surface type: Asphalt, Paved
Estimated market value
$574,900
$546,000 - $604,000
$2,869/mo
Price history
| Date | Event | Price |
|---|---|---|
| 10/1/2026 | Listed for sale | $599,950+14.3%$288/sqft |
Source:  Canopy MLS as distributed by MLS GRID #4429232 Report a problem | ||
| 2/23/2023 | Sold | $525,000-3.7%$252/sqft |
Source: Canopy MLS as distributed by MLS GRID #3932218 Report a problem | ||
| 1/23/2023 | Pending sale | $545,000$262/sqft |
Source: Beverly-Hanks & Associates, Inc. #3932218 Report a problem | ||
| 1/21/2023 | Price change | $545,000-4.4%$262/sqft |
Source: Canopy MLS as distributed by MLS GRID #3932218 Report a problem | ||
| 1/10/2023 | Price change | $570,000-3.4%$274/sqft |
Source: Canopy MLS as distributed by MLS GRID #3932218 Report a problem | ||
| 1/7/2023 | Listed for sale | $590,000+81.5%$284/sqft |
Source: Canopy MLS as distributed by MLS GRID #3932218 Report a problem | ||
| 9/29/2016 | Sold | $325,000$156/sqft |
Source: Canopy MLS as distributed by MLS GRID #3208956 Report a problem | ||
| 8/24/2016 | Pending sale | $325,000$156/sqft |
Source: Keller Williams - Hendersonville #3208956 Report a problem | ||
| 8/23/2016 | Listed for sale | $325,000+37%$156/sqft |
Source: Keller Williams - Hendersonville #3208956 Report a problem | ||
| 12/5/2013 | Sold | $237,250-8.7%$114/sqft |
Source: Canopy MLS as distributed by MLS GRID #547237 Report a problem | ||
| 12/3/2013 | Pending sale | $259,900$125/sqft |
Source: Four Seasons Real Estate Group LLC dba RE/MAX Four Seasons Realty #547237 Report a problem | ||
| 8/31/2013 | Listed for sale | $259,900$125/sqft |
Source: RE/MAX FOUR SEASONS #547237 Report a problem | ||
Public tax history
| Year | Property taxes | Tax assessment |
|---|---|---|
| 2026 | $2,937 +8.3% | $520,700 |
| 2025 | $2,713 | $520,700 |
| 2024 | $2,713 | $520,700 |
| 2023 | $2,713 +29.3% | $520,700 +64.1% |
| 2022 | $2,097 | $317,300 |
| 2021 | -- | $317,300 |
| 2020 | $2,097 | $317,300 |
| 2019 | $2,097 | $317,300 +39.9% |
| 2018 | -- | $226,800 |
| 2017 | $1,497 | $226,800 |
| 2016 | -- | $226,800 |
| 2015 | -- | $226,800 -2.4% |
| 2014 | -- | $232,400 |
| 2013 | -- | $232,400 |
| 2012 | -- | $232,400 |
| 2011 | -- | $232,400 -10.6% |
| 2010 | -- | $260,100 |
| 2009 | -- | $260,100 |
| 2008 | -- | $260,100 |
| 2007 | -- | $260,100 +15.1% |
| 2006 | -- | $225,900 |
| 2005 | -- | $225,900 |
| 2004 | -- | $225,900 |
| 2002 | -- | $225,900 |
Find assessor info on the county website
Monthly payment
Est. payment
Payment breakdown
Explore the cost of this home by adjusting the details. Changes won't be saved.Climate risks
Neighborhood: 28739
Nearby schools
Schools provided by the listing agent
- Elementary: Atkinson
- Middle: Flat Rock
- High: East Henderson
Source: Canopy MLS as distributed by MLS GRID. This data may not be complete. We recommend contacting the local school district to confirm school assignments for this home.

Similar homes
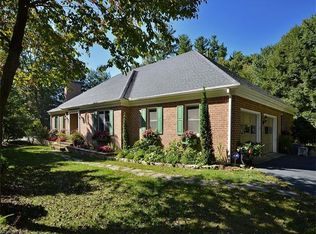
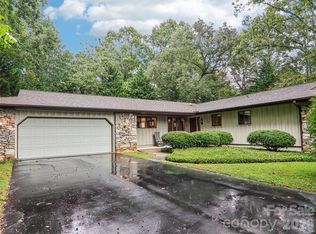
- $600,0003 bd3 ba2.4k sqft12 Legendary Rd, Hendersonville, NC 28739For Sale

 MLS ID #4420469, John Fuller, Howard Hanna Beverly-Hanks. Canopy MLS as distributed by MLS GRID
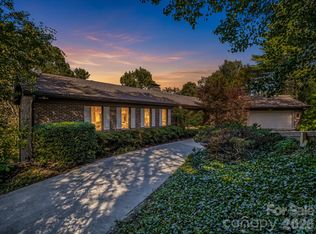
- $599,0002 bd2 ba2.3k sqft112 Wolf Shoals Dr, Hendersonville, NC 28739For Sale
 MLS ID #4437014, Ken Cagle, Weichert Realtors Mountain Executives. Canopy MLS as distributed by MLS GRID
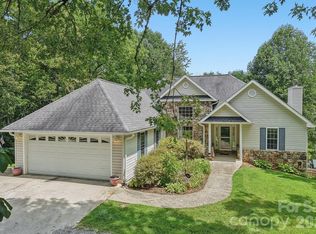
- $589,9873 bd3 ba2.8k sqft1414 Kanuga Rd, Hendersonville, NC 28739For Sale
 MLS ID #4415516, Ed Frisbee, Frisbee Real Estate LLC. Canopy MLS as distributed by MLS GRID
- $695,0003 bd3 ba2.5k sqft2505 Little River Rd, Hendersonville, NC 28739For Sale
 MLS ID #4438589, Brian Oliver, Premier Sotheby’s International Realty. Canopy MLS as distributed by MLS GRID
- $725,0002 bd3 ba2.5k sqft109 Yardley Ct, Hendersonville, NC 28739For SaleMLS ID #4432474, Verna Shipman, RE/MAX Results. Canopy MLS as distributed by MLS GRID
- $589,0003 bd3 ba2.5k sqft21 Old Applewood Ln, Hendersonville, NC 28739For SaleMLS ID #4366143, Daniel Hardin, Howard Hanna Beverly-Hanks. Canopy MLS as distributed by MLS GRID
- $595,0003 bd3 ba1.6k sqft411 Alta Cir, Laurel Park, NC 28739For SaleMLS ID #4434282, Cindi Rhodes, Keller Williams Mtn Partners, LLC. Canopy MLS as distributed by MLS GRID
- $699,0003 bd3 ba2.5k sqft23 Old Applewood Ln, Hendersonville, NC 28739For SaleMLS ID #4432097, Margo Barbee, Premier Sotheby’s International Realty. Canopy MLS as distributed by MLS GRID
- $530,0003 bd2 ba1.6k sqft136 Old Tanglewood Trl, Hendersonville, NC 28739For SaleMLS ID #4324799, Tracy Graham, Realty ONE Group Pivot Hendersonville. Canopy MLS as distributed by MLS GRID
- $449,0002 bd2 ba1.6k sqft133 Kent Ln, Hendersonville, NC 28739For SaleMLS ID #4433472, Trip Howell, Mosaic Community Lifestyle Realty. Canopy MLS as distributed by MLS GRID
- $899,0003 bd3 ba2.7k sqft244 Sugar Hollow Rd, Hendersonville, NC 28739For SaleMLS ID #4441735, John Duncan, Seller Solutions. Canopy MLS as distributed by MLS GRID
- $748,0003 bd3 ba2.1k sqft212 Pheasant Run, Hendersonville, NC 28739For SaleMLS ID #4436230, Gina Nicholson, Howard Hanna Beverly-Hanks. Canopy MLS as distributed by MLS GRID
- $749,0003 bd3 ba2.6k sqft2509 Little River Rd, Hendersonville, NC 28739For SaleMLS ID #4429108, Julie Mallett, Howard Hanna Beverly-Hanks. Canopy MLS as distributed by MLS GRID
- $580,0002 bd3 ba2.3k sqft370 Orchard Cir, Laurel Park, NC 28739For SaleMLS ID #4416531, Sherri Holbert, Patton Allen Real Estate LLC. Canopy MLS as distributed by MLS GRID
- $575,0003 bd3 ba2.7k sqft206 Camellia Way, Laurel Park, NC 28739For SaleMLS ID #4398729, Patricia Parker, EXP Realty LLC. Canopy MLS as distributed by MLS GRID
- $525,0003 bd3 ba2.5k sqft1043 Berea Church Rd, Hendersonville, NC 28739For SaleMLS ID #4413866, Jill Hart, Pinnacle View Real Estate. Canopy MLS as distributed by MLS GRID
- $700,0003 bd3 ba2.6k sqft254 Kanuga Forest Dr, Hendersonville, NC 28739For SaleMLS ID #4409207, Mary Sitton, Premier Sotheby’s International Realty. Canopy MLS as distributed by MLS GRID
- $435,0003 bd2 ba1.4k sqft75 Crosswick Ln, Hendersonville, NC 28739For SaleMLS ID #4418925, Merle Reese, Keller Williams Mtn Partners, LLC. Canopy MLS as distributed by MLS GRID
- $649,9003 bd3 ba2.2k sqft808 Maybank Dr, Hendersonville, NC 28739New ConstructionMLS ID #4401111, Trish Luzzi, Premier Sotheby’s International Realty. Canopy MLS as distributed by MLS GRID
- $795,0004 bd3 ba2.6k sqft212 Estate Dr, Hendersonville, NC 28739For SaleMLS ID #4390907, David Lee, Keller Williams Mtn Partners, LLC. Canopy MLS as distributed by MLS GRID
