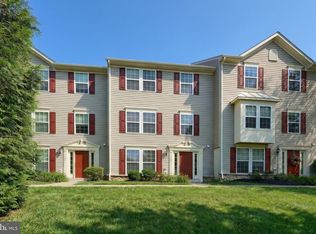
Welcome to this beautifully maintained 3-bedroom, 2.5-bath townhome located in the Peacefields community within the highly sought-after Central York School District. Offering a perfect blend of comfort, convenience, and low-maintenance living, this home is ideal for first-time buyers, growing families, or anyone looking to simplify without sacrificing space. Inside, you'll find a bright and inviting layout with spacious living areas, a functional floor plan, and plenty of natural light. The primary suite offers a private retreat with its own full bath, while two additional bedrooms provide flexibility for family, guests, or a home office. Step outside to enjoy the fully fenced backyard—perfect for pets, entertaining, or simply relaxing in your own private outdoor space. Don't miss the opportunity to make this wonderful Peacefields townhome your next home—schedule your private showing today!
Pending
$259,900
130 Bruaw Dr, York, PA 17406
3beds
1,624sqft
:
Get pre-qualified$1,835/mo
Townhouse
Built in 2006
2,614 Square Feet Lot
$261,600 Zestimate®
$160/sqft
$70/mo HOA
What's special
Fully fenced backyardPrivate outdoor spaceFunctional floor planBright and inviting layoutPlenty of natural light
- 15 days |
- 206 |
- 9 |
Zillow last checked:
Listing updated:
Listed by:
Allie Keefer 717-887-0861,
Inch & Co. Real Estate, LLC 7179044500
Source: Bright MLS,MLS#: PAYK2107834
Facts & features
Interior
Bedrooms & bathrooms
- Bedrooms: 3
- Bathrooms: 3
- Full bathrooms: 2
- 1/2 bathrooms: 1
- Main level bathrooms: 1
Rooms
- Room types: Laundry
Laundry
- Level: Lower
Heating
- Forced Air, Natural Gas
Cooling
- Central Air, Electric
Appliances
- Included: Gas Water Heater
- Laundry: Lower Level, Laundry Room
Features
- Basement: Finished,Exterior Entry
- Number of fireplaces: 1
- Fireplace features: Electric
Interior area
- Total structure area: 1,624
- Total interior livable area: 1,624 sqft
- Finished area above ground: 1,624
- Finished area below ground: 0
Property
Parking
- Total spaces: 1
- Parking features: Garage Faces Front, Attached
- Attached garage spaces: 1
Accessibility
- Accessibility features: None
Features
- Levels: Two and One Half
- Stories: 2.5
- Pool features: None
- Fencing: Vinyl
- Has view: Yes
- View description: Trees/Woods
Lot
- Size: 2,614 Square Feet
- Features: Backs to Trees
Details
- Additional structures: Above Grade, Below Grade
- Parcel number: 360004401520000000
- Zoning: RESIDENTIAL
- Special conditions: Standard
Construction
Type & style
- Home type: Townhouse
- Architectural style: Colonial
- Property subtype: Townhouse
Materials
- Stick Built, Vinyl Siding
- Foundation: Concrete Perimeter
- Roof: Asphalt,Shingle
Condition
- New construction: No
- Year built: 2006
Utilities & green energy
- Sewer: Public Sewer
- Water: Public
Community & HOA
Community
- Subdivision: Peacefields
HOA
- Has HOA: Yes
- Services included: Lawn Care Front, Snow Removal
- HOA fee: $70 monthly
- HOA name: INCH PROPERTY MANAGEMENT
Location
- Region: York
- Municipality: MANCHESTER TWP
Financial & listing details
- Price per square foot: $160/sqft
- Tax assessed value: $117,630
- Annual tax amount: $3,761
- Date on market: 7/17/2026
- Listing agreement: Exclusive Right To Sell
- Listing terms: Cash,Conventional,FHA,VA Loan
- Inclusions: Washer / Dryer, Kitchen Fridge, Electric Fireplace, 3 Mounted Tvs On Lower Level
- Ownership: Fee Simple
Estimated market value
$261,600
$249,000 - $275,000
$2,195/mo
Price history
| Date | Event | Price |
|---|---|---|
| 7/18/2026 | Pending sale | $259,900$160/sqft |
Source:  Bright MLS #PAYK2107834 Report a problem Bright MLS #PAYK2107834 Report a problem | ||
| 7/17/2026 | Listed for sale | $259,900+123.8%$160/sqft |
Source: Bright MLS #PAYK2107834 Report a problem | ||
| 4/14/2015 | Sold | $116,150+1%$72/sqft |
Source: Public Record Report a problem | ||
| 10/7/2014 | Listing removed | $115,000$71/sqft |
Source: Coldwell Banker Select Professionals #21410513 Report a problem | ||
| 9/15/2014 | Listed for sale | $115,000-28.1%$71/sqft |
Source: Coldwell Banker Select Professionals #21410513 Report a problem | ||
| 8/29/2014 | Listing removed | $1,400$1/sqft |
Source: COLDWELL BANKER SELECT PROFESS #21407484 Report a problem | ||
| 7/1/2014 | Listed for rent | $1,400$1/sqft |
Source: COLDWELL BANKER SELECT PROFESS #21407484 Report a problem | ||
| 11/20/2007 | Sold | $159,900-7%$98/sqft |
Source: Public Record Report a problem | ||
| 1/10/2007 | Sold | $171,900$106/sqft |
Source: Public Record Report a problem | ||
Public tax history
| Year | Property taxes | Tax assessment |
|---|---|---|
| 2025 | $3,605 +2.9% | $117,630 |
| 2024 | $3,502 | $117,630 |
| 2023 | $3,502 +9.3% | $117,630 |
| 2022 | $3,203 +0% | $117,630 |
| 2021 | $3,203 | $117,630 |
| 2020 | $3,203 +1.9% | $117,630 |
| 2019 | $3,144 +2.2% | $117,630 |
| 2018 | $3,076 +324.5% | $117,630 |
| 2017 | $725 | $117,630 |
| 2016 | -- | $117,630 |
| 2015 | -- | $117,630 |
| 2014 | -- | $117,630 |
| 2013 | -- | $117,630 |
| 2012 | -- | $117,630 |
| 2011 | -- | $117,630 |
| 2010 | -- | $117,630 |
| 2009 | -- | $117,630 |
| 2008 | -- | $117,630 +577.6% |
| 2007 | -- | $17,360 |
| 2006 | -- | $17,360 +57.4% |
| 2005 | -- | $11,030 |
Find assessor info on the county website
Monthly payment
Est. payment
Payment breakdown
Explore the cost of this home by adjusting the details. Changes won't be saved.Climate risks
Neighborhood: 17406
Nearby schools
GreatSchools rating
- 6/10Hayshire El SchoolGrades: K-3Distance: 1.2 mi
- 9/10Central York Middle SchoolGrades: 7-8Distance: 2.9 mi
- 9/10Central York High SchoolGrades: 9-12Distance: 1.5 mi
Schools provided by the listing agent
- District: Central York
Source: Bright MLS. This data may not be complete. We recommend contacting the local school district to confirm school assignments for this home.
- $230,0003 bd3 ba1.5k sqft128 Bruaw Dr, York, PA 17406Sold
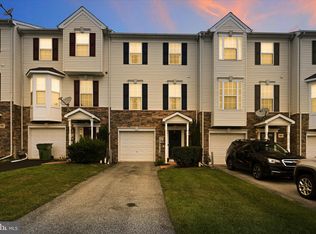
- $242,2003 bd2 ba1.6k sqft126 Bruaw Dr, York, PA 17406Off Market
- $265,1003 bd3 ba2k sqft124 Bruaw Dr, York, PA 17406Off Market
- $245,6003 bd3 ba1.3k sqft132 Bruaw Dr, York, PA 17406Off Market
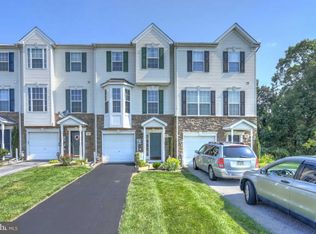
- $247,4003 bd2 ba2k sqft122 Bruaw Dr, York, PA 17406Off Market
- $273,2003 bd2 ba2.1k sqft134 Bruaw Dr, York, PA 17406Off Market
- $260,0003 bd3 ba1.6k sqft120 Bruaw Dr, York, PA 17406Sold
- $254,5003 bd2 ba1.5k sqft140 Bruaw Dr, York, PA 17406Off Market
A local agent can set up tours, give advice and negotiate with sellers.
A local lender can help you make sure your offer is ready when you are.
Similar homes
- $239,9003 bd3 ba1.6k sqft2234 Live Oak Ln #2234, York, PA 17406For Sale
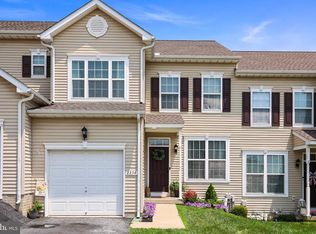
 MLS ID #PAYK2108366, Cindy Folckemer, The Exchange Real Estate Company LLC. Bright MLS
 - $265,0003 bd2 ba1.2k sqft2636 N Sherman St, York, PA 17406For Sale
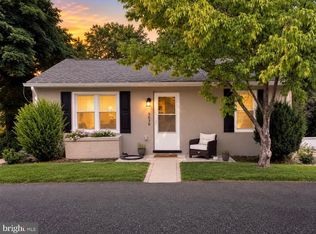 MLS ID #PAYK2107406, Nicholas Feudale, Keller Williams Keystone Realty. Bright MLS
 - $259,9003 bd3 ba1.4k sqft420 Maple Run Dr, York, PA 17404For Sale
 MLS ID #PAYK2108128, Michael Harget, Harget Realty Group. Bright MLS
 - $235,0003 bd3 ba1.3k sqft1144 Blue Bird Ln #18, York, PA 17402For Sale
 MLS ID #PAYK2108398, McKenna Walker, Realty One Group Generations. Bright MLS
 - $254,9003 bd4 ba2k sqft2307 Golden Eagle Dr, York, PA 17408For SaleMLS ID #PAYK2108252, Cathy Burkhart, Coldwell Banker Realty. Bright MLS
- $354,9003 bd2 ba2.1k sqft2740 N George St, York, PA 17406For SaleMLS ID #PAYK2108480, Joe Washburn, Century 21 Realty Services. Bright MLS
- $279,9004 bd2 ba1.5k sqft33 N Queen St, Dover, PA 17315For SaleMLS ID #PAYK2108482, Lissette Gonzalez, Keller Williams of Central PA. Bright MLS
- $290,0003 bd3 ba2.1k sqft7937 Erinvale Ln, Seven Valleys, PA 17360For SaleMLS ID #PAYK2108624, Chad Becker, Showcase Real Estate, LLC.. Bright MLS
- $259,9004 bd1 ba2k sqft503 E Market St, Hellam, PA 17406For SaleMLS ID #PAYK2106724, Austin Will, Keller Williams Elite. Bright MLS
- $225,0002 bd2 ba1.5k sqft1010 Crest Way APT 402, York, PA 17403For SaleMLS ID #PAYK2108596, Cynthia Yanushonis, Berkshire Hathaway HomeServices Homesale Realty. Bright MLS
- $300,0002 bd3 ba1.6k sqft2164 Knob Hill Rd, York, PA 17403For SaleMLS ID #PAYK2108380, Ryan Lordan, EXP Realty, LLC. Bright MLS
- $345,0003 bd2 ba1.5k sqft45 Thomas Dr, York, PA 17404For SaleMLS ID #PAYK2107298, DARIUS RAMSEY, Berkshire Hathaway HomeServices Homesale Realty. Bright MLS
- $249,9003 bd2 ba1.4k sqft776 Delta Rd, Red Lion, PA 17356For SaleMLS ID #PAYK2108080, Angela Card, RE/MAX Components. Bright MLS
- $329,5004 bd2 ba2.2k sqft4810 Fake Rd, York, PA 17406For SaleMLS ID #PAYK2107158, Marcus Sensenig, Prime Home Real Estate, LLC. Bright MLS
- $272,0003 bd3 ba1.9k sqft1340 Sugar Maple Ct, New Cumberland, PA 17070For SaleMLS ID #PACB2056588, Taryn Meck, Keller Williams of Central PA. Bright MLS
- $227,5002 bd2 ba1.5k sqft1050 Crest Way APT 304, York, PA 17403For SaleMLS ID #PAYK2108330, Adam Flinchbaugh, Keller Williams Keystone Realty. Bright MLS
- $281,5003 bd2 ba1.3k sqft3610 S Salem Church Rd, Dover, PA 17315For SaleMLS ID #PAYK2105366, Jayda Stambaugh, Keller Williams Keystone Realty. Bright MLS
- $349,9003 bd3 ba1.8k sqft2983 Elkridge Ln #58, York, PA 17404For SaleMLS ID #PAYK2100772, Abby Fishel, Keller Williams Keystone Realty. Bright MLS
- $365,0003 bd3 ba1.9k sqft445 Old Stone Way, York, PA 17406For SaleMLS ID #PAYK2100506, Ethan Funderburk, Real of Pennsylvania. Bright MLS
- $199,9002 bd1 ba1k sqft1010 Village Way #1010, York, PA 17404For SaleMLS ID #PAYK2107394, Nicole Hawk, The Exchange Real Estate Company LLC. Bright MLS
