
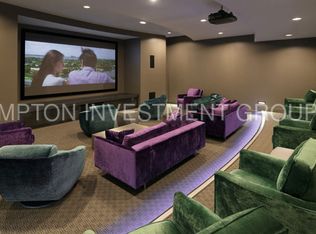
East facing BEST 03 tier! Stunning residence at The Heritage at Millennium Park offering sweeping views of Millennium Park and Lake Michigan from every room. This beautifully appointed 3-bedroom, 2.1-bath home features an expansive open floor plan with floor-to-ceiling windows that flood the space with natural light. Brand new hardwood floors throughout compliment the perfectly appointed layout. The generous living space extends seamlessly to a private terrace-perfect for taking in the lake, park, and breath taking sunset views. The spacious primary suite includes a walk-in closet and a luxurious bath with double vanities. A new washer and dryer adds everyday convenience. This full-service A+ luxury building offers 24-hour door staff, indoor pool, jacuzzi, fitness center, steam room, rooftop terrace, party room, on-site management, and dry cleaners. Deeded garage parking available for an additional $49K.
Contingent
$875,000
130 N Garland Ct APT 1703, Chicago, IL 60602
3beds
1,800sqft
:
Get pre-qualified$7,978/mo
Condominium, Single Family Residence
Built in 2004
-- sqft lot
$852,100 Zestimate®
$486/sqft
$1,332/mo HOA
What's special
Expansive open floor planWalk-in closetSpacious primary suite
- 107 days |
- 264 |
- 6 |
Zillow last checked:
Listing updated:
Listed by:
Robin Phelps 773-469-5423,
@properties Christie's International Real Estate
Source: MRED as distributed by MLS GRID,MLS#: 12615586
Facts & features
Interior
Bedrooms & bathrooms
- Bedrooms: 3
- Bathrooms: 3
- Full bathrooms: 2
- 1/2 bathrooms: 1
Rooms
- Room types: Balcony/Porch/Lanai
Primary bedroom
- Features: Bathroom (Full, Double Sink)
- Level: Main
- Area: 208 Square Feet
- Dimensions: 16X13
Bedroom 2
- Level: Main
- Area: 169 Square Feet
- Dimensions: 13X13
Bedroom 3
- Level: Main
- Area: 110 Square Feet
- Dimensions: 11X10
Balcony porch lanai
- Level: Main
- Area: 36 Square Feet
- Dimensions: 6X6
Dining room
- Level: Main
- Area: 330 Square Feet
- Dimensions: 22X15
Kitchen
- Features: Kitchen (Eating Area-Breakfast Bar)
- Level: Main
- Area: 126 Square Feet
- Dimensions: 14X9
Living room
- Level: Main
- Area: 330 Square Feet
- Dimensions: 22X15
Heating
- Electric
Cooling
- Central Air
Appliances
- Included: Range, Microwave, Dishwasher, Refrigerator, High End Refrigerator
Features
- Basement: None
- Number of fireplaces: 1
- Fireplace features: Living Room
Interior area
- Total structure area: 0
- Total interior livable area: 1,800 sqft
Video & virtual tour
Property
Parking
- Total spaces: 1
- Parking features: Yes, Deeded, Attached, Garage
- Attached garage spaces: 1
Accessibility
- Accessibility features: No Disability Access
Features
- Has view: Yes
- View description: Front of Property
- Has water view: Yes
- Water view: Front of Property
Details
- Parcel number: 17103090151093
- Special conditions: None
Construction
Type & style
- Home type: Condo
- Property subtype: Condominium, Single Family Residence
Materials
- Other
Condition
- New construction: No
- Year built: 2004
Utilities & green energy
- Sewer: Public Sewer
- Water: Lake Michigan
Community & HOA
HOA
- Has HOA: Yes
- Services included: Water, Gas, Parking, Insurance, Doorman, Cable TV, Exercise Facilities, Exterior Maintenance, Scavenger, Snow Removal, Internet
- HOA fee: $1,332 monthly
Location
- Region: Chicago
Financial & listing details
- Price per square foot: $486/sqft
- Tax assessed value: $747,970
- Annual tax amount: $15,027
- Date on market: 4/12/2026
- Ownership: Condo
Estimated market value
$852,100
$809,000 - $895,000
$5,127/mo
Price history
| Date | Event | Price |
|---|---|---|
| 7/8/2026 | Contingent | $875,000$486/sqft |
Source:  MRED as distributed by MLS GRID #12615586 Report a problem MRED as distributed by MLS GRID #12615586 Report a problem | ||
| 4/12/2026 | Listed for sale | $875,000-12.4%$486/sqft |
Source: MRED as distributed by MLS GRID #12615586 Report a problem | ||
| 10/31/2016 | Sold | $999,000$555/sqft |
Source: MRED as distributed by MLS GRID #09244675 Report a problem | ||
| 8/12/2016 | Price change | $999,000-4.9%$555/sqft |
Source: @properties #09244675 Report a problem | ||
| 6/2/2016 | Listed for sale | $1,050,000+16.8%$583/sqft |
Source: @properties #09244675 Report a problem | ||
| 12/17/2014 | Listing removed | $4,000$2/sqft |
Source: River North #08741099 Report a problem | ||
| 12/4/2014 | Listed for rent | $4,000$2/sqft |
Source: River North #08741099 Report a problem | ||
| 12/4/2014 | Listing removed | $899,000$499/sqft |
Source: @properties #08757764 Report a problem | ||
| 10/22/2014 | Listed for sale | $899,000+28.1%$499/sqft |
Source: @properties #08757764 Report a problem | ||
| 10/22/2014 | Listing removed | $4,000$2/sqft |
Source: River North #08741099 Report a problem | ||
| 10/1/2014 | Listed for rent | $4,000$2/sqft |
Source: River North #08741099 Report a problem | ||
| 2/17/2005 | Sold | $702,000$390/sqft |
Source: Public Record Report a problem | ||
Public tax history
| Year | Property taxes | Tax assessment |
|---|---|---|
| 2024 | $15,027 -8.7% | $74,797 -4.1% |
| 2023 | $16,453 -2.4% | $77,981 -4.9% |
| 2022 | $16,866 +2.3% | $81,999 |
| 2021 | $16,489 -7.7% | $81,999 +2.3% |
| 2020 | $17,862 +6.4% | $80,182 -4% |
| 2019 | $16,781 +1.7% | $83,523 |
| 2018 | $16,499 +8.6% | $83,523 +18.4% |
| 2017 | $15,188 +11.4% | $70,552 |
| 2016 | $13,631 +9.5% | $70,552 |
| 2015 | $12,448 +17.6% | $70,552 +18.4% |
| 2014 | $10,582 +2.1% | $59,601 |
| 2013 | $10,362 +1.1% | $59,601 |
| 2012 | $10,247 +21% | $59,601 +9.8% |
| 2011 | $8,470 -16.6% | $54,288 -15.5% |
| 2010 | $10,155 +4.3% | $64,226 |
| 2009 | $9,737 +0.7% | $64,226 -7.3% |
| 2008 | $9,671 +0.9% | $69,266 |
| 2007 | $9,588 -3.6% | $69,266 |
| 2006 | $9,944 | $69,266 |
Find assessor info on the county website
Monthly payment
Est. payment
Payment breakdown
Explore the cost of this home by adjusting the details. Changes won't be saved.Climate risks
Neighborhood: The Loop
Nearby schools
GreatSchools rating
- 8/10South Loop Elementary SchoolGrades: PK-8Distance: 1.7 mi
- 1/10Phillips Academy High SchoolGrades: 9-12Distance: 4.1 mi
Schools provided by the listing agent
- District: 299
Source: MRED as distributed by MLS GRID. This data may not be complete. We recommend contacting the local school district to confirm school assignments for this home.
- $47,090-- bd1 ba-- sqft130 N Garland Ct #7-61, Chicago, IL 60602Off Market
- $439,100-- bd-- ba-- sqft130 N Garland Ct #7-63, Chicago, IL 60602Off Market
- $58,630-- bd-- ba-- sqft130 N Garland Ct #4-93, Chicago, IL 60602Off Market
- $58,630-- bd-- ba-- sqft130 N Garland Ct UNIT 4-94, Chicago, IL 60602Off Market
- $15,460-- bd-- ba-- sqft333 N Canal St #S-9, Chicago, IL 60606Off Market
- $63,030-- bd-- ba-- sqft333 N Canal St #P-27, Chicago, IL 60606Off Market
- $491,7001 bd1 ba700 sqft130 N Garland Ct APT 903, Chicago, IL 60602Off Market
- $372,5001 bd2 ba1k sqft130 N Garland Ct APT 1004, Chicago, IL 60602Off Market
- $810,0002 bd3 ba1.6k sqft130 N Garland Ct APT 1005, Chicago, IL 60602Sold
A local agent can set up tours, give advice and negotiate with sellers.
Similar homes
- $885,0003 bd3 ba1.7k sqft60 E Monroe St Unit 1701, Chicago, IL 60603Active
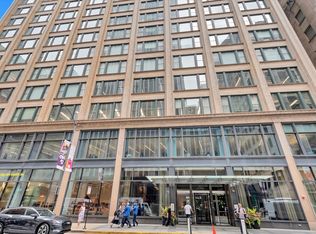 MLS ID #12548380, Stephanie Derderian, Berkshire Hathaway HomeServices Chicago. MRED as distributed by MLS GRID
 - $850,0003 bd3 ba1.9k sqft530 N Lake Shore Dr APT 1104, Chicago, IL 60611Active
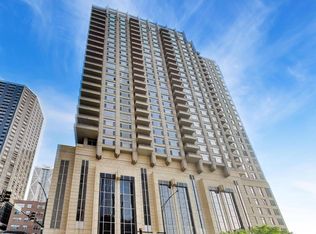 MLS ID #12712874, Ann Caron, @properties Christie's International Real Estate. MRED as distributed by MLS GRID
 - $700,0003 bd2 ba1.6k sqft130 N Garland Ct APT 3102, Chicago, IL 60602Active
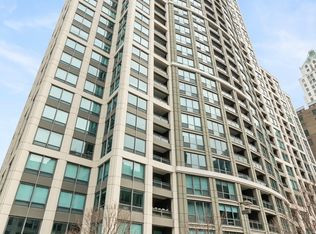 MLS ID #12595432, Grigory Pekarsky, Vesta Preferred LLC. MRED as distributed by MLS GRID
 - $873,0002 bd2 ba1.9k sqft1016 W Madison St APT 4S, Chicago, IL 60607Active
 MLS ID #12713794, Penny Bagherpour, @properties Christie's International Real Estate. MRED as distributed by MLS GRID
 - $875,0003 bd2 ba1.8k sqft155 N Harbor Dr #4101-4102, Chicago, IL 60601ActiveMLS ID #12662998, Bleusette Randall, Compass. MRED as distributed by MLS GRID
- $850,0003 bd2 ba2k sqft333 N Canal St APT 3003, Chicago, IL 60606ActiveMLS ID #12699977, Sophia Klopas, Jameson Sotheby's Int'l Realty. MRED as distributed by MLS GRID
- $875,0002 bd3 ba1.5k sqft225 N Columbus Dr Unit 7808, Chicago, IL 60601ActiveMLS ID #12584432, Raj Khanna, Nexus Real Estate. MRED as distributed by MLS GRID
- $830,0003 bd3 ba1.9k sqft310 S Michigan Ave Unit 1700, Chicago, IL 60604ActiveMLS ID #12620756, Michael Gentile, @properties Christie's International Real Estate. MRED as distributed by MLS GRID
- $694,9992 bd2 ba1.4k sqft60 E Monroe St Unit 2403, Chicago, IL 60603ActiveMLS ID #12656228, Khyati Patel, Provident Realty, Inc.. MRED as distributed by MLS GRID
- $865,0002 bd2 ba1.4k sqft1211 S Prairie Ave #3205, Chicago, IL 60605ActiveMLS ID #12701392, Amy Wu, ABR, Keller Williams Success Realty. MRED as distributed by MLS GRID
- $875,0003 bd3 ba1.8k sqft505 N Lake Shore Dr APT 5302, Chicago, IL 60611ActiveMLS ID #12592209, Jeanne Keating, Compass. MRED as distributed by MLS GRID
- $950,0002 bd3 ba1.5k sqft225 N Columbus Dr Unit 7702, Chicago, IL 60601ActiveMLS ID #12699235, Liz Sheehan, @properties Christie's International Real Estate. MRED as distributed by MLS GRID
- $899,0003 bd3 ba2.2k sqft1100 N Lake Shore Dr APT 27B, Chicago, IL 60611ActiveMLS ID #12702274, Zivit Shamir, @properties Christie's International Real Estate. MRED as distributed by MLS GRID
- $875,0001 bd2 ba1.1k sqft340 E Randolph St APT 907, Chicago, IL 60601ActiveMLS ID #12678272, Nicholas Colagiovanni, Baird & Warner. MRED as distributed by MLS GRID
- $1,099,0003 bd3 ba2.6k sqft333 N Canal St APT 3404, Chicago, IL 60606NewMLS ID #12715250, Harold Blum, @properties Christie's International Real Estate. MRED as distributed by MLS GRID
- $850,0002 bd2 ba1.6k sqft1201 S Prairie Ave #3605, Chicago, IL 60605ActiveMLS ID #12669394, Nadine Ferrata, Compass. MRED as distributed by MLS GRID
- $930,0003 bd3 ba1.8k sqft505 N Lake Shore Dr APT 6206, Chicago, IL 60611ActiveMLS ID #12690850, Laura Meier, @properties Christie's International Real Estate. MRED as distributed by MLS GRID
- $875,0002 bd2 ba1.8k sqft505 N Lake Shore Dr #708-709, Chicago, IL 60611ActiveMLS ID #12650660, Robert Mack, @properties Christie's International Real Estate. MRED as distributed by MLS GRID
- $849,9001 bd2 ba1.4k sqft118 E Erie St Unit 18D, Chicago, IL 60611ActiveMLS ID #12712770, Yee Ng, Century 21 S.G.R., Inc.. MRED as distributed by MLS GRID
- $849,0002 bd2 ba1.6k sqft500 W Superior St Unit 1805, Chicago, IL 60654ActiveMLS ID #12703644, Rizwan Gilani, ALLURE Real Estate. MRED as distributed by MLS GRID
