Private and EPIC 180 Views! Every day is a vacation living on the beach in this Ritz-Carlton-Managed enclave on Lido Key called “The Beach Residences.” Imagine, dreams do come true at The Beach Residences, where coastal luxury meets seamless living. Enter your private elevator foyer, where floor-to-ceiling glass walls frame panoramic bay, city, sunrise, and moonrise views. This residence offers flexible living options: 2 bedrooms + den decorated as a third bedroom, featuring a beautiful windowless room, 10 ft. ceilings, timeless travertine flooring, and abundant natural light throughout, with walls of glass wrapping around this home. The main living area opens to an oversized terrace—the perfect indoor-outdoor flow for entertaining and relaxation. An open living area with modern sophistication. The kitchen features a breakfast area and bar, a gas range, and premium appliances. The primary suite is a private sanctuary with two generous walk-in closets, a coffee bar, and sunrise vistas. The en-suite bath boasts a large shower and a garden tub. A separate guest wing offers an en-suite bedroom with bay views and terrace access. An additional study/den can be flexed to meet your needs; it is currently used as another guest suite. Relax on the expansive terrace with sparkling bay views and Sarasota’s skyline. Two pets are welcome with no weight limit. The Beach Residences delivers world-class resort-style living, a private movie theater, two guest suites available for overflow family and friends, a pool, spa, fitness center, social room, game room, dog run, and 24/7 concierge service. On-site is the Beach Club, directly on the beach with over 400 feet of Gulf frontage, offering Five-Star amenities like a resort-style pool, hot tub, cabanas, a tiki bar, a restaurant, and a small convenience store. There is also a Ritz-Carlton trolley that will take you to the Ritz-Carlton hotel in downtown Sarasota. You can experience Sarasota’s cultural venues, festivals, events, and restaurants. After the fun, the trolley will bring you back home. You can also immerse yourself in the charming St. Armands Circle that offers exclusive boutique shopping, casual and fine dining, art galleries, and much more. A short four-minute drive, or if you prefer to walk, just one mile away. With no waitlist for the optional Ritz Beach Club Membership, this versatile residence is designed for refined entertaining and relaxed daily living. Schedule your private showing to experience resort-like lifestyle firsthand.
For sale
$3,450,000
1300 BENJAMIN FRANKLIN DRIVE #709, SARASOTA, FL 34236
2beds
3,352sqft
Condominium
Built in 2005
-- sqft lot
$3,154,700 Zestimate®
$1,029/sqft
$4,315/mo HOA
What's special
Floor-to-ceiling glass wallsPrivate elevator foyerAbundant natural light throughoutTimeless travertine flooringTwo generous walk-in closets
- 329 days |
- 271 |
- 4 |
Zillow last checked:
Listing updated:
Listed by:
Judy Kepecz-Hays 941-587-1700,
COLDWELL BANKER REALTY 941-366-8070
Source: Stellar MLS,MLS#: A4665895 Originating MLS: Sarasota - Manatee
Originating MLS: Sarasota - Manatee
Facts & features
Interior
Bedrooms & bathrooms
- Bedrooms: 2
- Bathrooms: 3
- Full bathrooms: 3
Rooms
- Room types: Den/Library/Office, Utility Room
Primary bedroom
- Features: Makeup/Vanity Space, Walk-In Closet(s)
- Level: First
- Area: 282.2 Square Feet
- Dimensions: 20x14.11
Bedroom 2
- Features: En Suite Bathroom, Walk-In Closet(s)
- Level: First
- Area: 228.76 Square Feet
- Dimensions: 16.11x14.2
Primary bathroom
- Features: Dual Sinks, En Suite Bathroom, Exhaust Fan, Garden Bath, Makeup/Vanity Space
- Level: First
- Area: 300 Square Feet
- Dimensions: 20x15
Balcony porch lanai
- Level: First
- Dimensions: 8.7x10.2
Den
- Features: Ceiling Fan(s)
- Level: First
- Area: 207.2 Square Feet
- Dimensions: 14x14.8
Dinette
- Level: First
- Area: 88.74 Square Feet
- Dimensions: 8.7x10.2
Dining room
- Level: First
- Area: 179.34 Square Feet
- Dimensions: 12.2x14.7
Kitchen
- Features: Breakfast Bar, Kitchen Island, Pantry, Storage Closet
- Level: First
- Area: 224 Square Feet
- Dimensions: 14x16
Living room
- Level: First
- Area: 438 Square Feet
- Dimensions: 21.9x20
Heating
- Central
Cooling
- Central Air
Appliances
- Included: Bar Fridge, Oven, Cooktop, Dishwasher, Disposal, Dryer, Gas Water Heater, Microwave, Refrigerator, Washer
- Laundry: None
Features
- Built-in Features, Ceiling Fan(s), Elevator, Kitchen/Family Room Combo, Open Floorplan, Primary Bedroom Main Floor, Split Bedroom, Stone Counters, Walk-In Closet(s)
- Flooring: Carpet, Tile
- Doors: Outdoor Grill, Sliding Doors
- Windows: Window Treatments
- Has fireplace: No
Interior area
- Total structure area: 3,843
- Total interior livable area: 3,352 sqft
Video & virtual tour
Property
Parking
- Total spaces: 2
- Parking features: Assigned, Covered, Garage Door Opener, Guest, Open, Underground
- Attached garage spaces: 2
- Has uncovered spaces: Yes
Features
- Levels: One
- Stories: 1
- Patio & porch: Covered
- Exterior features: Balcony, Dog Run, Irrigation System, Lighting, Outdoor Grill, Sauna, Storage
- Pool features: Heated, Indoor, Salt Water
- Has spa: Yes
- Spa features: In Ground
- Has view: Yes
- View description: Water, Beach, Gulf/Ocean - Partial, Gulf/Ocean to Bay, Intracoastal Waterway
- Has water view: Yes
- Water view: Water,Beach,Gulf/Ocean - Partial,Gulf/Ocean to Bay,Intracoastal Waterway
- Waterfront features: Beach, Gulf/Ocean, Beach Access, Beach - Access Deeded, Gulf/Ocean Access, Intracoastal Waterway Access
- Body of water: GULF OF AMERICA
Lot
- Features: FloodZone
- Residential vegetation: Mature Landscaping, Trees/Landscaped
Details
- Additional structures: Kennel/Dog Run, Storage
- Parcel number: 2017032044
- Zoning: WFR
- Special conditions: None
Construction
Type & style
- Home type: Condo
- Architectural style: Custom
- Property subtype: Condominium
Materials
- Block, Stucco
- Foundation: Slab
- Roof: Other
Condition
- Completed
- New construction: No
- Year built: 2005
Utilities & green energy
- Sewer: Public Sewer
- Water: Private
- Utilities for property: Cable Connected, Electricity Connected, Natural Gas Connected, Phone Available, Public, Sewer Connected, Street Lights, Underground Utilities
Community & HOA
Community
- Features: Water Access, Association Recreation - Owned, Deed Restrictions, Fitness Center, Pool, Restaurant
- Security: Fire Sprinkler System, Gated Community, Smoke Detector(s)
- Pet fee: $0 monthly
- Subdivision: THE BEACH RESIDENCES
HOA
- Has HOA: Yes
- Amenities included: Elevator(s), Fitness Center, Gated, Maintenance, Security, Spa/Hot Tub, Storage
- Services included: Cable TV, Community Pool, Reserve Fund, Insurance, Maintenance Structure, Maintenance Grounds, Manager, Pest Control, Recreational Facilities, Security, Sewer, Trash, Water
- HOA fee: $4,315 monthly
- HOA name: The Ritz Carlton Management
Location
- Region: Sarasota
Financial & listing details
- Price per square foot: $1,029/sqft
- Tax assessed value: $2,145,600
- Annual tax amount: $32,701
- Date on market: 9/24/2025
- Cumulative days on market: 330 days
- Listing terms: Cash,Conventional
- Ownership: Fee Simple
- Total actual rent: 0
- Electric utility on property: Yes
- Road surface type: Paved
Estimated market value
$3,154,700
$3.00M - $3.31M
$7,991/mo
Price history
| Date | Event | Price |
|---|---|---|
| 1/13/2026 | Price change | $3,450,000-8%$1,029/sqft |
Source:  Stellar MLS #A4665895 Report a problem Stellar MLS #A4665895 Report a problem | ||
| 9/24/2025 | Listed for sale | $3,750,000+92.3%$1,119/sqft |
Source: Stellar MLS #A4665895 Report a problem | ||
| 12/27/2005 | Sold | $1,950,000$582/sqft |
Source: Public Record Report a problem | ||
Public tax history
| Year | Property taxes | Tax assessment |
|---|---|---|
| 2025 | $32,701 +1.6% | $2,145,600 -0.4% |
| 2024 | $32,184 +3.2% | $2,154,300 +3.6% |
| 2023 | $31,197 -6.6% | $2,078,600 -3.4% |
| 2022 | $33,406 +8.5% | $2,151,050 +10% |
| 2021 | $30,789 +0.9% | $1,955,500 +3.6% |
| 2020 | $30,520 -2.9% | $1,887,400 -3.2% |
| 2019 | $31,434 | $1,949,600 -8.9% |
| 2018 | $31,434 -0.6% | $2,140,800 +30% |
| 2017 | $31,631 +26% | $1,646,600 |
| 2016 | $25,114 | $1,646,600 +9.6% |
| 2015 | $25,114 +11.2% | $1,502,100 +13.2% |
| 2014 | $22,589 -2.8% | $1,327,100 |
| 2013 | $23,238 +2.5% | $1,327,100 +0.3% |
| 2012 | $22,678 +9.9% | $1,323,100 +8.3% |
| 2011 | $20,629 -8.5% | $1,221,600 -7% |
| 2010 | $22,541 -2% | $1,314,100 +1.7% |
| 2009 | $23,009 | $1,292,500 -9.9% |
| 2008 | $23,009 -5.6% | $1,435,000 -4.9% |
| 2007 | $24,384 | $1,509,000 +9.6% |
| 2006 | -- | $1,376,900 |
Find assessor info on the county website
Monthly payment
Est. payment
Payment breakdown
Explore the cost of this home by adjusting the details. Changes won't be saved.Climate risks
Neighborhood: Lido Key
Nearby schools
GreatSchools rating
- 10/10Southside Elementary SchoolGrades: K-5Distance: 2.4 mi
- 5/10Booker Middle SchoolGrades: 6-8Distance: 5.1 mi
- 3/10Booker High SchoolGrades: 9-12Distance: 4.5 mi
Schools provided by the listing agent
- Elementary: Southside Elementary
- Middle: Booker Middle
- High: Booker High
Source: Stellar MLS. This data may not be complete. We recommend contacting the local school district to confirm school assignments for this home.
- $2,708,4003 bd3 ba3k sqft1300 Benjamin Franklin Dr UNIT 507, Sarasota, FL 34236Off Market
- $835,0502 bd3 ba3k sqft1300 Benjamin Franklin Dr UNIT 707, Sarasota, FL 34236Sold
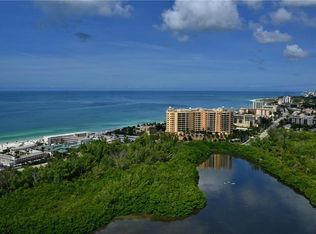
- $4,028,8003 bd3 ba3.9k sqft1300 Benjamin Franklin Dr UNIT 702, Sarasota, FL 34236Off Market
- $4,495,4004 bd3 ba3.8k sqft1300 Benjamin Franklin Dr UNIT 803, Sarasota, FL 34236Off Market
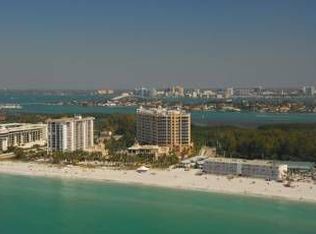
- $4,800,0003 bd3 ba3.3k sqft1300 Benjamin Franklin Dr UNIT 809, Sarasota, FL 34236For Sale
- $4,602,0003 bd3 ba4.1k sqft1300 Benjamin Franklin Dr UNIT 901, Sarasota, FL 34236Off Market
- $3,253,4003 bd3 ba3k sqft1300 Benjamin Franklin Dr UNIT 906, Sarasota, FL 34236Off Market
- $3,160,1003 bd3 ba3k sqft1300 Benjamin Franklin Dr UNIT 1106, Sarasota, FL 34236Off Market
- $4,319,5002 bd3 ba3.3k sqft1300 Benjamin Franklin Dr UNIT 1108, Sarasota, FL 34236Off Market
A local agent can set up tours, give advice and negotiate with sellers.
Similar homes
- $3,675,0003 bd4 ba3.2k sqft464 GOLDEN GATE POINT #403, SARASOTA, FL 34236For Sale
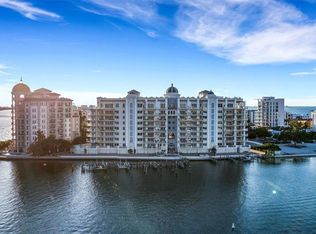
 MLS ID #A4666344, Torii Goar, THE REAL ESTATE STORE. Stellar MLS
 - $2,348,0002 bd3 ba2k sqft1300 BENJAMIN FRANKLIN DRIVE #301, SARASOTA, FL 34236For Sale
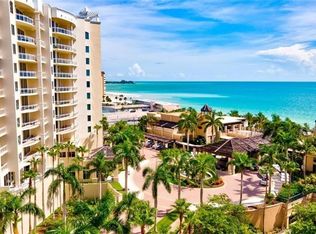 MLS ID #A4695838, Judy Kepecz-Hays, COLDWELL BANKER REALTY. Stellar MLS
 - $3,690,0003 bd4 ba3.9k sqft540 N TAMIAMI TRAIL #702, SARASOTA, FL 34236For Sale
 MLS ID #A4671130, Justyna Michalowska, PREFERRED SHORE LLC. Stellar MLS
 - $3,895,0003 bd4 ba4.2k sqft1111 RITZ CARLTON DRIVE #1803, SARASOTA, FL 34236For Sale
 MLS ID #A4641539, Tom Cinquegrano, MICHAEL SAUNDERS & COMPANY. Stellar MLS
 - $4,800,0003 bd3 ba3.3k sqft1300 BENJAMIN FRANKLIN DRIVE #809, SARASOTA, FL 34236For SaleMLS ID #A4679860, Carla Rayman Kidd, PL, COLDWELL BANKER REALTY. Stellar MLS
- $2,995,0003 bd4 ba3.7k sqft136 GOLDEN GATE POINT #602, SARASOTA, FL 34236For SaleMLS ID #A4697142, Thomas Netzel, PREMIER SOTHEBY'S INTERNATIONAL REALTY. Stellar MLS
- $2,699,0003 bd3 ba2.7k sqft35 WATERGATE DRIVE #906, SARASOTA, FL 34236For SaleMLS ID #A4668452, Katy McBrayer, PREMIER SOTHEBY'S INTERNATIONAL REALTY. Stellar MLS
- $2,599,9003 bd3 ba3.5k sqft1111 RITZ CARLTON DRIVE #1004, SARASOTA, FL 34236For SaleMLS ID #TB8503788, David Ares, CHARLES RUTENBERG REALTY INC. Stellar MLS
- $2,499,0003 bd3 ba2.7k sqft35 WATERGATE DRIVE #1506, SARASOTA, FL 34236For SaleMLS ID #A4685943, Roger Pettingell, COLDWELL BANKER REALTY. Stellar MLS
- $2,990,0003 bd3 ba2.9k sqft35 WATERGATE DRIVE #1403, SARASOTA, FL 34236For SaleMLS ID #A4679133, Amy DiSalvo, KELLER WILLIAMS ON THE WATER S. Stellar MLS
- $3,200,0002 bd4 ba2.5k sqft435 L AMBIANCE DRIVE #L807, LONGBOAT KEY, FL 34228For SaleMLS ID #A4668015, Judy Kepecz-Hays, COLDWELL BANKER REALTY. Stellar MLS
- $3,295,0003 bd4 ba3k sqft1241 GULF OF MEXICO DRIVE #603, LONGBOAT KEY, FL 34228For SaleMLS ID #A4648856, Reid Murphy, DEVELOPERS REALTY LBK, INC. Stellar MLS
- $3,995,0003 bd4 ba4.2k sqft1111 RITZ CARLTON DRIVE #1603, SARASOTA, FL 34236For SaleMLS ID #A4684538, Bridget Spiess, PREFERRED SHORE LLC. Stellar MLS
- $2,495,0003 bd4 ba3k sqft1241 GULF OF MEXICO DRIVE #303, LONGBOAT KEY, FL 34228For SaleMLS ID #A4702831, Reid Murphy, DEVELOPERS REALTY LBK, INC. Stellar MLS
- $3,750,0003 bd3 ba2.5k sqft535 SANCTUARY DRIVE #C807, LONGBOAT KEY, FL 34228For SaleMLS ID #A4680240, Dennis Girard, PREMIER SOTHEBY'S INTERNATIONAL REALTY. Stellar MLS
- $3,265,0003 bd4 ba3.1k sqft535 SANCTUARY DRIVE #A401, LONGBOAT KEY, FL 34228For SaleMLS ID #A4685033, Susan Alliano, MICHAEL SAUNDERS & COMPANY. Stellar MLS
- $1,999,0003 bd3 ba2.1k sqft101 SUNSET DRIVE #402, SARASOTA, FL 34236For SaleMLS ID #A4680474, Jomarie Alicea, PREFERRED SHORE LLC. Stellar MLS
- $2,275,0003 bd3 ba2.6k sqft443 BIRD KEY DRIVE, SARASOTA, FL 34236For SaleMLS ID #A4686032, Julie Klick, MICHAEL SAUNDERS & COMPANY. Stellar MLS
- $2,245,0002 bd2 ba2k sqft1111 RITZ CARLTON DRIVE #1205, SARASOTA, FL 34236For SaleMLS ID #A4691044, Stacey King, MICHAEL SAUNDERS & COMPANY. Stellar MLS
- $1,995,0004 bd3 ba3.3k sqft128 GOLDEN GATE POINT #202A, SARASOTA, FL 34236For SaleMLS ID #A4691688, Thomas Netzel, PREMIER SOTHEBY'S INTERNATIONAL REALTY. Stellar MLS
