Located just moments from Commonwealth and the heart of Plaza Midwood, you’ll love the easy access to some of Charlotte’s best dining, shopping, and entertainment.
Stylish and low-maintenance, this 3-bedroom home offers the ideal blend of comfort and city living—with each bedroom featuring its own en suite bath, plus a convenient half bath for guests. Built in 2022, the light-filled open floorplan creates an easy, modern flow perfect for both everyday living and entertaining.
Enjoy skyline views of Charlotte from your private rooftop 330 sf deck—an ideal spot to unwind. Home features an attached one car garage wired for an EV charger, driveway parking and additional rear parking. Washer, dryer, and refrigerator all convey.
Active
$695,000
1300 E 10th St #11, Charlotte, NC 28204
3beds
2,359sqft
:
Get pre-qualified$4,134/mo
Condominium
Built in 2022
-- sqft lot
$691,400 Zestimate®
$295/sqft
$-- HOA
What's special
Stylish and low-maintenanceLight-filled open floorplan
- 54 days |
- 21 |
- 2 |
Zillow last checked:
Listing updated:
Listed by:
Gabi Culpepper gculpepper@helenadamsrealty.com,
Helen Adams Realty,
Molly Brown,
Helen Adams Realty
Source: Canopy MLS as distributed by MLS GRID,MLS#: 4386950
Facts & features
Interior
Bedrooms & bathrooms
- Bedrooms: 3
- Bathrooms: 4
- Full bathrooms: 3
- 1/2 bathrooms: 1
Primary bedroom
- Features: En Suite Bathroom
- Level: Third
Bedroom s
- Features: En Suite Bathroom
- Level: Third
Bedroom s
- Features: En Suite Bathroom
- Level: Main
Bathroom half
- Level: Upper
Dining room
- Level: Upper
Kitchen
- Features: Kitchen Island
- Level: Upper
Laundry
- Level: Upper
Living room
- Level: Upper
Heating
- Forced Air
Cooling
- Central Air
Appliances
- Included: Dishwasher, Disposal, Dryer, Exhaust Fan, Gas Range, Ice Maker, Microwave, Washer
- Laundry: Electric Dryer Hookup, In Hall, In Unit, Inside, Laundry Closet, Upper Level
Features
- Has basement: No
Interior area
- Total structure area: 2,256
- Total interior livable area: 2,359 sqft
- Finished area above ground: 2,359
- Finished area below ground: 0
Video & virtual tour
Property
Parking
- Total spaces: 2
- Parking features: Driveway, Attached Garage, Garage Door Opener, Garage Faces Front, Garage on Main Level
- Attached garage spaces: 2
- Has uncovered spaces: Yes
Features
- Levels: Four
- Stories: 4
- Entry location: Main
- Exterior features: Rooftop Terrace
- Waterfront features: None
Details
- Parcel number: 08021114
- Zoning: N1-C
- Special conditions: Standard
Construction
Type & style
- Home type: Condo
- Property subtype: Condominium
Materials
- Synthetic Stucco
- Foundation: Slab
Condition
- New construction: No
- Year built: 2022
Utilities & green energy
- Sewer: Public Sewer
- Water: City
Community & HOA
Community
- Subdivision: Elizabeth
Location
- Region: Charlotte
Financial & listing details
- Price per square foot: $295/sqft
- Tax assessed value: $1,093,200
- Date on market: 6/13/2026
- Listing terms: Cash,Conventional
- Exclusions: N/A
- Road surface type: Concrete, Paved
Estimated market value
$691,400
$657,000 - $726,000
$3,767/mo
Price history
| Date | Event | Price |
|---|---|---|
| 8/5/2026 | Listed for sale | $695,000$295/sqft |
Source:  Canopy MLS as distributed by MLS GRID #4386950 Report a problem Canopy MLS as distributed by MLS GRID #4386950 Report a problem | ||
Public tax history
Tax history is unavailable.
Monthly payment
Est. payment
Payment breakdown
Explore the cost of this home by adjusting the details. Changes won't be saved.Climate risks
Neighborhood: Elizabeth
Nearby schools
GreatSchools rating
- 9/10Eastover ElementaryGrades: K-5Distance: 1.8 mi
- 4/10Sedgefield MiddleGrades: 6-8Distance: 2.5 mi
- 7/10Myers Park HighGrades: 9-12Distance: 3.6 mi
Schools provided by the listing agent
- Middle: Sedgefield
- High: Myers Park
Source: Canopy MLS as distributed by MLS GRID. This data may not be complete. We recommend contacting the local school district to confirm school assignments for this home.
- $408,5003 bd3 ba-- sqft1300 E 10th St #1300, Charlotte, NC 28204Off Market
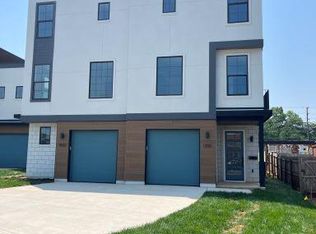
- $384,0003 bd3 ba-- sqft1300 E 10th St, Charlotte, NC 28204Off Market
- $695,0003 bd4 ba2.4k sqft1302 E 10th St, Charlotte, NC 28204For Sale

- $686,2003 bd2 ba1.4k sqft824 Cross Trail Dr, Charlotte, NC 28204Off Market
- $300,000-- bd-- ba-- sqft820 Cross Trail Dr, Charlotte, NC 28204Off Market
- $384,200-- bd-- ba-- sqft1308 E 10th St, Charlotte, NC 28204Off Market
- $312,9003 bd1 ba1.2k sqft816 Cross Trail Dr, Charlotte, NC 28204Off Market
- $1,748,2005 bd3 ba3.2k sqft901 Central Ave, Charlotte, NC 28204Off Market
A local agent can set up tours, give advice and negotiate with sellers.
Similar homes
- $820,0003 bd4 ba2k sqft1451 Haywood Ct #A, Charlotte, NC 28205For Sale
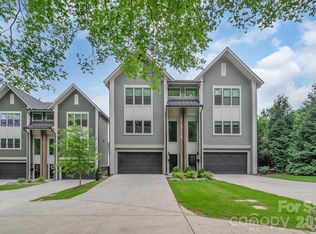
 MLS ID #4390778, Craig Tribus, Beycome Brokerage Realty LLC. Canopy MLS as distributed by MLS GRID
 - $559,9003 bd4 ba1.8k sqft268 Parkwood Ave, Charlotte, NC 28206For Sale
 MLS ID #4402169, Timothy Garland, Keller Williams Connected. Canopy MLS as distributed by MLS GRID
 - $550,0003 bd4 ba1.9k sqft16034 Roscoe Ln, Charlotte, NC 28204For Sale
 MLS ID #4324981, Tina Fandel, Better Homes and Garden Real Estate Paracle. Canopy MLS as distributed by MLS GRID
 - $679,9003 bd4 ba2.1k sqftUptown West Terraces, Charlotte, NC 28208For Sale
 MLS ID #4389981, Mitch Geyer, Jason Mitchell Real Estate. Canopy MLS as distributed by MLS GRID
 - $690,0003 bd4 ba2.1k sqftUptown West Terraces, Charlotte, NC 28208For SaleMLS ID #4354738, Kim Warden, COMPASS. Canopy MLS as distributed by MLS GRID
- $705,0004 bd4 ba2.2k sqftNone, Charlotte, NC 28206New ConstructionMLS ID #4405924, Jeena Chandihok, Carolina Living Associates LLC. Canopy MLS as distributed by MLS GRID
- $710,0002 bd3 ba1.9k sqft2006 Hawkins St, Charlotte, NC 28203For SaleMLS ID #4389851, Jordan Blessing, Keller Williams South Park. Canopy MLS as distributed by MLS GRID
- $649,9003 bd4 ba1.8k sqft119 Music Hall Way, Charlotte, NC 28203For SaleMLS ID #4368231, Alison Alston, EXP Realty LLC Ballantyne. Canopy MLS as distributed by MLS GRID
- $699,0004 bd4 ba2.3k sqft3409 Rogers St, Charlotte, NC 28208New ConstructionMLS ID #4384985, Abigail Wilson, Keller Williams Ballantyne Area. Canopy MLS as distributed by MLS GRID
- $585,0003 bd3 ba1.7k sqft2510 Lydia Ave, Charlotte, NC 28205For SaleMLS ID #4375912, Ellen Kelly, Helen Adams Realty. Canopy MLS as distributed by MLS GRID
- $599,9903 bd3 ba2.3k sqft120 Mattoon St, Charlotte, NC 28216For SaleMLS ID #4386058, Sasa Mujanovic, COMPASS. Canopy MLS as distributed by MLS GRID
- $725,0004 bd5 ba2.4k sqft6017 Irwins Branch Dr, Charlotte, NC 28217For SaleMLS ID #4349168, Michele Teague, Stephen Cooley Real Estate. Canopy MLS as distributed by MLS GRID
- $918,9003 bd3 ba2.2k sqftModerna, Charlotte, NC 28205For SaleMLS ID #4368279, Belle Cowart, Helen Adams Realty. Canopy MLS as distributed by MLS GRID
- $534,9004 bd3 ba1.5k sqft500 Katonah Ave, Charlotte, NC 28208For SaleMLS ID #4394042, Joey Signa, CEDAR REALTY LLC. Canopy MLS as distributed by MLS GRID
- $465,0003 bd4 ba1.5k sqft839 Druid Cir, Charlotte, NC 28206New ConstructionMLS ID #4407128, Carl Daniel, COMPASS. Canopy MLS as distributed by MLS GRID
- $775,0004 bd3 ba2.2k sqft417 W Cama St, Charlotte, NC 28217New ConstructionMLS ID #4380896, AJ Asmar, Costello Real Estate and Investments LLC. Canopy MLS as distributed by MLS GRID
- $599,0003 bd4 ba1.8k sqft223 Freeland Ln, Charlotte, NC 28217For SaleMLS ID #4368439, Theresa Pavone, Keller Williams South Park. Canopy MLS as distributed by MLS GRID
- $589,9903 bd3 ba2.3k sqft2412 Crestview Dr, Charlotte, NC 28216New ConstructionCanopy MLS as distributed by MLS GRID
- $559,5003 bd4 ba1.7k sqftLOSO Terraces, Charlotte, NC 28217For SaleMLS ID #4363330, Ellen Kelly, Helen Adams Realty. Canopy MLS as distributed by MLS GRID
- $474,9003 bd4 ba1.5k sqft4012 Capital Ridge Ct, Charlotte, NC 28205For SaleMLS ID #4346654, Megan Votruba, EXP Realty LLC Ballantyne. Canopy MLS as distributed by MLS GRID
