OPEN HOUSE: Saturday and Sunday, June 6 & 7, 1 - 4 pm.
13001 47th St., Clear Lake, MN.
218-556-4591.
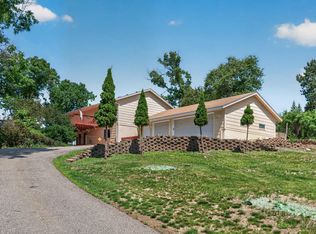
Charming completely remodeled, 4 bdrm/3 bath, 2 level, 3,300 sq ft home situated on a beautifully wooded 5-acre parcel in the highly rated Becker, MN, school district. All kitchen appliances, furnace, and air conditioner were replaced in 2021.
The home features a chef’s delight, new kitchen with custom cabinets, granite countertops, GE Profile appliances, a top of the line Wolf cooktop and beautiful hardwood floors in kitchen, dining room and living room.
The owner’s suite is large with vaulted ceilings, a walk-in closet and an exquisite owner’s bath featuring marble countertops and shower. There is a cozy deck off the suite overlooking the spacious backyard. The main floor laundry room is conveniently located off the primary living space. There are 2 bdrm/2 baths on the main level of the home.
The lower level walkout features a large family room, a partial kitchen/variety room, 2 bdrm/1 bath, as well as a laundry/ utility room. The house can easily be converted into two living spaces, 1 upstairs and 1 downstairs with outside access for each. Lots of closets and storage space.
The heated 2-car attached garage is finished in tongue and groove pine siding. The main entry deck is of Trex construction. The back covered deck off the dining room is a combination of Trex and wood construction.
Outbuildings feature a 36’ x 43’ insulated and heated shed with one oversized garage door. There are lean-tos on each side of the shed, 18x43 and 14x43, each with a garage door and new concrete floors. A new steel roof was installed over all in 2025.
There are large mature oak and maple trees providing ample shade and privacy. You will see deer roaming freely about the property. An optional chicken coop and run is available with 5 laying hens.
The house and property is a “must see” to appreciate. A perfect combination of country living, yet in close proximity to St. Cloud and the Twin Cities.
For sale by owner
$549,000
13001 47th St, Clear Lake, MN 55319
4beds
3,300sqft
SingleFamily
Built in ----
-- sqft lot
$528,600 Zestimate®
$166/sqft
$-- HOA
Overview
- 101 days
- 290
- 5
Listed by:
Property Owner (218) 556-4591
Facts & features
Interior
Bedrooms & bathrooms
- Bedrooms: 4
- Bathrooms: 3
- Full bathrooms: 1
- 3/4 bathrooms: 2
Heating
- Forced air, Propane / Butane
Cooling
- Central
Appliances
- Included: Dishwasher, Dryer, Microwave, Range / Oven, Refrigerator, Washer
Features
- Flooring: Carpet, Hardwood, Laminate
- Basement: Finished
- Has fireplace: No
Interior area
- Total interior livable area: 3,300 sqft
Property
Parking
- Total spaces: 5
- Parking features: Garage - Attached, Garage - Detached
Features
- Exterior features: Metal
Details
- Parcel number: 400251205
Construction
Type & style
- Home type: SingleFamily
Materials
- Roof: Asphalt
Condition
- New construction: No
Community & HOA
Location
- Region: Clear Lake
Financial & listing details
- Price per square foot: $166/sqft
- Date on market: 5/26/2026
Estimated market value
$528,600
$502,000 - $555,000
$3,319/mo
Price history
| Date | Event | Price |
|---|---|---|
| 7/31/2026 | Sold | $539,000$163/sqft |
Source:  NorthstarMLS as distributed by MLS GRID #7102964 Report a problem NorthstarMLS as distributed by MLS GRID #7102964 Report a problem | ||
| 7/6/2026 | Pending sale | $539,000$163/sqft |
Source: NorthstarMLS as distributed by MLS GRID #7102964 Report a problem | ||
| 7/3/2026 | Price change | $539,000-1.8%$163/sqft |
Source: NorthstarMLS as distributed by MLS GRID #7102964 Report a problem | ||
| 6/5/2026 | Price change | $549,000-2.8%$166/sqft |
Source: Owner Report a problem | ||
| 5/26/2026 | Listed for sale | $565,000+72.2%$171/sqft |
Source: Owner Report a problem | ||
| 5/28/2020 | Sold | $328,056$99/sqft |
Source: NorthstarMLS as distributed by MLS GRID #5328449 Report a problem | ||
Public tax history
Tax history is unavailable.
Monthly payment
Est. payment
Payment breakdown
Explore the cost of this home by adjusting the details. Changes won't be saved.Climate risks
Neighborhood: 55319


Similar homes
- $400,0005 bd3 ba2.4k sqft11462 42nd St SE, Clear Lake, MN 55319For Sale
 MLS ID #7057341, Paul D. Erickson, LPT Realty, LLC. NorthstarMLS as distributed by MLS GRID
 - $485,0005 bd4 ba3.6k sqft8095 Hunter Lake Dr, Clear Lake, MN 55319For Sale
 MLS ID #7064121, Bryan C McWhite, RE/MAX Results. NorthstarMLS as distributed by MLS GRID
 - $695,0004 bd4 ba3k sqft8010 Center St, Clear Lake, MN 55319For Sale
 MLS ID #7096934, Troy Felton, Keller Williams Integrity NW. NorthstarMLS as distributed by MLS GRID
 - $699,9003 bd2 ba2.7k sqft6897 95th Ave SE, Clear Lake, MN 55319For Sale
 MLS ID #7091145, Matthew J Marquette, Luke Real Estate. NorthstarMLS as distributed by MLS GRID
 - $610,0004 bd4 ba3.5k sqft9358 134th Ave SE, Becker, MN 55308For SaleMLS ID #7113989, Sara Waytashek, Edina Realty, Inc.. NorthstarMLS as distributed by MLS GRID
- $509,9003 bd2 ba2.3k sqft6651 160th Ave SE, Becker, MN 55308For SaleMLS ID #7125815, Daryl P. Schomer, Coldwell Banker Realty. NorthstarMLS as distributed by MLS GRID
- $514,9004 bd3 ba2.9k sqft2502 Island View Dr, Saint Cloud, MN 56301For SaleMLS ID #7134513, Douglas A. Seanger, Premier Real Estate Services. NorthstarMLS as distributed by MLS GRID
- $549,9004 bd2 ba2k sqft5125 134th St NW, Clearwater, MN 55320For SaleMLS ID #7129885, Josh A Pomerleau, JPW Realty. NorthstarMLS as distributed by MLS GRID
- $554,9006 bd4 ba3.1k sqft29528 139th St NW, Princeton, MN 55371For SaleMLS ID #7112859, Christopher Fritch, eXp Realty. NorthstarMLS as distributed by MLS GRID
- $599,0004 bd4 ba3.4k sqft26275 Woodlands Pkwy NW, Zimmerman, MN 55398For SaleMLS ID #7133482, Travis J Senenfelder, Coldwell Banker Realty. NorthstarMLS as distributed by MLS GRID
- $315,0004 bd2 ba1.9k sqft4312 109th Ave SE, Clear Lake, MN 55319For SaleMLS ID #7102025, Melissa K. Koubsky, Agency North Real Estate, Inc. NorthstarMLS as distributed by MLS GRID
- $585,0004 bd3 ba3k sqft12314 283rd Ave NW, Princeton, MN 55371For SaleMLS ID #7123987, Ashley Freeman, Freeman Real Estate. NorthstarMLS as distributed by MLS GRID
- $549,9003 bd3 ba2.4k sqft14068 Franklin Ave NW, Clearwater, MN 55320For SaleMLS ID #7063084, William J Schmitt, Coldwell Banker Realty. NorthstarMLS as distributed by MLS GRID
- $529,9005 bd3 ba2.3k sqft22888 171st St NW, Big Lake, MN 55309For SaleMLS ID #7117824, Elizabeth Fagen, RE/MAX Results. NorthstarMLS as distributed by MLS GRID
- $565,0005 bd4 ba3.3k sqft16379 County Road 14, Elk River, MN 55330For SaleMLS ID #7130204, Keith Allen Taylor, ERA Prospera Real Estate. NorthstarMLS as distributed by MLS GRID
- $539,9004 bd2 ba2k sqft10315 99th St NE, Otsego, MN 55362For SaleMLS ID #7133055, Matthew J Marquette, Luke Real Estate. NorthstarMLS as distributed by MLS GRID
- $549,9003 bd3 ba2.6k sqft2122 37th St S, Saint Cloud, MN 56301For SaleMLS ID #7061576, Mary Ellen Richter, Kerber Castle Realty Group. NorthstarMLS as distributed by MLS GRID
- $474,9003 bd2 ba2.1k sqft18187 93rd St SE, Becker, MN 55308For SaleMLS ID #7112074, Tony Corner, Keller Williams Integrity NW. NorthstarMLS as distributed by MLS GRID
- $649,0004 bd3 ba2.7k sqft30076 154th St NW, Zimmerman, MN 55398For SaleMLS ID #7120793, Kelly Rae Hunter, Realty Executives Top Results. NorthstarMLS as distributed by MLS GRID
- $599,0003 bd3 ba2.4k sqft1185 24th Ave NE, Sauk Rapids, MN 56379For SaleMLS ID #7124863, Todd Preimesberger, Executive Realty of St. Cloud. NorthstarMLS as distributed by MLS GRID
