Your dream home awaits! This stunning executive pool home overlooks the 8th green and pond of Clubhouse Estates of Summerfield. This 4 bed/3 bath home has been well-maintained and is move-in ready. The open floor plan provides plenty of space for family and entertaining and the split bedroom plan provides privacy for quiet time. The bright and spacious kitchen features granite countertops, solid wood cabinets, breakfast bar, and pantry. New wood grain tile floors in front room and master bedroom, instant hot water in master and pool bath as well as in the kitchen. The home is wired for surround sound and the roof was replaced in 2012 with a ten-year warranty, the pool pump and dishwasher were replaced in 2016, and the carpet, HVAC, and water heater are only a few years old. The patio has a screen enclosure, heated in-ground pool, outdoor shower, and an above-ground hot tub. The yard features mature tropical landscaping with concrete edging, irrigation system, and is fully fenced in the rear of the home. Community amenities include swimming pools, a fitness center, an indoor basketball court, and a community golf course. Riverview is known for its playgrounds, parks and recreation areas, and proximity to Tampa, St. Petersburg, and Sarasota.
Pre-foreclosure
Est. $474,000
13003 Saint Filagree Dr, Riverview, FL 33579
4beds
3baths
2,312sqft
SingleFamily
Built in 1997
10,018 Square Feet Lot
$474,000 Zestimate®
$205/sqft
$37/mo HOA
Overview
- 273 days |
- 48 |
- 3 |
Facts & features
Interior
Bedrooms & bathrooms
- Bedrooms: 4
- Bathrooms: 3
Heating
- Other
Cooling
- Central
Appliances
- Included: Dishwasher, Garbage disposal, Microwave, Range / Oven
Features
- Flooring: Tile, Carpet, Laminate
Interior area
- Total interior livable area: 2,312 sqft
Property
Parking
- Parking features: Garage - Attached
Features
- Exterior features: Stucco
- Has spa: Yes
- Has view: Yes
- View description: Water
- Has water view: Yes
- Water view: Water
Lot
- Size: 10,018 Square Feet
Details
- Parcel number: 2031092V4B00000000320U
Construction
Type & style
- Home type: SingleFamily
- Architectural style: Contemporary
Materials
- masonry
- Roof: Composition
Condition
- Year built: 1997
Community & HOA
HOA
- Has HOA: Yes
- HOA fee: $37 monthly
Location
- Region: Riverview
Financial & listing details
- Price per square foot: $205/sqft
- Tax assessed value: $429,588
- Annual tax amount: $4,866
Visit our professional directory to find a foreclosure specialist in your area that can help with your home search.
Find a foreclosure agentForeclosure details
Estimated market value
$474,000
$450,000 - $498,000
$3,197/mo
Price history
| Date | Event | Price |
|---|---|---|
| 6/30/2017 | Listing removed | $278,000+1.1%$120/sqft |
Source: Apollo Beach #T2850529 Report a problem | ||
| 1/30/2017 | Sold | $275,000-1.1%$119/sqft |
Source: Public Record Report a problem | ||
| 1/20/2017 | Pending sale | $278,000$120/sqft |
Source: Keller Williams - Apollo Beach #T2850529 Report a problem | ||
| 11/21/2016 | Listed for sale | $278,000+13.5%$120/sqft |
Source: KELLER WILLIAMS REALTY S.SHORE #T2850529 Report a problem | ||
| 6/29/2015 | Sold | $244,900$106/sqft |
Source: Stellar MLS #T2760689 Report a problem | ||
| 6/11/2015 | Pending sale | $244,900$106/sqft |
Source: CENTURY 21 Beggins Enterprises #T2760689 Report a problem | ||
| 6/3/2015 | Listed for sale | $244,900-0.9%$106/sqft |
Source: CENTURY 21 Beggins Enterprises #T2760689 Report a problem | ||
| 5/25/2004 | Sold | $247,000+55.5%$107/sqft |
Source: Public Record Report a problem | ||
| 10/16/1997 | Sold | $158,800$69/sqft |
Source: Public Record Report a problem | ||
Public tax history
| Year | Property taxes | Tax assessment |
|---|---|---|
| 2025 | $4,866 +9.1% | $266,926 +2.9% |
| 2024 | $4,458 +3.7% | $259,403 +3% |
| 2023 | $4,298 +4.9% | $251,848 +3% |
| 2022 | $4,096 +1.7% | $244,513 +3% |
| 2021 | $4,029 +2.4% | $237,391 +1.4% |
| 2020 | $3,935 +3% | $234,113 +2.3% |
| 2019 | $3,821 | $228,849 +0.6% |
| 2018 | $3,821 +1.2% | $227,373 +10.5% |
| 2017 | $3,776 +16.5% | $205,710 +6.7% |
| 2016 | $3,241 -5.7% | $192,814 -2.2% |
| 2015 | $3,438 +36.7% | $197,066 +38.4% |
| 2014 | $2,515 | $142,359 +1.5% |
| 2013 | $2,515 +0.5% | $140,255 +1.7% |
| 2012 | $2,503 -6.3% | $137,911 -5.5% |
| 2011 | $2,670 -9.5% | $145,933 -9.4% |
| 2010 | $2,951 -13.8% | $161,039 -12.5% |
| 2009 | $3,423 -18.8% | $184,048 -17.4% |
| 2008 | $4,213 -5% | $222,937 +0.5% |
| 2007 | $4,437 -5.2% | $221,731 +2.5% |
| 2006 | $4,679 +0.3% | $216,323 +3.3% |
| 2005 | $4,666 | $209,435 +19.7% |
| 2004 | -- | $175,032 +23.1% |
| 2003 | -- | $142,205 +2.4% |
| 2002 | -- | $138,872 +1.6% |
| 2001 | -- | $136,685 -7.6% |
| 2000 | $3,063 | $147,966 |
Find assessor info on the county website
Monthly payment
Climate risks
Neighborhood: Summerfield
Nearby schools
GreatSchools rating
- 5/10Summerfield Elementary SchoolGrades: PK-5Distance: 1.3 mi
- 3/10Eisenhower Middle SchoolGrades: 6-8Distance: 3.5 mi
- 4/10East Bay High SchoolGrades: 9-12Distance: 3.3 mi
Schools provided by the listing agent
- Elementary: Summerfield Crossing Elementary
- Middle: Eisenhower-HB
- High: East Bay-HB
Source: The MLS. This data may not be complete. We recommend contacting the local school district to confirm school assignments for this home.
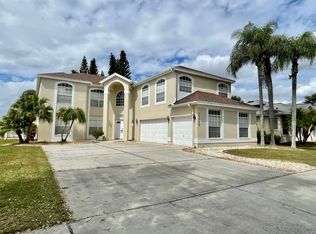
- $507,1006 bd3 ba3.8k sqft13005 Saint Filagree Dr, Riverview, FL 33579Off Market
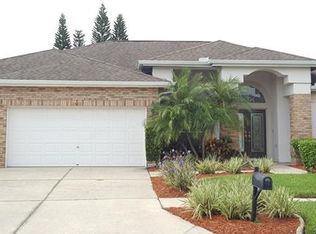
- $432,5004 bd3 ba2.2k sqft13111 Prestwick Dr, Riverview, FL 33579Off Market
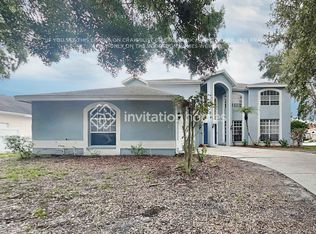
- $463,4005 bd3 ba3.2k sqft13001 Saint Filagree Dr, Riverview, FL 33579Off Market
- $469,0004 bd3 ba2.3k sqft13007 Saint Filagree Dr, Riverview, FL 33579Off Market
- $376,8004 bd2 ba2k sqft13109 Prestwick Dr, Riverview, FL 33579Off Market
- $375,0004 bd3 ba2.5k sqft13004 Saint Filagree Dr, Riverview, FL 33579Sold
- $402,2004 bd3 ba2k sqft13006 Saint Filagree Dr, Riverview, FL 33579Off Market
- $499,0005 bd3 ba3.2k sqft13002 Saint Filagree Dr, Riverview, FL 33579For Sale
Similar homes
- $--3 bd2 ba1.7k sqft11911 Cedarfield Dr, Riverview, FL 33579Auction
 Auction.com 2
 - $499,9004 bd3 ba2.5k sqft11405 Village Brook Dr, Riverview, FL 33579For Sale

 MLS ID #TB8525812, Carlos Morales, LPT REALTY, LLC. Stellar MLS
 - $499,0005 bd3 ba3.2k sqft13002 Saint Filagree Dr, Riverview, FL 33579For Sale
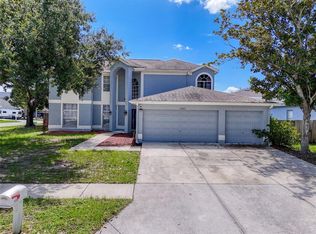 MLS ID #W7884939, Dan Dempsey, TROPIC SHORES REALTY LLC. Stellar MLS
 - $515,0004 bd3 ba2.5k sqft12407 Gilmerton Mist Ln, Riverview, FL 33579For Sale
 MLS ID #TB8529659, Robert Downey II, AGILE GROUP REALTY. Stellar MLS
 - $444,9004 bd3 ba2.6k sqft11813 Stonewood Gate Dr, Riverview, FL 33579For SaleMLS ID #TB8469841, John Keller, III, JACK KELLER INC. Stellar MLS
- $515,5004 bd3 ba2.1k sqft11201 Saint Andrews Ct, Riverview, FL 33579For SaleMLS ID #TB8522084, Christine Waugh, DALTON WADE INC. Stellar MLS
- $474,9004 bd3 ba2.1k sqft13230 Graham Yarden Dr, Riverview, FL 33579For SaleMLS ID #TB8471051, Jessica Lagasse, SIGNATURE REALTY ASSOCIATES. Stellar MLS
- $519,0004 bd3 ba3.2k sqft11718 Stonewood Gate Dr, Riverview, FL 33579For SaleMLS ID #TB8499452, Rob Williams, ELEVATE REAL ESTATE BROKERS OF FLORIDA LLC. Stellar MLS
- $489,9004 bd2 ba2.1k sqft12816 Cattail Shore Ln, Riverview, FL 33579For SaleMLS ID #TB8528152, Christina Barone, SIGNATURE REALTY ASSOCIATES. Stellar MLS
- $478,0004 bd3 ba2.5k sqft13914 Chalk Hill Pl, Riverview, FL 33579For SaleMLS ID #TB8446830, Laura Meza, CENTURY 21 BEGGINS ENTERPRISES. Stellar MLS
- $471,9004 bd3 ba2.6k sqft11928 Frost Aster Dr, Riverview, FL 33579For SaleMLS ID #P4939211, Leah Barnes, KELLER WILLIAMS REALTY SMART 1. Stellar MLS
- $494,9904 bd3 ba2.4k sqft12236 Fairlawn Dr, Riverview, FL 33579For SaleMLS ID #S5151401, Felix Ramos, REALTY ONE GROUP MAGIC CITY. Stellar MLS
- $484,9004 bd4 ba2.9k sqft13344 Graham Yarden Dr, Riverview, FL 33579For SaleMLS ID #O6418315, Chandra Mosley, OLIVER MOSLEY REALTY INC. Stellar MLS
- $419,9003 bd2 ba2.6k sqft13029 Prestwick Dr, Riverview, FL 33579For SaleMLS ID #TB8504447, Millie Smith, EASY HOME SALES. Stellar MLS
- $479,9004 bd3 ba2.4k sqft11922 Frost Aster Dr, Riverview, FL 33579For SaleMLS ID #TB8488930, Joseph DiPaula, RE/MAX CHAMPIONS. Stellar MLS
- $469,9994 bd3 ba2.5k sqft11604 Sunburst Marble Rd, Riverview, FL 33579For SaleMLS ID #TB8519065, John Musallam, DALTON WADE INC. Stellar MLS
- $485,0004 bd3 ba2.5k sqft11621 Tetrafin Dr, Riverview, FL 33579For SaleMLS ID #TB8512618, Michele Herndon, PA, KELLER WILLIAMS SOUTH TAMPA. Stellar MLS
- $369,0003 bd2 ba1.9k sqft13126 Prestwick Dr, Riverview, FL 33579For SaleMLS ID #A4699523, Scott Fader, JOSEPH WALTER REALTY LLC. Stellar MLS
- $555,0004 bd3 ba3.3k sqft12915 Carlington Ln, Riverview, FL 33579For SaleMLS ID #TB8519402, Meghan Hobson, ORCHARD BROKERAGE, LLC. Stellar MLS
- $425,0004 bd3 ba2.5k sqft10907 Golden Silence Dr, Riverview, FL 33579For SaleMLS ID #TB8527381, Dennisse Nieves, CENTURY 21 CIRCLE. Stellar MLS
