Welcome to your dream home in the peaceful Avondale-Ranch community in Haslet. This spacious and thoughtfully designed one-story home sits on over and acre of land. Featuring four generously sized bedrooms, all with walk-in closets, and two full bathrooms, plenty of space for everyone. The dream kitchen boosts abundant cabinetry, expansive counter space, and a layout that is perfect for both daily living and entertaining. Step inside to a warm inviting entryway with a striking barrel ceiling, setting the tone for the well-appointed interiors. Enjoy the outdoors from your covered back patio, and take advantage of the sprawling, fenced, backyard- ideal for a future pool, workshop or simply space to play and relax. The property offers a four car garage, and a covered outdoor storage area, space for all your vehicles, tools or toys! Private water well, no water bills! All electric home, new roof and gutters June 2025. Whether you are looking for room to breathe, space to grow, or a home that's move-in ready, this Haslet gem has it all.
Pending
Price cut: $10K (4/29)
$515,000
13009 Charlotte Ann Ln, Haslet, TX 76052
4beds
2,342sqft
:
Get pre-qualified$3,832/mo
Single Family Residence
Built in 2001
1.15 Acres Lot
$-- Zestimate®
$220/sqft
$25/mo HOA
What's special
Warm inviting entrywayCovered outdoor storage areaFour generously sized bedroomsFour car garageDream kitchenCovered back patioStriking barrel ceiling
- 398 days |
- 96 |
- 0 |
Zillow last checked:
Listing updated:
Listed by:
Kimberly Ferguson 0635649 817-924-4144,
Coldwell Banker Realty 817-924-4144
Source: NTREIS,MLS#: 20974286
Facts & features
Interior
Bedrooms & bathrooms
- Bedrooms: 4
- Bathrooms: 2
- Full bathrooms: 2
Primary bedroom
- Features: Double Vanity, En Suite Bathroom, Garden Tub/Roman Tub, Sitting Area in Primary, Separate Shower, Walk-In Closet(s)
- Level: First
- Dimensions: 20 x 13
Bedroom
- Features: Walk-In Closet(s)
- Level: First
- Dimensions: 11 x 11
Bedroom
- Features: Walk-In Closet(s)
- Level: First
- Dimensions: 11 x 12
Bedroom
- Features: Walk-In Closet(s)
- Level: First
- Dimensions: 12 x 12
Primary bathroom
- Features: Double Vanity, En Suite Bathroom, Garden Tub/Roman Tub, Separate Shower
- Level: First
- Dimensions: 13 x 10
Breakfast room nook
- Features: Eat-in Kitchen
- Level: First
- Dimensions: 14 x 10
Dining room
- Level: First
- Dimensions: 14 x 11
Other
- Features: Built-in Features, Solid Surface Counters
- Level: First
- Dimensions: 9 x 5
Kitchen
- Features: Built-in Features, Eat-in Kitchen, Kitchen Island, Pantry, Solid Surface Counters, Walk-In Pantry
- Level: First
- Dimensions: 16 x 13
Laundry
- Features: Built-in Features, Utility Sink
- Level: First
- Dimensions: 10 x 4
Living room
- Features: Fireplace
- Level: First
- Dimensions: 20 x 15
Heating
- Electric
Cooling
- Ceiling Fan(s), Electric
Appliances
- Included: Dishwasher, Electric Cooktop, Electric Oven, Electric Water Heater, Disposal, Microwave
Features
- Decorative/Designer Lighting Fixtures, Eat-in Kitchen, High Speed Internet, Walk-In Closet(s)
- Flooring: Carpet, Ceramic Tile, Hardwood
- Has basement: No
- Number of fireplaces: 1
- Fireplace features: Living Room, Wood Burning
Interior area
- Total interior livable area: 2,342 sqft
Video & virtual tour
Property
Parking
- Total spaces: 4
- Parking features: Additional Parking, Driveway, Inside Entrance, Kitchen Level, Garage Faces Side
- Attached garage spaces: 4
Features
- Levels: One
- Stories: 1
- Patio & porch: Covered
- Exterior features: Rain Gutters, Storage
- Pool features: None
- Fencing: Wood
Lot
- Size: 1.15 Acres
- Features: Back Yard, Cleared, Lawn, Subdivision
Details
- Parcel number: 07726562
Construction
Type & style
- Home type: SingleFamily
- Architectural style: Traditional,Detached
- Property subtype: Single Family Residence
Materials
- Brick
- Foundation: Slab
- Roof: Composition
Condition
- Year built: 2001
Utilities & green energy
- Sewer: Aerobic Septic
- Water: Well
- Utilities for property: Septic Available, Water Available
Community & HOA
Community
- Subdivision: Avondale Ranch Add
HOA
- Has HOA: Yes
- Services included: Association Management
- HOA fee: $300 annually
- HOA name: Avondale Ranch/Globelink
- HOA phone: 817-741-0827
Location
- Region: Haslet
Financial & listing details
- Price per square foot: $220/sqft
- Tax assessed value: $454,000
- Annual tax amount: $7,602
- Date on market: 6/20/2025
- Cumulative days on market: 389 days
- Listing terms: Cash,Conventional,FHA,VA Loan
Estimated market value
Not available
Estimated sales range
Not available
Not available
Price history
| Date | Event | Price |
|---|---|---|
| 6/30/2026 | Pending sale | $515,000$220/sqft |
Source: NTREIS #20974286 Report a problem | ||
| 6/20/2026 | Contingent | $515,000$220/sqft |
Source: NTREIS #20974286 Report a problem | ||
| 4/29/2026 | Price change | $515,000-1.9%$220/sqft |
Source: NTREIS #20974286 Report a problem | ||
| 1/12/2026 | Price change | $525,000-4.5%$224/sqft |
Source: NTREIS #20974286 Report a problem | ||
| 9/18/2025 | Price change | $550,000-8.3%$235/sqft |
Source: NTREIS #20974286 Report a problem | ||
| 8/5/2025 | Price change | $600,000-4.8%$256/sqft |
Source: NTREIS #20974286 Report a problem | ||
| 6/20/2025 | Listed for sale | $630,000$269/sqft |
Source: NTREIS #20974286 Report a problem | ||
| 8/17/2004 | Sold | -- |
Source: Public Record Report a problem | ||
Public tax history
| Year | Property taxes | Tax assessment |
|---|---|---|
| 2025 | $2,110 -3.4% | $454,000 |
| 2024 | $2,185 -9.9% | $454,000 -7.3% |
| 2023 | $2,425 -10.8% | $489,931 +1.7% |
| 2022 | $2,717 +8.9% | $481,829 +28.5% |
| 2021 | $2,496 | $375,000 -4.6% |
| 2020 | -- | $393,009 +15.6% |
| 2019 | $2,280 -1% | $340,000 |
| 2018 | $2,302 -64% | $340,000 +7.9% |
| 2017 | $6,397 +11.7% | $315,000 +2.7% |
| 2016 | $5,729 +18.1% | $306,669 -7.3% |
| 2015 | $4,852 | $330,947 +30% |
| 2014 | $4,852 | $254,600 +20.1% |
| 2013 | -- | $212,000 -2.3% |
| 2012 | -- | $217,000 |
| 2011 | -- | $217,000 -1.4% |
| 2010 | -- | $220,000 -16.3% |
| 2009 | -- | $262,800 -4.9% |
| 2008 | -- | $276,200 +25.1% |
| 2007 | -- | $220,696 +3.6% |
| 2006 | -- | $212,999 +4% |
| 2005 | -- | $204,890 -1.5% |
| 2004 | -- | $208,047 -5.8% |
| 2003 | -- | $220,900 -3.6% |
| 2002 | -- | $229,100 +663.7% |
| 2001 | -- | $30,000 |
Find assessor info on the county website
Monthly payment
Est. payment
Payment breakdown
Explore the cost of this home by adjusting the details. Changes won't be saved.Climate risks
Neighborhood: 76052
Nearby schools
GreatSchools rating
- 4/10Molly Livengood Carter Elementary SchoolGrades: PK-5Distance: 1.6 mi
- 6/10Truett Wilson Middle SchoolGrades: 6-8Distance: 1.7 mi
- 7/10V R Eaton High SchoolGrades: 9-12Distance: 1.9 mi
Schools provided by the listing agent
- Elementary: Molly Livengood Carter
- Middle: Wilson
- High: Eaton
- District: Northwest ISD
Source: NTREIS. This data may not be complete. We recommend contacting the local school district to confirm school assignments for this home.
- $645,4004 bd2 ba2.7k sqft13017 Charlotte Ann Ln, Haslet, TX 76052Off Market
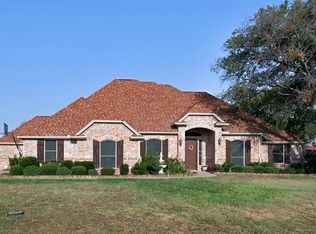
- $654,0003 bd2 ba2.9k sqft1917 Florance Ann Ln, Haslet, TX 76052Off Market
- $726,3004 bd3 ba3.1k sqft13016 Charlotte Ann Ln, Haslet, TX 76052Off Market
- $629,2004 bd3 ba2.7k sqft13101 Charlotte Ann Ln, Haslet, TX 76052Off Market
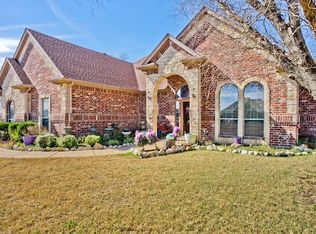
- $78,408-- bd-- ba-- sqft12760 Highway 287, Haslet, TX 76052Off Market
- $13,120-- bd-- ba-- sqft12760 Highway 287, Haslet, TX 76052Off Market
- $567,2003 bd2 ba2.5k sqft1909 Florance Ann Ln, Haslet, TX 76052Off Market
- $606,0004 bd3 ba2.4k sqft1900 Florance Ann Ln, Haslet, TX 76052Off Market
A local agent can set up tours, give advice and negotiate with sellers.
Similar homes
- $574,0005 bd4 ba3.3k sqft13264 Blue Jean Dr, Haslet, TX 76052For Sale
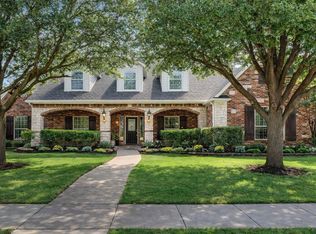 MLS ID #21172917, Frank Capovilla. NTREIS
 - $680,0004 bd4 ba2.8k sqft1908 Meadow Springs Dr, Haslet, TX 76052For Sale
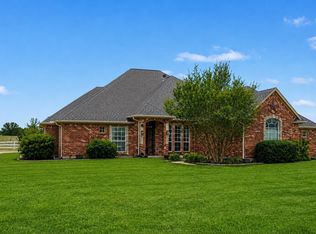 MLS ID #21180570, Angie Graham. NTREIS
 - $420,0004 bd4 ba2.8k sqft14125 Wrangler Way, Haslet, TX 76052For Sale
 MLS ID #21286908, Chandler Crouch. NTREIS
 - $569,9004 bd3 ba3.4k sqft5224 Winterberry Ct, Fort Worth, TX 76244For Sale
 MLS ID #21339065, Tom Schneider. NTREIS
 - $699,0004 bd4 ba3.2k sqft1049 Van Zandt Ct, Haslet, TX 76052For SaleMLS ID #21295640, Robin Krueger. NTREIS
- $664,9994 bd3 ba3.1k sqft1173 Durango Springs Dr, Fort Worth, TX 76115For SaleMLS ID #21239608, Brandi Guerra. NTREIS
- $369,0004 bd3 ba2.5k sqft14400 Artisan Dr, Haslet, TX 76052For SaleMLS ID #21311897, Chelsie Andrews. NTREIS
- $525,0004 bd3 ba2.3k sqft6409 Feather Wind Way, Fort Worth, TX 76135For SaleMLS ID #21268650, Eva Moore. NTREIS
- $749,9003 bd4 ba3.3k sqft229 Arbor Ln, Haslet, TX 76052For SaleMLS ID #21303019, Darcy Richter. NTREIS
- $415,0004 bd3 ba2.4k sqft1237 Mesa Crest Dr, Fort Worth, TX 76112For SaleMLS ID #21287678, Tricia Spurrier. NTREIS
- $525,0003 bd2 ba1.8k sqft4056 Tortoise Ln, Fort Worth, TX 76135For SaleMLS ID #21318965, Kim Briggs. NTREIS
- $535,0004 bd3 ba2.4k sqft5992 Red Bud Rd, Fort Worth, TX 76135For SaleMLS ID #21207395, Ginger Trimble Knox. NTREIS
- $444,9004 bd2 ba2.7k sqft9628 Makiposa Ln, Fort Worth, TX 76177For SaleMLS ID #21334118, Charles Brown. NTREIS
- $660,0004 bd3 ba2.6k sqft801 Creek Hollow Ln, Fort Worth, TX 76131For SaleMLS ID #21243234, Chris Farley. NTREIS
- $510,0004 bd3 ba3.2k sqft9600 Makiposa Ln, Fort Worth, TX 76177For SaleMLS ID #21276723, Paul Casey. NTREIS
- $524,9005 bd3 ba2.8k sqft11544 Compton Trl, Fort Worth, TX 76244For SaleMLS ID #21270533, Charles Brown. NTREIS
- $389,0003 bd2 ba1.8k sqft1233 Agape Dr, Haslet, TX 76052For SaleMLS ID #21261242, Zinnia Rios. NTREIS
- $425,0005 bd3 ba2.5k sqft9220 Bronze Meadow Dr, Fort Worth, TX 76131For SaleMLS ID #21339575, Amanda Peterson. NTREIS
- $565,0004 bd3 ba2.7k sqft13041 Stacey Valley Dr, Azle, TX 76020For SaleMLS ID #21220825, James Biedenharn. NTREIS
- $430,0003 bd3 ba2.4k sqft7256 Lake Country Dr, Fort Worth, TX 76179For SaleMLS ID #21321789, Melissa Hobbs. NTREIS
