Set on a beautifully landscaped lot on a quiet non-thru street, this exceptional 2005 custom rebuild offers a seamless blend of timeless architecture and modern luxury and shows like new. From the moment you arrive, the home’s elevated presence, slate front porch, and inviting façade set the tone for what lies within. Inside, a gracious entry opens to sun-drenched interiors where 9-foot ceilings, rich oak hardwood floors, and impeccable millwork create an atmosphere of understated sophistication. The thoughtfully designed floor plan flows effortlessly, offering both expansive gathering spaces and intimate retreats. At the heart of the home is a stunning chef’s kitchen, featuring marble and granite countertops, custom Crystal inset cabinetry, Sub-Zero refrigeration, Rohl fixtures, and a Shaw fireclay sink. A large center island with generous seating and storage anchors the space, while an adjacent room with wet bar, beverage refrigerator, and workspace, along with a cozy built-in dining banquet, make this area the true hub of the home. The kitchen opens to a light-filled family room with vaulted ceilings, centered around one of four fireplaces. Just beyond, a screened porch with a gas fireplace and outdoor TV provides year-round enjoyment, complemented by a grilling deck overlooking the expansive, private backyard alive with birdsong. Formal spaces are equally inviting, including a generously sized dining room ideal for entertaining and an elegant living room with built-ins and a gas fireplace. A main-level guest suite with full bath and walk-in closet offers convenience and flexibility, while an adjacent office/playroom with abundant storage can also easily be closed off for privacy. A mudroom and powder room, located just off the two-car garage, complete the main level. Upstairs, a spacious landing leads to four generously sized bedrooms, each with ample closet space, custom built-ins and abundant natural light. Two bedrooms share a beautifully updated dual entry bathroom with double vanity and skylight, while a third bedroom is served by an updated hall bath. A conveniently located upper-level laundry room adds everyday ease. The primary suite is a true retreat, offering exceptional scale, comfort, and elegance. Set beneath soaring vaulted ceilings, the space feels both expansive and serene, with a charming sitting area and soft natural light. A fireplace flanked by custom built-ins creates a warm, inviting focal point. The spa-inspired primary bath features marble throughout, dual vanities, a deep soaking tub, oversized glass-enclosed shower, and a private water closet. An extra large, windowed custom walk-in closet completes this owner's suite. The fully finished lower level provides outstanding versatility with two large recreation rooms, an au pair suite, full bath, a private office or bedroom, and two dedicated storage rooms—ideal for work, play, hobbies and extended living. Outdoors, the property truly shines. The large fenced backyard offers endless space for play and entertaining, complete with a fire pit area, lush landscaping, and multiple outdoor living spaces. A rare highlight is direct access at the end of the street to over 20 acre Forest Park, connecting to Chinquapin Park and Recreation Center, offering scenic trails, abundant wildlife, gardens and exceptional bird-watching. Ideally located just minutes from Old Town, Del Ray, Shirlington, I-395, and I-495, and approximately 5 miles to Reagan National Airport and 30 minutes to Dulles, you're truly in the heart of Alexandria. Impeccably maintained and thoughtfully designed with no detail overlooked, this home offers the perfect balance of elegance, comfort, and everyday livability—a rare opportunity to own a truly special property. Owner/Agent.
Pending
$3,495,000
1301 Kingston Ave, Alexandria, VA 22302
7beds
7,430sqft
:
Get pre-qualified$22,867/mo
Single Family Residence
Built in 1963
0.47 Acres Lot
$3,296,600 Zestimate®
$470/sqft
$-- HOA
What's special
Private office or bedroomSun-drenched interiorsUpdated hall bathTwo-car garageLush landscapingPrivate water closetThoughtfully designed floor plan
- 111 days |
- 161 |
- 0 |
Zillow last checked:
Listing updated:
Listed by:
Melissa Shelby 703-627-0074,
Compass (703) 229-8935,
Listing Team: Advisory
Source: Bright MLS,MLS#: VAAX2059134
Facts & features
Interior
Bedrooms & bathrooms
- Bedrooms: 7
- Bathrooms: 6
- Full bathrooms: 5
- 1/2 bathrooms: 1
- Main level bathrooms: 2
- Main level bedrooms: 2
Rooms
- Room types: Bedroom 2, Bedroom 3, Bedroom 4, Bedroom 1, Laundry, Bathroom 1, Bathroom 2, Bathroom 3, Half Bath
Bedroom 1
- Level: Upper
Bedroom 1
- Level: Main
Bedroom 1
- Level: Lower
Bedroom 2
- Level: Upper
Bedroom 2
- Level: Main
Bedroom 3
- Level: Upper
Bedroom 4
- Level: Upper
Bathroom 1
- Level: Upper
Bathroom 1
- Level: Main
Bathroom 1
- Level: Lower
Bathroom 2
- Level: Upper
Bathroom 3
- Level: Upper
Half bath
- Level: Main
Laundry
- Level: Upper
Heating
- Forced Air, Natural Gas
Cooling
- Attic Fan, Ceiling Fan(s), Central Air, Multi Units, Electric
Appliances
- Included: Microwave, Cooktop, Disposal, Dishwasher, Dryer, Exhaust Fan, Extra Refrigerator/Freezer, Humidifier, Ice Maker, Double Oven, Self Cleaning Oven, Oven, Range Hood, Refrigerator, Stainless Steel Appliance(s), Washer, Water Heater, Gas Water Heater
- Laundry: Upper Level, Laundry Room
Features
- Attic/House Fan, Bar, Soaking Tub, Bathroom - Tub Shower, Bathroom - Walk-In Shower, Breakfast Area, Built-in Features, Ceiling Fan(s), Chair Railings, Crown Molding, Entry Level Bedroom, Family Room Off Kitchen, Open Floorplan, Formal/Separate Dining Room, Eat-in Kitchen, Kitchen Island, Pantry, Primary Bath(s), Recessed Lighting, Solar Tube(s), Sound System, Upgraded Countertops, Walk-In Closet(s), 9'+ Ceilings
- Flooring: Hardwood, Carpet, Wood
- Doors: French Doors, Six Panel
- Windows: Casement, Double Hung, Double Pane Windows, Low Emissivity Windows, Screens, Skylight(s), Window Treatments
- Basement: Connecting Stairway,Full,Finished,Heated,Improved,Interior Entry,Exterior Entry,Concrete,Rear Entrance,Sump Pump,Walk-Out Access,Water Proofing System,Windows
- Number of fireplaces: 4
- Fireplace features: Gas/Propane, Mantel(s), Wood Burning
Interior area
- Total structure area: 7,430
- Total interior livable area: 7,430 sqft
- Finished area above ground: 6,400
- Finished area below ground: 1,030
Property
Parking
- Total spaces: 8
- Parking features: Garage Faces Front, Garage Door Opener, Inside Entrance, Driveway, Attached, Off Street
- Attached garage spaces: 2
- Uncovered spaces: 6
Accessibility
- Accessibility features: None
Features
- Levels: Three
- Stories: 3
- Exterior features: Chimney Cap(s), Extensive Hardscape, Lighting, Flood Lights, Rain Gutters, Lawn Sprinkler, Underground Lawn Sprinkler
- Pool features: None
- Fencing: Board,Back Yard
- Has view: Yes
- View description: Garden, Street, Trees/Woods
Lot
- Size: 0.47 Acres
- Features: Adjoins - Open Space, Backs to Trees, Front Yard, Landscaped, Rear Yard, No Thru Street
Details
- Additional structures: Above Grade, Below Grade
- Parcel number: 17446500
- Zoning: R20
- Special conditions: Standard
Construction
Type & style
- Home type: SingleFamily
- Architectural style: Other
- Property subtype: Single Family Residence
Materials
- Brick, Masonry, HardiPlank Type
- Foundation: Slab
- Roof: Architectural Shingle
Condition
- Excellent
- New construction: No
- Year built: 1963
- Major remodel year: 2005
Utilities & green energy
- Sewer: Public Sewer
- Water: Public
Community & HOA
Community
- Security: Fire Sprinkler System
- Subdivision: Alexandria
HOA
- Has HOA: No
Location
- Region: Alexandria
Financial & listing details
- Price per square foot: $470/sqft
- Tax assessed value: $2,476,787
- Annual tax amount: $28,293
- Date on market: 4/16/2026
- Listing agreement: Exclusive Agency
- Ownership: Fee Simple
Estimated market value
$3,296,600
$3.13M - $3.46M
$6,767/mo
Price history
| Date | Event | Price |
|---|---|---|
| 5/20/2026 | Pending sale | $3,495,000$470/sqft |
Source:  Bright MLS #VAAX2059134 Report a problem Bright MLS #VAAX2059134 Report a problem | ||
| 5/14/2026 | Contingent | $3,495,000$470/sqft |
Source: Bright MLS #VAAX2059134 Report a problem | ||
| 4/16/2026 | Listed for sale | $3,495,000+422%$470/sqft |
Source: Bright MLS #VAAX2059134 Report a problem | ||
| 9/10/2004 | Sold | $669,500+123.2%$90/sqft |
Source: Public Record Report a problem | ||
| 3/11/1999 | Sold | $300,000$40/sqft |
Source: Public Record Report a problem | ||
Public tax history
| Year | Property taxes | Tax assessment |
|---|---|---|
| 2026 | $28,112 +3.2% | $2,476,787 +3.2% |
| 2025 | $27,239 +15% | $2,399,900 +15% |
| 2024 | $23,691 +2.3% | $2,087,330 |
| 2023 | $23,169 +1.8% | $2,087,330 +1.8% |
| 2022 | $22,753 +0.7% | $2,049,829 +4.8% |
| 2021 | $22,590 | $1,955,744 +4.7% |
| 2020 | -- | $1,868,006 0% |
| 2019 | -- | $1,868,012 +6.5% |
| 2018 | $15,339 -9.3% | $1,754,759 +8.2% |
| 2017 | $16,921 | $1,622,291 |
| 2016 | $16,921 +3.6% | $1,622,291 +3.6% |
| 2015 | $16,331 +4.2% | $1,565,725 +4.2% |
| 2014 | $15,679 +6.6% | $1,503,270 |
| 2013 | $14,702 | $1,503,270 |
| 2012 | $14,702 +0.3% | $1,503,270 +0.3% |
| 2011 | $14,658 +1.6% | $1,498,732 +1.6% |
| 2010 | $14,431 -2.3% | $1,475,573 -9.8% |
| 2009 | $14,773 +6.8% | $1,635,947 -0.1% |
| 2008 | $13,838 +0.9% | $1,637,615 -0.9% |
| 2007 | $13,715 +1.8% | $1,652,400 |
| 2006 | $13,467 +89.5% | $1,652,400 +148.7% |
| 2005 | $7,108 +12.2% | $664,300 +12.2% |
| 2004 | $6,333 +20.1% | $591,900 +20.1% |
| 2003 | $5,274 +22.4% | $492,900 +22.4% |
| 2002 | $4,310 +11.1% | $402,800 +11.1% |
| 2001 | $3,880 | $362,600 |
Find assessor info on the county website
Monthly payment
Est. payment
Payment breakdown
Explore the cost of this home by adjusting the details. Changes won't be saved.Climate risks
Neighborhood: Taylor Run
Nearby schools
GreatSchools rating
- 5/10Douglas MacArthur Elementary SchoolGrades: PK-5Distance: 0.2 mi
- NAGovernor's Health Science AcademyGrades: Distance: 0.5 mi
- 2/10Alexandria City High SchoolGrades: 9-12Distance: 0.5 mi
Schools provided by the listing agent
- District: Alexandria City Public Schools
Source: Bright MLS. This data may not be complete. We recommend contacting the local school district to confirm school assignments for this home.
- $1,082,5003 bd3 ba3.6k sqft1305 Kingston Ave, Alexandria, VA 22302Sold

- $1,587,1005 bd3 ba3.1k sqft1235 Kingston Ave, Alexandria, VA 22302Off Market
- $1,353,700-- bd3 ba3k sqft1300 Kingston Ave, Alexandria, VA 22302Off Market
- $1,790,0004 bd4 ba4.7k sqft1120 Francis Hammond Py, Alexandria, VA 22302Sold
- $1,257,700-- bd3 ba2.2k sqft1307 Kingston Ave, Alexandria, VA 22302Off Market
- $1,613,3004 bd3 ba2.5k sqft1231 Kingston Ave, Alexandria, VA 22302Off Market
- $1,639,700-- bd3 ba2.6k sqft1230 Kingston Ave, Alexandria, VA 22302Off Market
- $1,580,500-- bd4 ba3.2k sqft1306 Kingston Ave, Alexandria, VA 22302Off Market
A local agent can set up tours, give advice and negotiate with sellers.
Similar homes
- $2,950,0007 bd6 ba7.4k sqft1337 Kingston Ave, Alexandria, VA 22302For Sale
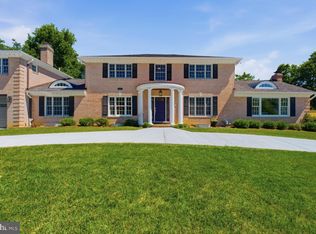
 MLS ID #VAAX2062878, Melissa Shelby, Compass. Bright MLS
 - $2,950,0007 bd8 ba6.3k sqft3111 Circle Hill Rd, Alexandria, VA 22305New Construction
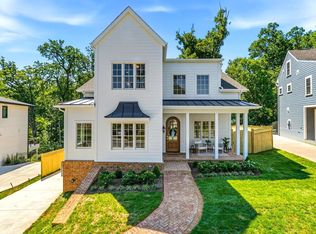 MLS ID #VAAX2064500, Michelle Doherty, RLAH @properties. Bright MLS
 - $2,980,0007 bd6 ba7.9k sqft1465 Mayhurst Blvd, Mc Lean, VA 22102For Sale
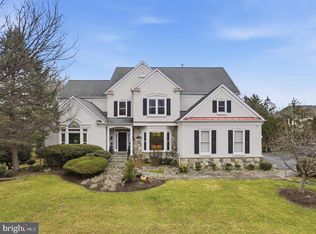 MLS ID #VAFX2333150, Jay Gholson, RE/MAX Executives. Bright MLS
 - $2,900,0005 bd6 ba6.6k sqftNone Available, Arlington, VA 22207For Sale
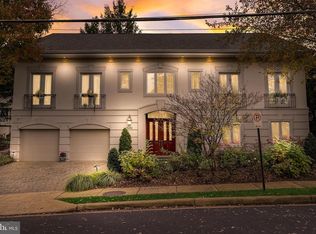 MLS ID #VAAR2076972, Alisa Bettius, Pearson Smith Realty, LLC. Bright MLS
 - $3,199,0006 bd6 ba7k sqft4615 32nd St N, Arlington, VA 22207For SaleMLS ID #VAAR2073810, Eric Broermann, Compass. Bright MLS
- $3,997,0007 bd9 ba10k sqft9107 Dara Ln, Great Falls, VA 22066For SaleMLS ID #VAFX2330524, Mohammed Baker, CENTURY 21 New Millennium. Bright MLS
- $2,550,0005 bd6 ba5.7k sqft812 21st St S, Arlington, VA 22202For SaleMLS ID #VAAR2076204, Geva Lester, Varity Homes. Bright MLS
- $3,750,00010 bd9 ba9k sqft10240 Democracy Blvd, Potomac, MD 20854For SaleMLS ID #MDMC2211422, Angie Hashempour, Hometime Realty, LLC. Bright MLS
- $3,550,0006 bd8 ba8.5k sqftAvenel, Potomac, MD 20854For SaleMLS ID #MDMC2243838, Julie Canard, Long & Foster Real Estate, Inc.. Bright MLS
- $3,650,0005 bd8 ba8k sqft1210 Corbin Ct, McLean, VA 22101For SaleMLS ID #VAFX2311126, Steven Wydler, Compass. Bright MLS
- $3,195,0005 bd6 ba4.8k sqft2260 48th St NW, Washington, DC 20007For SaleMLS ID #DCDC2260092, Joanne Pinover, Washington Fine Properties, LLC. Bright MLS
- $1,999,9005 bd5 ba5k sqft132 S Garfield St, Arlington, VA 22204For SaleMLS ID #VAAR2077600, Jean-Pierre Lteif, KW Metro Center. Bright MLS
- $2,895,0005 bd4 ba6k sqft9112 Riverside Dr, Fort Washington, MD 20744For SaleMLS ID #MDPG2199002, Sharon Wildberger, TTR Sotheby's International Realty. Bright MLS
- $2,100,0006 bd6 ba7.4k sqft9772 Thorn Bush Dr, Fairfax Station, VA 22039For SaleMLS ID #VAFX2317082, Mr. Jay D'Alessandro, eXp Realty LLC. Bright MLS
- $2,399,0005 bd7 ba6.9k sqft7131 Woodland Dr, Springfield, VA 22151For SaleMLS ID #VAFX2320616, Jenny Burlingame, Pearson Smith Realty, LLC. Bright MLS
- $1,900,0006 bd6 ba5.5k sqft1441 Hunter View Farms, Vienna, VA 22182For SaleMLS ID #VAFX2321618, Noemi Harned, Keller Williams Fairfax Gateway. Bright MLS
- $3,150,0004 bd5 ba5.4k sqft3190 N Woodrow St, Arlington, VA 22207For SaleMLS ID #VAAR2073978, Gregg Zeiler, Compass. Bright MLS
- $3,699,0006 bd10 ba8.2k sqft10021 Counselman Rd, Potomac, MD 20854For SaleMLS ID #MDMC2224812, Lizzy Conroy, Serhant. Bright MLS
- $2,800,0007 bd6 ba6.3k sqft5115 Cape Cod Ct, Bethesda, MD 20816For SaleMLS ID #MDMC2227770, Marco Stilli, TTR Sotheby's International Realty. Bright MLS
- $4,150,0006 bd6 ba6.1k sqft5904 Bradley Blvd, Bethesda, MD 20814For SaleMLS ID #MDMC2218772, Avi Galanti, Compass. Bright MLS
