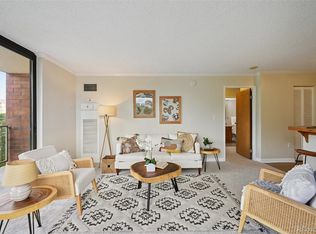
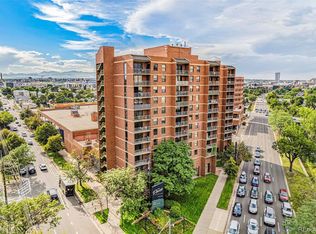
Denver living at its best in one of the city’s most dynamic neighborhoods! This beautifully updated 8th-floor, 2-bedroom, 2-bath residence offers breathtaking Front Range mountain views and a private balcony—the perfect place to relax and take in Colorado’s incredible sunsets. Bright and sunny, the open layout features durable wide-plank laminate flooring throughout, fresh updates, and the convenience of an in-unit laundry room. Extensively remodeled, this move-in-ready home features newer appliances, flooring, and a stunning primary bathroom, all updated within the last two years. Enjoy quartz countertops throughout, stylish new window coverings, a brand-new guest bathroom remodel, new windows and sliding door, plus a freshly painted balcony railing and finish. The inviting kitchen showcases beautiful quartz counters, a center eat-in island with bar-height seating, and a stylish tile backsplash. A charming dining area with banquette seating flows into the spacious living room, where sliding doors open to the private balcony for easy indoor-outdoor entertaining. Both generously sized bedrooms offer updated, modern bathrooms. Residents of Denver Towers enjoy access to the impressive amenities at the neighboring Marquis at the Parkway complex, including a state-of-the-art fitness center, pool, hot tub, sun deck, grilling area, clubhouse, private movie theater, and business center. Located in the heart of Denver’s sought-after Golden Triangle, this unbeatable location puts a grocery store, hip dining, shopping, and entertainment just steps away. Walk to light rail, the Denver Art Museum, Santa Fe Arts District, Larimer Square, and the Cherry Creek Trail. Enjoy elevated urban living, incredible views, exceptional amenities, and a truly turnkey home—all in the heart of Denver!
For sale
$250,000
1301 Speer Boulevard #802, Denver, CO 80204
2beds
919sqft
Condominium
Built in 1982
-- sqft lot
$244,600 Zestimate®
$272/sqft
$1,289/mo HOA
What's special
- 10 days
- 646
- 33
Zillow last checked:
Listing updated:
Listed by:
Erik Denning 303-523-9710 Erik.Denning@redfin.com,
Redfin Corporation
Source: REcolorado as distributed by MLS GRID,MLS#: 8960960
Facts & features
Interior
Bedrooms & bathrooms
- Bedrooms: 2
- Bathrooms: 2
- Full bathrooms: 1
- 3/4 bathrooms: 1
- Main level bathrooms: 2
- Main level bedrooms: 2
Bedroom
- Description: En-Suite Bath
- Features: Primary Suite
- Level: Main
- Area: 228 Square Feet
- Dimensions: 19 x 12
Bedroom
- Level: Main
- Area: 143 Square Feet
- Dimensions: 13 x 11
Bathroom
- Description: Single Sink With Vanity, Walk-In Shower
- Features: En Suite Bathroom, Primary Suite
- Level: Main
- Area: 54 Square Feet
- Dimensions: 9 x 6
Bathroom
- Description: Single Sink With Vanity, Tub/Shower Combination
- Level: Main
- Area: 45 Square Feet
- Dimensions: 9 x 5
Dining room
- Description: Banquet Table And Bench
- Level: Main
- Area: 66 Square Feet
- Dimensions: 11 x 6
Kitchen
- Description: Stainless Appliances, Quartz Countertops, Center Eat-In Island
- Level: Main
- Area: 91 Square Feet
- Dimensions: 7 x 13
Laundry
- Description: Stackable Washer And Dryer, Tile Floors, Shelving
- Level: Main
- Area: 25 Square Feet
- Dimensions: 5 x 5
Living room
- Description: Mountain Views, Open Concept
- Level: Main
- Area: 255 Square Feet
- Dimensions: 17 x 15
Heating
- Heat Pump
Cooling
- Evaporative Cooling
Appliances
- Included: Dishwasher, Disposal, Dryer, Microwave, Range, Range Hood, Refrigerator, Self Cleaning Oven, Washer
- Laundry: In Unit
Features
- Kitchen Island, Primary Suite, Quartz Counters
- Flooring: Laminate
- Windows: Double Pane Windows, Window Coverings
- Has basement: No
- Common walls with other units/homes: 2+ Common Walls
Interior area
- Total structure area: 919
- Total interior livable area: 919 sqft
- Finished area above ground: 919
Video & virtual tour
Property
Parking
- Total spaces: 2
- Parking features: Concrete
- Garage spaces: 2
Features
- Levels: One
- Stories: 1
- Entry location: Corridor Access
- Patio & porch: Covered
- Exterior features: Balcony
- Fencing: None
- Has view: Yes
- View description: Mountain(s)
Details
- Parcel number: 503502111
- Zoning: C-MX-12
- Special conditions: Standard
Construction
Type & style
- Home type: Condo
- Property subtype: Condominium
- Attached to another structure: Yes
Materials
- Brick, Concrete
- Roof: Membrane
Condition
- Year built: 1982
Utilities & green energy
- Sewer: Public Sewer
- Water: Public
- Utilities for property: Cable Available, Electricity Connected, Internet Access (Wired), Natural Gas Connected, Phone Available
Community & HOA
Community
- Security: Security Entrance, Security System, Smoke Detector(s), Video Doorbell
- Subdivision: Lincoln Park
HOA
- Has HOA: Yes
- Amenities included: Clubhouse, Coin Laundry, Fitness Center, Parking, Pool, Sauna, Security, Spa/Hot Tub, Storage
- Services included: Reserve Fund, Gas, Maintenance Grounds, Maintenance Structure, Recycling, Road Maintenance, Security, Sewer, Shuttle Available, Snow Removal, Trash, Water
- HOA fee: $919 monthly
- HOA name: Denver Tower HOA
- HOA phone: 303-444-1456
- Second HOA fee: $370 monthly
- Second HOA name: Sentry Mgt Parking
- Second HOA phone: 303-444-1456
Location
- Region: Denver
Financial & listing details
- Price per square foot: $272/sqft
- Annual tax amount: $1,651
- Date on market: 8/21/2026
- Listing terms: Cash,Conventional,FHA,VA Loan
- Exclusions: Seller's Personal Property, Staging Items.
- Ownership: Individual
- Electric utility on property: Yes
- Road surface type: Paved
Estimated market value
$244,600
$232,000 - $257,000
$2,148/mo
Price history
| Date | Event | Price |
|---|---|---|
| 8/21/2026 | Listed for sale | $250,000$272/sqft |
Source:  REcolorado as distributed by MLS GRID #8960960 Report a problem REcolorado as distributed by MLS GRID #8960960 Report a problem | ||
Public tax history
Tax history is unavailable.
Monthly payment
Est. payment
Payment breakdown
Explore the cost of this home by adjusting the details. Changes won't be saved.Climate risks
Neighborhood: Lincoln Park
Nearby schools
Schools provided by the listing agent
- Elementary: Greenlee
- Middle: Strive Westwood
- High: Compassion Road Academy
- District: Denver 1
Source: REcolorado as distributed by MLS GRID. This data may not be complete. We recommend contacting the local school district to confirm school assignments for this home.


Similar homes
- $270,0002 bd2 ba919 sqftThe Denver, Denver, CO 80204For Sale

 MLS ID #5130377, Ronda Chapleski, Compass - Denver. REcolorado as distributed by MLS GRID
 - $280,0002 bd2 ba919 sqftDenver Tower Condos, Denver, CO 80204For Sale
 MLS ID #7916088, Lisa Nicholaides, Verity Real Estate. REcolorado as distributed by MLS GRID
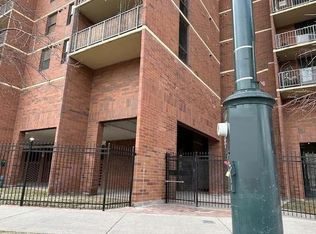
 - $--2 bd2 ba919 sqft1301 Speer Blvd APT 310, Denver, CO 80204Auction
 Auction.com 1
 - $224,9002 bd1 ba720 sqftWashingtonn Manor, Denver, CO 80203For Sale
 MLS ID #7641703, Jacci Geiger, Kentwood Real Estate Cherry Creek. REcolorado as distributed by MLS GRID
 - $250,0002 bd2 ba785 sqftEmerson Court Condos, Denver, CO 80218For SaleMLS ID #8789654, Sophia Young, Keller Williams Advantage Realty LLC. REcolorado as distributed by MLS GRID
- $310,0002 bd2 ba873 sqft601 W 11th Avenue #901, Denver, CO 80204For SaleMLS ID #8096287, Nicole Lawson, Milehimodern. REcolorado as distributed by MLS GRID
- $270,0001 bd1 ba783 sqftBrooks Tower, Denver, CO 80202For SaleMLS ID #4595255, Jeff Newman, Jason Mitchell Real Estate Colorado, LLC. REcolorado as distributed by MLS GRID
- $239,000-- bd1 ba651 sqft1336 N Logan Street #302, Denver, CO 80203For SaleMLS ID #9884475, Garrett Smith, Streamline Property Group, Inc.. REcolorado as distributed by MLS GRID
- $210,0001 bd1 ba771 sqft601 W 11th Avenue #504, Denver, CO 80204For SaleMLS ID #3285731, Jason Cassidy, Sunstone Real Estate Services. REcolorado as distributed by MLS GRID
- $199,0001 bd1 ba637 sqftDenver Tower Condos, Denver, CO 80204For SaleMLS ID #7688833, Angelica Olmsted, RE/MAX Professionals. REcolorado as distributed by MLS GRID
- $360,0002 bd2 ba873 sqft601 W 11th Avenue #905, Denver, CO 80204For SaleMLS ID #3763015, Max Herz, Coldwell Banker Realty 14. REcolorado as distributed by MLS GRID
- $280,0001 bd1 ba711 sqft1137 N Sherman Street #16, Denver, CO 80203For SaleMLS ID #8205248, Judd Olson, Jason Mitchell Real Estate Colorado, LLC. REcolorado as distributed by MLS GRID
- $260,0002 bd2 ba900 sqftSanctuary Park Condos, Denver, CO 80203For SaleMLS ID #7639978, Neil Donavan, Your Castle Real Estate Inc. REcolorado as distributed by MLS GRID
- $259,0001 bd1 ba783 sqftBrooks Tower, Denver, CO 80202For SaleMLS ID #3482082, Jeff Summerhill, Abode Real Estate. REcolorado as distributed by MLS GRID
- $249,0001 bd1 ba1.1k sqftDakota Condos, Denver, CO 80203For SaleMLS ID #3499410, Maya Harris, Coldwell Banker Realty 24. REcolorado as distributed by MLS GRID
- $300,0002 bd2 ba1k sqft1020 15th Street #3D, Denver, CO 80202For SaleMLS ID #6218826, EMPOWERHOME Team, Keller Williams DTC. REcolorado as distributed by MLS GRID
- $236,9002 bd2 ba785 sqftEmerson Court, Denver, CO 80218For SaleMLS ID #3585717, Mike Kooij, Altos Realty Advisors, Inc.. REcolorado as distributed by MLS GRID
- $339,0002 bd2 ba1.3k sqftStudio 70 Flats, Denver, CO 80204For SaleMLS ID #5204059, Jeff VanDerhule, Kentwood Real Estate City Properties. REcolorado as distributed by MLS GRID
- $359,0002 bd1 ba881 sqft1201 Galapago Street #107, Denver, CO 80204For SaleMLS ID #9829881, Andrew Miller, LoKation Real Estate. REcolorado as distributed by MLS GRID
