Welcome home to this charming 3-bedroom, 1.5-bath home on Franklin's east side! The spacious living room features a cozy corner fireplace, while the cute kitchen/dining combo offers a plant window box overlooking the backyard. This home includes beautiful laminate hardwood or hardwood floors throughout. Step outside to an expansive, fully fenced backyard with a large deck - perfect for entertaining, relaxing, or letting pets play. Enjoy morning coffee and a little "porch sittin'" on the covered front porch. A one-car garage plus attached carport provides plenty of parking and storage. Recent updates include new central air and a roof approximately 5-6 years old. Conveniently located near the interstate, Franklin College, and all the dining, shopping, and festivities of vibrant downtown Franklin!
Pending
$275,000
1302 E Jefferson St, Franklin, IN 46131
3beds
1,260sqft
Residential, Single Family Residence
Built in 1956
0.37 Acres Lot
$267,400 Zestimate®
$218/sqft
$-- HOA
What's special
- 55 days
- 591
- 24
Likely to sell faster than
Zillow last checked:
Listing updated:
Listed by:
Debra Brown-Nally dbrownnally@callcarpenter.com,
Carpenter, REALTORS®
Source: MIBOR as distributed by MLS GRID,MLS#: 22122047
Facts & features
Interior
Bedrooms & bathrooms
- Bedrooms: 3
- Bathrooms: 2
- Full bathrooms: 1
- 1/2 bathrooms: 1
- Main level bathrooms: 2
- Main level bedrooms: 3
Primary bedroom
- Level: Main
- Area: 143 Square Feet
- Dimensions: 13x11
Bedroom 2
- Level: Main
- Area: 143 Square Feet
- Dimensions: 13x11
Bedroom 3
- Level: Main
- Area: 100 Square Feet
- Dimensions: 10x10
Dining room
- Level: Main
- Area: 100 Square Feet
- Dimensions: 10x10
Kitchen
- Level: Main
- Area: 100 Square Feet
- Dimensions: 10x10
Laundry
- Level: Main
- Area: 40 Square Feet
- Dimensions: 10x04
Living room
- Level: Main
- Area: 286 Square Feet
- Dimensions: 22x13
Heating
- Forced Air
Cooling
- Central Air
Appliances
- Included: Dryer, Electric Oven, Refrigerator, Washer, Water Heater
- Laundry: Main Level
Features
- Attic Pull Down Stairs, Ceiling Fan(s)
- Windows: Wood Work Stained
- Has basement: No
- Attic: Pull Down Stairs
- Number of fireplaces: 1
- Fireplace features: Great Room, Wood Burning
Interior area
- Total structure area: 1,260
- Total interior livable area: 1,260 sqft
Video & virtual tour
Property
Parking
- Total spaces: 1
- Parking features: Asphalt, Attached, Carport
- Garage spaces: 1
- Has carport: Yes
Accessibility
- Accessibility features: Accessible Full Bath
Features
- Levels: One
- Stories: 1
- Patio & porch: Deck, Covered
- Fencing: Fenced,Full
Lot
- Size: 0.37 Acres
- Features: Suburb, Mature Trees
Details
- Additional structures: Barn Mini
- Parcel number: 410813034005000018
- Special conditions: None,As Is
- Horse amenities: None
Construction
Type & style
- Home type: SingleFamily
- Architectural style: Ranch
- Property subtype: Residential, Single Family Residence
Materials
- Aluminum Siding, Brick
- Foundation: Block
Condition
- New construction: No
- Year built: 1956
Utilities & green energy
- Water: Public
Community & HOA
Community
- Subdivision: Sunrise
HOA
- Has HOA: No
Location
- Region: Franklin
Financial & listing details
- Price per square foot: $218/sqft
- Tax assessed value: $186,200
- Annual tax amount: $1,894
- Date on market: 8/24/2026
- Cumulative days on market: 56 days
Estimated market value
$267,400
$254,000 - $281,000
$1,638/mo
Price history
| Date | Event | Price |
|---|---|---|
| 10/6/2026 | Pending sale | $275,000$218/sqft |
Source:  MIBOR as distributed by MLS GRID #22122047 Report a problem MIBOR as distributed by MLS GRID #22122047 Report a problem | ||
| 8/24/2026 | Listed for sale | $275,000+103.7%$218/sqft |
Source: MIBOR as distributed by MLS GRID #22122047 Report a problem | ||
| 6/29/2018 | Sold | $135,000-2.2%$107/sqft |
Source: MIBOR as distributed by MLS GRID #21568211 Report a problem | ||
| 5/30/2018 | Pending sale | $138,000$110/sqft |
Source: Keller Williams Realty Indy Metro South #21568211 Report a problem | ||
| 5/23/2018 | Listed for sale | $138,000$110/sqft |
Source: Keller Williams Indy Metro S #21568211 Report a problem | ||
Public tax history
| Year | Property taxes | Tax assessment |
|---|---|---|
| 2025 | $1,641 +1.6% | $186,200 +23.7% |
| 2024 | $1,615 +2.3% | $150,500 +2.8% |
| 2023 | $1,578 +19.6% | $146,400 +3.5% |
| 2022 | $1,320 +2.7% | $141,500 +19% |
| 2021 | $1,286 +3.4% | $118,900 +2.6% |
| 2020 | $1,243 +19.1% | $115,900 +3.3% |
| 2019 | $1,044 +0.7% | $112,200 +9.6% |
| 2018 | $1,037 -2.4% | $102,400 +0.7% |
| 2017 | $1,063 +100% | $101,700 -2.5% |
| 2016 | $532 +0.8% | $104,300 +4.6% |
| 2014 | $528 -46% | $99,700 +2.5% |
| 2013 | $977 +2% | $97,300 +2% |
| 2012 | $958 -6.1% | $95,400 -3.8% |
| 2011 | $1,020 | $99,200 |
| 2010 | $1,020 | $99,200 |
| 2009 | $1,020 -10.8% | $99,200 -0.7% |
| 2007 | $1,144 -26.6% | $99,900 -8.1% |
| 2006 | $1,557 | $108,700 +13.1% |
| 2005 | -- | $96,100 |
Find assessor info on the county website
Monthly payment
Est. payment
Payment breakdown
Explore the cost of this home by adjusting the details. Changes won't be saved.Climate risks
Neighborhood: 46131
Similar homes
- $280,0003 bd2 ba1.3k sqft180 Roundelay Dr, Franklin, IN 46131Active
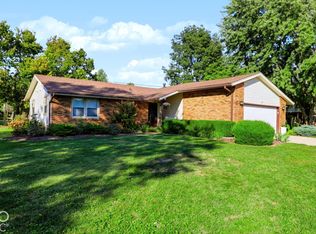 MLS ID #22131203, Debra Brown-Nally, Carpenter, REALTORS®. MIBOR as distributed by MLS GRID
 - $320,0003 bd2 ba1.5k sqft4655 E 75 S, Franklin, IN 46131Active
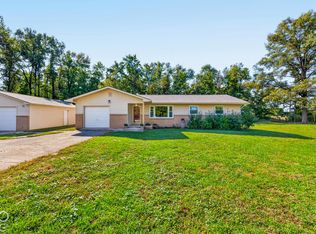 MLS ID #22131196, Deborah Zupancic, Keller Williams Indy Metro Partners. MIBOR as distributed by MLS GRID
 - $254,9003 bd2 ba1.3k sqft107 Weber Ct, Franklin, IN 46131Active
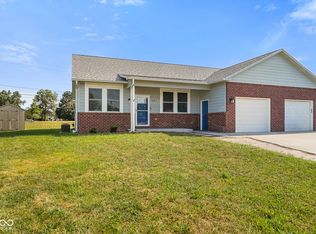 MLS ID #22115924, Corina Jones, Your Home Team. MIBOR as distributed by MLS GRID
 - $275,0002 bd2 ba1.6k sqft556 Hannah Pl, Franklin, IN 46131Active
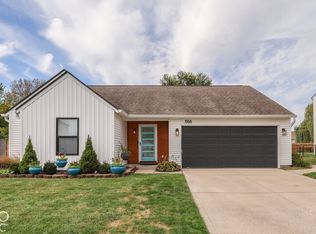 MLS ID #22131328, Bruce Richardson, Bruce Richardson Realty, LLC. MIBOR as distributed by MLS GRID
