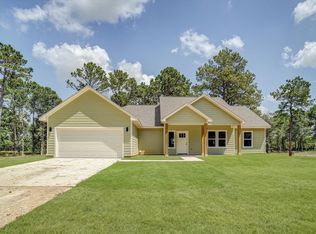
Welcome to this beautifully crafted new construction farmhouse-style home where custom details shine throughout! Step through the double front doors into an inviting living space featuring vaulted ceilings, stained wood beams, a beautiful fireplace, and a warm, open feel. This 3-bedroom, 2.5-bath home also offers a private office, wood-look tile throughout with no carpet, and covered front and back porches. The spacious primary suite features dual sinks and an oversized walk-in shower with two shower heads. Even the laundry room stands out with space for an additional refrigerator or deep freezer plus a unique built-in dog shower! Outside, the oversized side lot includes an additional concrete slab, offering endless possibilities for a future shop, storage building, covered entertaining area, or the perfect spot for weekend gatherings and crawfish boils. Custom, functional, and full of character!
New construction
$379,990
1302 Lamar St, Liberty, TX 77575
3beds
1,875sqft
Single Family Residence
Built in 2026
10,415 Square Feet Lot
$367,800 Zestimate®
$203/sqft
$-- HOA
What's special
Beautiful fireplaceInviting living spacePrivate officeVaulted ceilingsStained wood beamsOversized side lotWarm open feel
- 30 days
- 263
- 35
Likely to sell faster than
Zillow last checked:
Listing updated:
Listed by:
Danielle Fielder TREC #0684374 936-522-8550,
Century 21 Realty Partners
Source: HAR,MLS#: 30986141
Facts & features
Interior
Bedrooms & bathrooms
- Bedrooms: 3
- Bathrooms: 3
- Full bathrooms: 2
- 1/2 bathrooms: 1
Primary bedroom
- Level: First
- Area: 182
- Dimensions: 14 x 13
Bedroom
- Level: First
- Area: 121
- Dimensions: 11 x 11
Bedroom
- Level: First
- Area: 121
- Dimensions: 11 x 11
Other
- Level: First
- Area: 110
- Dimensions: 11 x 10
Dining room
- Level: First
- Area: 120
- Dimensions: 10 x 12
Living room
- Level: First
- Area: 272
- Dimensions: 17 x 16
Primary bath
- Level: First
- Area: 117
- Dimensions: 13 x 9
Heating
- Electric
Cooling
- Ceiling Fan(s), Electric
Appliances
- Included: Disposal, Electric Oven, Freestanding Oven, Microwave, Electric Range, Free-Standing Range, Dishwasher
- Laundry: Electric Dryer Hookup, Washer Hookup
Features
- High Ceilings, Vaulted Ceiling, All Bedrooms Down, En-Suite Bath, Primary Bed - 1st Floor, Split Plan, Walk-In Closet(s)
- Flooring: Tile
- Windows: Insulated/Low-E windows
- Number of fireplaces: 1
- Fireplace features: Electric
Interior area
- Total structure area: 1,875
- Total interior livable area: 1,875 sqft
Property
Parking
- Total spaces: 2
- Parking features: Attached, Oversized, Double-Wide Driveway
- Attached garage spaces: 2
Features
- Stories: 1
- Patio & porch: Covered, Patio/Deck, Porch
- Exterior features: Side Yard
- Fencing: None
Lot
- Size: 10,415 Square Feet
- Features: Cleared, Corner Lot, 0 Up To 1/4 Acre
Details
- Parcel number: 005900000533004
Construction
Type & style
- Home type: SingleFamily
- Architectural style: Ranch
- Property subtype: Single Family Residence
Materials
- Brick, Cement Siding
- Foundation: Slab
- Roof: Composition
Condition
- New construction: Yes
- Year built: 2026
Details
- Builder name: Rangel Building
Utilities & green energy
- Water: Water District
Green energy
- Energy efficient items: Thermostat
Community & HOA
Community
- Subdivision: Liberty Inner Blocks
Location
- Region: Liberty
Financial & listing details
- Price per square foot: $203/sqft
- Tax assessed value: $37,930
- Annual tax amount: $839
- Date on market: 9/9/2026
- Listing terms: Cash,Conventional,FHA,VA Loan
Estimated market value
$367,800
$349,000 - $386,000
$2,201/mo
Price history
| Date | Event | Price |
|---|---|---|
| 9/9/2026 | Listed for sale | $379,990$203/sqft |
Source:  HAR #30986141 Report a problem HAR #30986141 Report a problem | ||
Public tax history
| Year | Property taxes | Tax assessment |
|---|---|---|
| 2025 | $839 +18.6% | $37,930 +20% |
| 2024 | $707 +18% | $31,620 +20% |
| 2023 | $600 -25.1% | $26,350 +9.5% |
| 2022 | $800 +79.6% | $24,060 +44.9% |
| 2021 | $446 +2.1% | $16,610 |
| 2020 | $436 +9.7% | $16,610 +11.5% |
| 2019 | $398 | $14,900 +8.4% |
| 2018 | -- | $13,750 +33.4% |
| 2017 | -- | $10,310 +20% |
| 2016 | -- | $8,590 |
| 2015 | -- | $8,590 -89.5% |
| 2005 | -- | $82,070 +0% |
| 2004 | -- | $82,060 +45.2% |
| 2003 | -- | $56,500 |
| 2002 | -- | $56,500 |
| 2001 | -- | $56,500 +5.1% |
| 2000 | -- | $53,770 |
Find assessor info on the county website
Monthly payment
Est. payment
Payment breakdown
Explore the cost of this home by adjusting the details. Changes won't be saved.Climate risks
Neighborhood: 77575
Nearby schools
Schools provided by the listing agent
- Elementary: Liberty Elementary School (Liberty)
- Middle: Liberty Middle School (Liberty)
- High: Liberty High School (Liberty)
Source: HAR. This data may not be complete. We recommend contacting the local school district to confirm school assignments for this home.

Similar homes
- $385,0003 bd2 ba2.4k sqft242 Private Road 77004, Liberty, TX 77575New Construction
 MLS ID #7091175, Joshuia Cooper, LPT Realty, LLC. HAR
 - $380,0004 bd2 ba2.2k sqft505 Ripkowski Dr, Dayton, TX 77535For Sale
 MLS ID #2008275, Kelsey Conner, JLA Realty. HAR
 - $386,5004 bd3 ba2.6k sqft82 Road 6607, Dayton, TX 77535For Sale
 MLS ID #44765986, Diane Darst, JLA Realty. HAR
 - $365,0004 bd2 ba2.4k sqft103 W Barrow St, Dayton, TX 77535For Sale
 MLS ID #26900073, Kathleen Dwyer, M Kittrell Properties, INC. HAR
