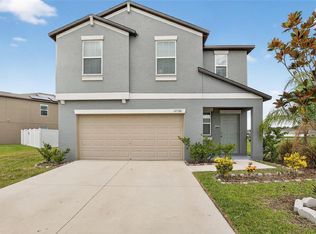
Under contract-accepting backup offers. Virtually Staged. Experience the perfect combination of modern comfort, functional design, and resort-style community living within the highly sought-after master-planned community of Triple Creek. Built in 2020 by reputable builder Casa Fresca Homes, this thoughtfully upgraded 4 bedroom, 2.5 bathroom residence with an attached 2 car garage facing the rear, offers the peace of mind of newer construction paired with stylish finishes and an inviting open-concept layout designed for everyday living and entertaining alike. Inside, the home showcases a light and bright open-concept layout designed for both entertaining and everyday living. The main level features upgraded luxury vinyl plank flooring throughout, enhanced crown molding detail, modern lighting selections, upgraded ceiling fans, and over $25,000 in thoughtfully selected premium improvements. The kitchen was designed with both functionality and style in mind, featuring quartz countertops, modern cabinetry, stainless steel appliances, a spacious center island with additional seating, dedicated pantry storage, and an upgraded stone tile backsplash that adds texture and elevated design to the kitchen space. Overlooking the dining and great room areas, the layout flows seamlessly while maintaining a bright and connected feel throughout the home. Sliding glass doors lead to the fully fenced backyard, creating a private outdoor setting ideal for relaxing, entertaining, or enjoying Florida living year-round. Upstairs, the spacious primary suite offers a true retreat complete with a large walk-in closet and an upgraded, spacious en-suite bathroom featuring dual vanities, quartz countertops, and a modern walk-in shower. Three additional secondary bedrooms provide flexibility for guests, office space, or growing households, complemented by another full bathroom with a tub/shower combo. Located in the master-planned community of Triple Creek, residents enjoy three Olympic-sized pools, scenic walking trails, a clubhouse, fitness center, splash pad, basketball and tennis courts, playgrounds, and a dog park. With easy access to I-75, the Selmon Expressway, and Downtown Tampa, this location provides ultimate convenience to all that Tampa Bay has to offer. This one checks all the boxes—space, schools, location, and lifestyle.
Under contract
$349,000
13025 PENNYBROOK DRIVE, RIVERVIEW, FL 33579
4beds
1,860sqft
:
Get pre-qualified$2,379/mo
Single Family Residence
Built in 2020
4,400 Square Feet Lot
$346,500 Zestimate®
$188/sqft
$8/mo HOA
What's special
Modern comfortModern cabinetryEnhanced crown molding detailDedicated pantry storageUpgraded ceiling fansModern walk-in showerStainless steel appliances
- 66 days |
- 39 |
- 0 |
Zillow last checked:
Listing updated:
Listed by:
Danielle Tringali 813-382-9552,
RE/MAX CHAMPIONS 813-945-4882,
Rebecca Hardin 813-956-9058,
RE/MAX CHAMPIONS
Source: Stellar MLS,MLS#: TB8511299 Originating MLS: Suncoast Tampa
Originating MLS: Suncoast Tampa
Facts & features
Interior
Bedrooms & bathrooms
- Bedrooms: 4
- Bathrooms: 3
- Full bathrooms: 2
- 1/2 bathrooms: 1
Primary bedroom
- Features: Ceiling Fan(s), Dual Sinks, En Suite Bathroom, Shower No Tub, Stone Counters, Walk-In Closet(s)
- Level: Second
Bedroom 2
- Features: Built-in Closet
- Level: Second
Bedroom 3
- Features: Built-in Closet
- Level: Second
Bedroom 4
- Features: Walk-In Closet(s)
- Level: Second
Dining room
- Level: First
Kitchen
- Features: Kitchen Island, Pantry, Stone Counters
- Level: First
Living room
- Features: Ceiling Fan(s)
- Level: First
Heating
- Central, Electric
Cooling
- Central Air
Appliances
- Included: Dishwasher, Disposal, Electric Water Heater, Microwave, Range, Refrigerator
- Laundry: Electric Dryer Hookup, Laundry Room, Upper Level, Washer Hookup
Features
- Ceiling Fan(s), Crown Molding, In Wall Pest System, Kitchen/Family Room Combo, Living Room/Dining Room Combo, Open Floorplan, PrimaryBedroom Upstairs, Stone Counters, Walk-In Closet(s)
- Flooring: Carpet, Luxury Vinyl, Tile
- Has fireplace: No
Interior area
- Total structure area: 2,322
- Total interior livable area: 1,860 sqft
Property
Parking
- Total spaces: 2
- Parking features: Driveway, Garage Faces Rear
- Attached garage spaces: 2
- Has uncovered spaces: Yes
Features
- Levels: Two
- Stories: 2
- Exterior features: Sidewalk
- Fencing: Vinyl
Lot
- Size: 4,400 Square Feet
- Features: Landscaped, Sidewalk
- Residential vegetation: Trees/Landscaped
Details
- Parcel number: U123120B7Z00000000100.0
- Zoning: PD
- Special conditions: None
Construction
Type & style
- Home type: SingleFamily
- Architectural style: Craftsman
- Property subtype: Single Family Residence
Materials
- Block, Stucco, Wood Frame
- Foundation: Slab
- Roof: Shingle
Condition
- New construction: No
- Year built: 2020
Details
- Builder name: Casa Fresca
Utilities & green energy
- Sewer: Public Sewer
- Water: Public
- Utilities for property: BB/HS Internet Available, Cable Available, Electricity Connected, Public, Sewer Connected, Street Lights, Water Connected
Community & HOA
Community
- Features: Clubhouse, Community Mailbox, Deed Restrictions, Dog Park, Fitness Center, Park, Playground, Pool, Sidewalks, Tennis Court(s)
- Pet fee: $0 monthly
- Subdivision: TRIPLE CREEK PH 4 VILLAGE I
HOA
- Has HOA: Yes
- Services included: Community Pool, Manager, Pool Maintenance, Recreational Facilities
- HOA fee: $8 monthly
- HOA name: Asjia Smith
- HOA phone: 813-671-5900
Location
- Region: Riverview
Financial & listing details
- Price per square foot: $188/sqft
- Tax assessed value: $258,720
- Annual tax amount: $4,722
- Date on market: 5/22/2026
- Cumulative days on market: 40 days
- Listing terms: Cash,Conventional,FHA,VA Loan
- Ownership: Fee Simple
- Total actual rent: 0
- Electric utility on property: Yes
- Road surface type: Paved
Estimated market value
$346,500
$329,000 - $364,000
$2,591/mo
Price history
| Date | Event | Price |
|---|---|---|
| 7/8/2026 | Contingent | $349,000$188/sqft |
Source:  Stellar MLS #TB8511299 Report a problem Stellar MLS #TB8511299 Report a problem | ||
| 6/21/2026 | Pending sale | $349,000$188/sqft |
Source: Stellar MLS #TB8511299 Report a problem | ||
| 5/23/2026 | Listed for sale | $349,000-3.3%$188/sqft |
Source: Stellar MLS #TB8511299 Report a problem | ||
| 2/9/2024 | Sold | $361,050-6.2%$194/sqft |
Source: Stellar MLS #O6158090 Report a problem | ||
| 1/19/2024 | Pending sale | $385,000$207/sqft |
Source: Stellar MLS #O6158090 Report a problem | ||
| 11/16/2023 | Listed for sale | $385,000+15.2%$207/sqft |
Source: Stellar MLS #O6158090 Report a problem | ||
| 11/9/2023 | Sold | $334,100-16.5%$180/sqft |
Source: Public Record Report a problem | ||
| 11/17/2022 | Listing removed | -- |
Source: Stellar MLS #T3408490 Report a problem | ||
| 10/21/2022 | Listed for sale | $400,000$215/sqft |
Source: Stellar MLS #T3408490 Report a problem | ||
Public tax history
| Year | Property taxes | Tax assessment |
|---|---|---|
| 2025 | $8,975 +5.2% | $258,720 -3% |
| 2024 | $8,534 +8.2% | $266,761 +14.9% |
| 2023 | $7,889 +8.9% | $232,222 +10% |
| 2022 | $7,247 +8.3% | $211,111 +10% |
| 2021 | $6,691 +78.5% | $191,919 +571.4% |
| 2020 | $3,749 | $28,586 |
Find assessor info on the county website
Monthly payment
Est. payment
Payment breakdown
Explore the cost of this home by adjusting the details. Changes won't be saved.Climate risks
Neighborhood: Triple Creek
Nearby schools
GreatSchools rating
- 3/10Warren Hope Dawson ElementaryGrades: PK-5Distance: 0.3 mi
- 6/10Barrington Middle SchoolGrades: 6-8Distance: 3.1 mi
- 3/10Jule F Sumner High SchoolGrades: 9-12Distance: 4.4 mi
Schools provided by the listing agent
- Elementary: Warren Hope Dawson Elementary
- Middle: Barrington Middle
- High: Sumner High School
Source: Stellar MLS. This data may not be complete. We recommend contacting the local school district to confirm school assignments for this home.
- $306,400-- bd2 ba1.4k sqft13023 Pennybrook Dr, Riverview, FL 33579Off Market
- $340,0004 bd2 ba1.6k sqft13027 Pennybrook Dr, Riverview, FL 33579Sold

- $319,000-- bd2 ba1.6k sqft13021 Pennybrook Dr, Riverview, FL 33579Off Market
- $477,1004 bd4 ba3.2k sqft13040 Pennybrook, Riverview, FL 33579Off Market
- $379,9005 bd3 ba2.4k sqft13041 Pennybrook, Riverview, FL 33579Off Market
- $368,2004 bd2 ba2.3k sqft13037 Pennybrook Dr., Riverview, FL 33579Off Market
- $371,500-- bd3 ba2.4k sqft13017 Pennybrook Dr, Riverview, FL 33579Off Market
- $294,0003 bd2 ba1.4k sqft13106 Fruitville Way, Riverview, FL 33579Sold
A local agent can set up tours, give advice and negotiate with sellers.
Similar homes
- $350,0004 bd2 ba1.8k sqft12730 MANGROVE FOREST DRIVE, RIVERVIEW, FL 33579New Construction

 MLS ID #TB8532394, Fabian Casarez, INVESTCOR REALTY LLC. Stellar MLS
 - $350,0004 bd3 ba2k sqft13244 SATIN LILY DRIVE, RIVERVIEW, FL 33579For Sale
 MLS ID #TB8527519, Michael Edwall, RE/MAX ACTION FIRST OF FLORIDA. Stellar MLS
 - $375,0004 bd2 ba1.8k sqft12820 BENT TWIG DRIVE, RIVERVIEW, FL 33579For Sale
 MLS ID #TB8529006, Robert Perez, KELLER WILLIAMS SUBURBAN TAMPA. Stellar MLS
 - $350,0004 bd3 ba1.9k sqft12788 MAPLE BONSAI DRIVE, RIVERVIEW, FL 33579For Sale
 MLS ID #TB8420924, Lastisha Porter, KELLER WILLIAMS SOUTH SHORE. Stellar MLS
 - $359,9004 bd2 ba1.8k sqft12824 BENT TWIG DRIVE, RIVERVIEW, FL 33579For SaleMLS ID #A4686606, Jenna Genovese, KELLER WILLIAMS ON THE WATER S. Stellar MLS
- $329,0004 bd2 ba1.8k sqft13236 JETER CREEK DRIVE, RIVERVIEW, FL 33579For SaleMLS ID #TB8507679, Danielle Tringali, RE/MAX CHAMPIONS. Stellar MLS
- $399,0004 bd3 ba2.3k sqft13013 UPWARD PLACE, RIVERVIEW, FL 33579For SaleMLS ID #TB8513802, Brando Yates, DALTON WADE INC. Stellar MLS
- $333,0004 bd2 ba1.8k sqft11837 THICKET WOOD DRIVE, RIVERVIEW, FL 33579For SaleMLS ID #TB8531343, Yeneisi Rodriguez, RE/MAX REALTY UNLIMITED. Stellar MLS
- $385,0004 bd3 ba2.4k sqft13108 SHUMARD WAY, RIVERVIEW, FL 33579For SaleMLS ID #TB8502397, Elise Raspitzi, ALIGN RIGHT REALTY RIVERVIEW. Stellar MLS
- $359,0003 bd2 ba1.8k sqft12514 BALLENTRAE FOREST DRIVE, RIVERVIEW, FL 33579For SaleMLS ID #TB8533056, Eric Dungy, COMPASS FLORIDA LLC. Stellar MLS
- $350,0004 bd3 ba1.9k sqft13214 ROYAL PINES AVENUE, RIVERVIEW, FL 33579For SaleMLS ID #TB8496727, Ann Marie Vaughan, RE/MAX ALLIANCE GROUP. Stellar MLS
- $329,9003 bd2 ba1.4k sqft13011 PENNYBROOK DRIVE, RIVERVIEW, FL 33579For SaleMLS ID #TB8521600, Edward Grimes, COESO REALTY. Stellar MLS
- $399,9994 bd3 ba2.6k sqft13209 WILDFLOWER MEADOW DRIVE, RIVERVIEW, FL 33579For SaleMLS ID #TB8489189, Jazmin Caballero, LPT REALTY, LLC. Stellar MLS
- $345,0004 bd2 ba1.9k sqft11803 BLACKEYED SUSAN DRIVE, RIVERVIEW, FL 33579For SaleMLS ID #TB8527318, Caroline Botros, IMPACT REALTY TAMPA BAY. Stellar MLS
- $384,9003 bd2 ba2k sqft12209 W STREAMBED DRIVE, RIVERVIEW, FL 33579For SaleMLS ID #TB8531975, Chase Carbonell, SIGNATURE REALTY ASSOCIATES. Stellar MLS
- $390,0003 bd2 ba1.5k sqft13360 WILLOW BLUESTAR LOOP, RIVERVIEW, FL 33579For SaleMLS ID #S5154386, Michelle Richardson, LOKATION. Stellar MLS
- $359,9004 bd3 ba1.9k sqft13128 ROYAL PINES AVENUE, RIVERVIEW, FL 33579For SaleMLS ID #TB8507539, Ann Marie Vaughan, RE/MAX ALLIANCE GROUP. Stellar MLS
- $353,9994 bd2 ba1.9k sqft13608 WILLOW BLUESTAR LOOP, RIVERVIEW, FL 33579For SaleMLS ID #TB8508010, Brandon Johnson, FLORIDA REALTY. Stellar MLS
- $300,0003 bd2 ba1.4k sqft13043 PENNYBROOK DRIVE, RIVERVIEW, FL 33579For SaleMLS ID #TB8515719, Samantha Suba, CENTURY 21 LINK REALTY, INC.. Stellar MLS
- $350,0003 bd3 ba2.2k sqft12020 STREAMBED DRIVE, RIVERVIEW, FL 33579For SaleMLS ID #TB8524175, Kalani Hayman, CENTURY 21 BEGGINS ENTERPRISES. Stellar MLS
