One story home with character, high ceilings & walls of double pane windows looking into peaceful back yard from entry, dining, living room & primary suite. Home is light, bright & makes you feel like you're outside when you're inside. It's very soothing. Patio is bordered by home on 3 sides making it feel private. Eaves have large overhangs for covered areas allowing outdoor enjoyment even in inclement weather. Be sure to walk out to the bench. I was there on a hot afternoon & cross-breeze made it surprisingly comfortable. Since this home is on a cul-de-sac street traffic is minimal which also means quiet. Speaking of comfort, there are many ceiling fans inside even in bathrooms. Bonus in Houston summers! Another bonus is proximity to The Village School. Community recreation facilities include pool, playground & courts for tennis, pickleball & basketball. Also located near Terry Hershey Park. If you love the outdoors or just love looking at it, come see if this is the home for you.
Pending
$360,000
13026 Waldemere Dr, Houston, TX 77077
3beds
2,321sqft
:
Get pre-qualified$2,694/mo
Single Family Residence
Built in 1982
9,361 Square Feet Lot
$347,600 Zestimate®
$155/sqft
$121/mo HOA
What's special
High ceilings
- 29 days |
- 605 |
- 58 |
Likely to sell faster than
Zillow last checked:
Listing updated:
Listed by:
Diana Hu TREC #0543979 713-376-8825,
Better Homes and Gardens Real Estate Gary Greene - Memorial
Source: HAR,MLS#: 89885218
Facts & features
Interior
Bedrooms & bathrooms
- Bedrooms: 3
- Bathrooms: 2
- Full bathrooms: 2
Rooms
- Room types: Utility Room
Primary bathroom
- Features: Primary Bath: Double Sinks, Primary Bath: Jetted Tub, Primary Bath: Separate Shower, Secondary Bath(s): Double Sinks, Secondary Bath(s): Tub/Shower Combo
Kitchen
- Features: Island w/ Cooktop, Under Cabinet Lighting
Heating
- Natural Gas, Zoned
Cooling
- Ceiling Fan(s), Electric, Zoned
Appliances
- Included: Disposal, Dryer, Washer, Convection Oven, Electric Oven, Microwave, Electric Cooktop, Dishwasher
- Laundry: Electric Dryer Hookup, Washer Hookup
Features
- Crown Molding, High Ceilings, Wet Bar, All Bedrooms Down, En-Suite Bath, Primary Bed - 1st Floor, Walk-In Closet(s)
- Flooring: Laminate, Tile
- Windows: Insulated/Low-E windows, Window Coverings
- Number of fireplaces: 1
- Fireplace features: Gas
Interior area
- Total structure area: 2,321
- Total interior livable area: 2,321 sqft
Property
Parking
- Total spaces: 2
- Parking features: Attached, Garage Door Opener, Driveway
- Attached garage spaces: 2
Features
- Stories: 1
- Patio & porch: Covered, Patio/Deck
- Has spa: Yes
- Fencing: Back Yard
Lot
- Size: 9,361 Square Feet
- Features: Back Yard, Subdivided, 0 Up To 1/4 Acre
Details
- Parcel number: 1143200020037
Construction
Type & style
- Home type: SingleFamily
- Architectural style: Traditional
- Property subtype: Single Family Residence
Materials
- Brick, Wood Siding
- Foundation: Slab
- Roof: Composition
Condition
- New construction: No
- Year built: 1982
Utilities & green energy
- Sewer: Public Sewer
- Water: Public
Green energy
- Energy efficient items: Thermostat
Community & HOA
Community
- Features: Subdivision Tennis Court
- Subdivision: Reflections
HOA
- Has HOA: Yes
- Amenities included: Basketball Court, Clubhouse, Playground, Pool, Tennis Court(s), Trail(s)
- HOA fee: $1,452 annually
Location
- Region: Houston
Financial & listing details
- Price per square foot: $155/sqft
- Tax assessed value: $409,391
- Annual tax amount: $8,700
- Date on market: 6/26/2026
- Listing terms: Cash,Conventional
- Ownership: Full Ownership
Estimated market value
$347,600
$330,000 - $365,000
$2,543/mo
Price history
| Date | Event | Price |
|---|---|---|
| 7/11/2026 | Pending sale | $360,000$155/sqft |
Source:  HAR #89885218 Report a problem HAR #89885218 Report a problem | ||
| 6/26/2026 | Listed for sale | $360,000+60%$155/sqft |
Source: HAR #89885218 Report a problem | ||
| 9/2/2009 | Sold | -- |
Source: Agent Provided Report a problem | ||
| 2/21/2009 | Listing removed | $225,000$97/sqft |
Source: HAR #917247 Report a problem | ||
| 10/12/2008 | Listed for sale | $225,000$97/sqft |
Source: Keller Williams Realty #917247 Report a problem | ||
Public tax history
| Year | Property taxes | Tax assessment |
|---|---|---|
| 2025 | $8,700 +7.7% | $409,391 +6% |
| 2024 | $8,082 +10.6% | $386,261 +6.5% |
| 2023 | $7,306 -0.2% | $362,631 +9% |
| 2022 | $7,324 | $332,620 +16.5% |
| 2021 | -- | $285,526 +1.4% |
| 2020 | $6,754 -11.1% | $281,488 -10.3% |
| 2019 | $7,598 -4.1% | $313,766 |
| 2018 | $7,927 | $313,766 |
| 2017 | $7,927 +4.4% | $313,766 +4.4% |
| 2016 | $7,596 | $300,411 +8.7% |
| 2015 | -- | $276,477 +10.4% |
| 2014 | -- | $250,373 +27.7% |
| 2013 | -- | $196,034 +0.5% |
| 2012 | -- | $195,000 |
| 2011 | -- | $195,000 -14.9% |
| 2010 | -- | $229,199 +58.1% |
| 2009 | -- | $145,000 -35.8% |
| 2007 | -- | $226,010 +1.8% |
| 2006 | -- | $221,977 |
| 2005 | -- | $221,977 +7.8% |
| 2004 | -- | $205,900 |
| 2003 | -- | $205,900 |
| 2002 | -- | $205,900 +8.6% |
| 2001 | -- | $189,600 +10% |
| 2000 | -- | $172,400 |
Find assessor info on the county website
Monthly payment
Est. payment
Payment breakdown
Explore the cost of this home by adjusting the details. Changes won't be saved.Climate risks
Neighborhood: Eldridge - West Oaks
Nearby schools
GreatSchools rating
- 6/10Ray Daily Elementary SchoolGrades: PK-5Distance: 0.9 mi
- 6/10West Briar Middle SchoolGrades: 6-8Distance: 1.4 mi
- 5/10Westside High SchoolGrades: 9-12Distance: 1.5 mi
Schools provided by the listing agent
- Elementary: Daily Elementary School
- Middle: West Briar Middle School
- High: Westside High School
Source: HAR. This data may not be complete. We recommend contacting the local school district to confirm school assignments for this home.
- $458,7002 bd2 ba3k sqft13030 Waldemere Dr, Houston, TX 77077Off Market
- $406,1004 bd3 ba2.6k sqft13022 Waldemere Dr, Houston, TX 77077Off Market
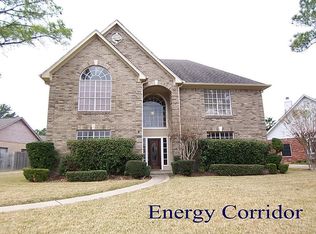
- $491,4005 bd3 ba2.9k sqft13007 Rincon Dr, Houston, TX 77077Off Market
- $431,1003 bd2 ba2.6k sqft13011 Rincon Dr, Houston, TX 77077Off Market
- $508,6004 bd3 ba3k sqft13018 Waldemere Dr, Houston, TX 77077Off Market
- $460,1003 bd2 ba2.7k sqft2207 Gentryside Dr, Houston, TX 77077Off Market
- $386,5003 bd3 ba2.7k sqft13003 Rincon Dr, Houston, TX 77077Off Market
- $415,0003 bd2 ba2.6k sqft2211 Gentryside Dr, Houston, TX 77077Off Market
A local agent can set up tours, give advice and negotiate with sellers.
A local lender can help you make sure your offer is ready when you are.
Similar homes
- $385,0004 bd3 ba2.2k sqft12415 Ella Lee Ln, Houston, TX 77077For Sale
 MLS ID #67089667, Sonya Simmons, Compass RE Texas, LLC - Houston. HAR
 - $395,0003 bd3 ba1.9k sqft12814 Kingsbridge Ln, Houston, TX 77077For Sale
 MLS ID #56278060, Oscar Morales Velandia, Keller Williams Realty Metropolitan. HAR
 - $395,0003 bd3 ba2.5k sqft11614 Cedar Creek Dr, Houston, TX 77077For Sale
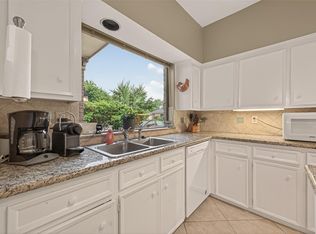 MLS ID #2894688, Deborah Burr, Berkshire Hathaway HomeServices Premier Properties. HAR
 - $345,0004 bd3 ba2.5k sqft3130 Ashlock Dr, Houston, TX 77082For Sale
 MLS ID #83068563, Gary Bisha, My Castle Realty. HAR
 - $279,9003 bd2 ba1.5k sqft13823 Wickersham Ln, Houston, TX 77077For SaleMLS ID #49317845, Karen Osenbaugh, Osenbaugh, REALTORS. HAR
- $415,0003 bd3 ba2.4k sqft1330 Beaujolais Ln, Houston, TX 77077For SaleMLS ID #12132871, Demetria Lee, Orchard Brokerage. HAR
- $370,0004 bd4 ba2.4k sqft12815 Deer Cove Ln, Houston, TX 77041For SaleMLS ID #24509087, Haydee Velez, Realm Real Estate Professionals - Katy. HAR
- $375,0003 bd3 ba2.6k sqft1402 Bittersweet Dr, Richmond, TX 77406For SaleMLS ID #80335498, Ana Linares, eXp Realty LLC. HAR
- $185,0002 bd2 ba1.2k sqft11625 Lakeside Park Dr, Houston, TX 77077For SaleMLS ID #75937979, Margaret Beach, Better Homes and Gardens Real Estate Gary Greene - Memorial. HAR
- $330,0004 bd3 ba2.3k sqft6511 Las Brisas Dr, Houston, TX 77083For SaleMLS ID #26051932, Kendall Talley, eXp Realty LLC. HAR
- $374,0003 bd2 ba1.6k sqft10311 Westray St, Houston, TX 77043For SaleMLS ID #63381891, Marilyn Bedevian, Houston Properties Unlimited. HAR
- $360,0004 bd3 ba2.7k sqft14815 Long Oak Dr, Houston, TX 77070For SaleMLS ID #43258444, Jennifer Ledoux, Nydan LLC dba Nydan Real Estate Group. HAR
- $460,0005 bd4 ba3.2k sqft1702 Beech Bend Dr, Houston, TX 77077For SaleMLS ID #44301782, Estelle Elles, Bernstein Realty. HAR
- $339,5004 bd3 ba2.4k sqft8923 Haverstock Dr, Houston, TX 77031For SaleMLS ID #80661405, Prince Emodi, Keller Williams Signature. HAR
- $387,5004 bd3 ba2.4k sqft3122 La Quinta Dr, Missouri City, TX 77459For SaleMLS ID #52156056, Gabriel Suarez, SERHANT.. HAR
- $399,0003 bd3 ba2.6k sqft17523 Laguna Trail Dr, Houston, TX 77095For SaleMLS ID #38450708, Feiyun Cheng, Keller Williams Memorial. HAR
- $295,0003 bd3 ba2.5k sqft15319 Rio Plaza Dr, Houston, TX 77083For SaleMLS ID #92831611, Christopher Cuchapin, Go-MRealty. HAR
- $359,5004 bd3 ba2.6k sqft3902 Holder Forest Dr, Houston, TX 77088For SaleMLS ID #73544196, Gilbert Zamora III, Happen Houston. HAR
- $379,9904 bd5 ba3.1k sqft14819 Alderwick Dr, Sugar Land, TX 77498For SaleMLS ID #38037566, Abdul Khan, Keller Williams Realty Southwest. HAR
- $370,0004 bd3 ba2.4k sqft12106 Oakcroft Dr, Houston, TX 77070For SaleMLS ID #66343559, Michael Sias, Redfin Corporation. HAR
