MOTIVATED SELLERS – PRICED TO SELL! Sellers are moving out of state! Back on the market through no fault of the seller or the home, giving you a second chance at this incredible Frisco home!
Welcome to this beautifully updated 4 bedroom, 2.5 bath home in the highly sought after Christie Ranch community! Backing to a peaceful open field and just steps from Boals Elementary, this home offers the perfect blend of privacy, convenience, and modern style. Better yet, it's next door to the amazing community pool, grilling area, playground, and scenic walking trails, making it easy to enjoy everything the neighborhood has to offer.
Inside you'll find spacious living areas filled with natural light, an updated fireplace that creates a warm focal point, and a custom kitchen featuring upgraded appliances, designer finishes, abundant counter space, and an ideal layout for entertaining. The oversized primary suite provides a relaxing retreat, while the secondary bedrooms offer flexibility for family, guests, or a home office.
Step outside to your beautiful outdoor living area, perfect for entertaining, grilling, or unwinding with no rear neighbors behind you. Enjoy quick access to shopping, dining, PGA Frisco, Universal Kids Resort, parks, and top-rated Frisco ISD schools.
With motivated sellers relocating out of state, this home is competitively priced and ready for its next owners. Don't miss this opportunity to own a beautifully updated home in one of Frisco's most desirable communities!
Under contract
Price cut: $20K (7/12)
$560,000
13029 Broadhurst Dr, Frisco, TX 75033
4beds
3,132sqft
:
Get pre-qualified$4,017/mo
Single Family Residence
Built in 2008
6,664 Square Feet Lot
$-- Zestimate®
$179/sqft
$79/mo HOA
What's special
Designer finishesAmple counter spaceIdeal layout for entertaining
- 46 days |
- 853 |
- 48 |
Zillow last checked:
Listing updated:
Listed by:
Brianna Powell 0737244 469-400-0537,
Russell Realty 469-919-4567
Source: NTREIS,MLS#: 21285780
Facts & features
Interior
Bedrooms & bathrooms
- Bedrooms: 4
- Bathrooms: 3
- Full bathrooms: 2
- 1/2 bathrooms: 1
Primary bedroom
- Features: Dual Sinks, Double Vanity, En Suite Bathroom, Garden Tub/Roman Tub, Separate Shower, Walk-In Closet(s)
- Level: First
- Dimensions: 20 x 13
Bedroom
- Features: Walk-In Closet(s)
- Level: Second
- Dimensions: 12 x 11
Bedroom
- Features: Walk-In Closet(s)
- Level: Second
- Dimensions: 12 x 11
Bedroom
- Level: First
- Dimensions: 10 x 10
Primary bathroom
- Features: Dual Sinks, Double Vanity, En Suite Bathroom, Garden Tub/Roman Tub, Solid Surface Counters, Separate Shower
- Level: First
- Dimensions: 10 x 12
Breakfast room nook
- Level: First
- Dimensions: 13 x 11
Dining room
- Level: First
- Dimensions: 18 x 8
Other
- Features: Solid Surface Counters
- Level: Second
- Dimensions: 7 x 7
Game room
- Level: Second
- Dimensions: 19 x 17
Half bath
- Features: Solid Surface Counters
- Level: First
- Dimensions: 5 x 5
Kitchen
- Features: Built-in Features, Granite Counters, Kitchen Island, Pantry
- Level: First
- Dimensions: 13 x 12
Living room
- Level: First
- Dimensions: 20 x 20
Media room
- Level: Second
- Dimensions: 19 x 16
Utility room
- Level: First
- Dimensions: 6 x 6
Heating
- Central, Natural Gas
Cooling
- Central Air, Ceiling Fan(s), Electric
Appliances
- Included: Built-In Gas Range, Built-In Refrigerator, Vented Exhaust Fan
Features
- Cathedral Ceiling(s), Decorative/Designer Lighting Fixtures, Double Vanity, Granite Counters, High Speed Internet, Kitchen Island, Loft, Pantry, Cable TV, Walk-In Closet(s)
- Flooring: Carpet, Ceramic Tile, Wood
- Has basement: No
- Number of fireplaces: 1
- Fireplace features: Gas Starter, Living Room
Interior area
- Total interior livable area: 3,132 sqft
Video & virtual tour
Property
Parking
- Total spaces: 2
- Parking features: Alley Access, Driveway, Garage, Garage Faces Rear, On Street
- Attached garage spaces: 2
Features
- Levels: Two
- Stories: 2
- Patio & porch: Covered
- Exterior features: Rain Gutters
- Pool features: None
- Fencing: Back Yard,Gate,Wood
Lot
- Size: 6,664 Square Feet
- Features: Corner Lot, Subdivision, Sprinkler System
Details
- Parcel number: R272883
Construction
Type & style
- Home type: SingleFamily
- Architectural style: Detached
- Property subtype: Single Family Residence
Materials
- Brick
- Foundation: Slab
- Roof: Composition
Condition
- Year built: 2008
Utilities & green energy
- Sewer: Public Sewer
- Water: Public
- Utilities for property: Sewer Available, Underground Utilities, Water Available, Cable Available
Community & HOA
Community
- Features: Curbs, Sidewalks
- Subdivision: Christie Ranch Ph 1a
HOA
- Has HOA: Yes
- Services included: All Facilities, Association Management, Maintenance Grounds
- HOA fee: $950 annually
- HOA name: Christie Ranch Hoa
- HOA phone: 214-451-5414
Location
- Region: Frisco
Financial & listing details
- Price per square foot: $179/sqft
- Tax assessed value: $690,672
- Annual tax amount: $8,500
- Date on market: 6/8/2026
- Cumulative days on market: 46 days
- Listing terms: Cash,Conventional,FHA,VA Loan
- Exclusions: media room projector, grill on back patio, media screen, tvs, tv mounts
Estimated market value
Not available
Estimated sales range
Not available
Not available
Price history
| Date | Event | Price |
|---|---|---|
| 7/19/2026 | Contingent | $560,000$179/sqft |
Source: NTREIS #21285780 Report a problem | ||
| 7/12/2026 | Price change | $560,000-3.4%$179/sqft |
Source: NTREIS #21285780 Report a problem | ||
| 7/11/2026 | Listed for sale | $580,000$185/sqft |
Source: NTREIS #21285780 Report a problem | ||
| 7/9/2026 | Contingent | $580,000$185/sqft |
Source: NTREIS #21285780 Report a problem | ||
| 6/30/2026 | Price change | $580,000-3.3%$185/sqft |
Source: NTREIS #21285780 Report a problem | ||
| 6/8/2026 | Listed for sale | $599,900-11.1%$192/sqft |
Source: NTREIS #21285780 Report a problem | ||
| 8/2/2024 | Listing removed | -- |
Source: NTREIS #20635868 Report a problem | ||
| 6/8/2024 | Listed for sale | $675,000+99.8%$216/sqft |
Source: NTREIS #20635868 Report a problem | ||
| 6/9/2015 | Listing removed | $337,900$108/sqft |
Source: Ebby Halliday Realtors #13058232 Report a problem | ||
| 5/25/2015 | Pending sale | $337,900$108/sqft |
Source: Ebby Halliday Realtors #13058232 Report a problem | ||
| 2/27/2015 | Price change | $337,900-2.9%$108/sqft |
Source: Ebby Halliday Realtors #13058232 Report a problem | ||
| 12/9/2014 | Listed for sale | $347,900$111/sqft |
Source: Ebby Halliday Realtors #13058232 Report a problem | ||
| 7/30/2013 | Listing removed | $2,400$1/sqft |
Source: Ebby Halliday Realtors #11987305 Report a problem | ||
| 7/11/2013 | Listed for rent | $2,400$1/sqft |
Source: Ebby Halliday Realtors #11987305 Report a problem | ||
Public tax history
| Year | Property taxes | Tax assessment |
|---|---|---|
| 2025 | $1,051 +9% | $572,317 +10% |
| 2024 | $964 +9.5% | $520,288 +10% |
| 2023 | $881 -4.6% | $472,989 +10% |
| 2022 | $923 +2.7% | $429,990 +10% |
| 2021 | $899 +5.1% | $390,900 +1.5% |
| 2020 | $856 -3.7% | $385,298 -2.3% |
| 2019 | $889 +0.3% | $394,491 +0.4% |
| 2018 | $886 -87.5% | $392,983 +9.1% |
| 2017 | $7,115 | $360,099 +3.9% |
| 2016 | $7,115 | $346,568 +12.5% |
| 2015 | -- | $307,987 +3.7% |
| 2014 | -- | $297,054 +5.7% |
| 2013 | -- | $281,149 +5.5% |
| 2012 | -- | $266,566 |
| 2011 | -- | $266,566 |
| 2010 | -- | $266,566 -3.3% |
| 2009 | -- | $275,789 +723.3% |
| 2005 | $85 | $33,500 |
Find assessor info on the county website
Monthly payment
Est. payment
Payment breakdown
Explore the cost of this home by adjusting the details. Changes won't be saved.Climate risks
Neighborhood: Grayhawk
Nearby schools
GreatSchools rating
- 9/10Boals Elementary SchoolGrades: K-5Distance: 0.1 mi
- 9/10Trent MiddleGrades: 6-8Distance: 1.6 mi
- 8/10Lone Star High SchoolGrades: 9-12Distance: 0.5 mi
Schools provided by the listing agent
- Elementary: Boals
- Middle: Trent
- High: Lone Star
- District: Frisco ISD
Source: NTREIS. This data may not be complete. We recommend contacting the local school district to confirm school assignments for this home.
- $609,0004 bd3 ba3.7k sqft13051 Broadhurst Dr, Frisco, TX 75033Off Market
- $581,7004 bd3 ba2.9k sqft13007 Broadhurst Dr, Frisco, TX 75033Off Market
- $535,9004 bd3 ba2.8k sqft13073 Broadhurst Dr, Frisco, TX 75033Off Market
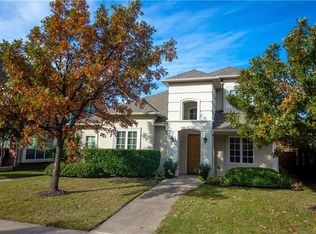
- $628,7004 bd3 ba3.2k sqft2216 Chenault Dr, Frisco, TX 75033Off Market
- $--5 bd5 ba3.4k sqft13095 Broadhurst Dr, Frisco, TX 75033Sold
- $622,5004 bd4 ba3.6k sqft2211 Kittyhawk Dr, Frisco, TX 75033Off Market
- $924,0005 bd4 ba4k sqft2232 Chenault Dr, Frisco, TX 75033For Sale
- $--6,054 Square Feet2232 Chenault Dr LOT 11, Frisco, TX 75033Off Market
A local agent can set up tours, give advice and negotiate with sellers.
A local lender can help you make sure your offer is ready when you are.
Similar homes
- $654,9004 bd4 ba2.9k sqft3095 Ida Dr, Frisco, TX 75033For Sale
 MLS ID #21298320, Mary Carlino. NTREIS
 - $635,0004 bd3 ba2.3k sqft12166 Stacy Cv, Frisco, TX 75033For Sale
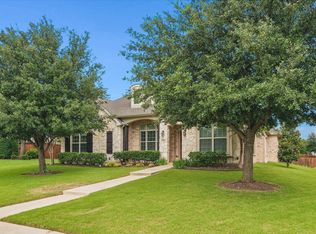 MLS ID #21282806, Dan Cooper. NTREIS
 - $675,0004 bd4 ba3.1k sqft2996 La Vista Ln, Frisco, TX 75033For Sale
 MLS ID #21299985, Jennie Block. NTREIS
 - $674,0004 bd4 ba3.1k sqft3245 White Spruce Dr, Frisco, TX 75033For Sale
 MLS ID #21312034, Leslie Knutson. NTREIS
 - $689,9004 bd3 ba3k sqft7902 Thistletree Ln, Frisco, TX 75033For SaleMLS ID #21295635, Danna Flemons. NTREIS
- $589,0004 bd4 ba3k sqft9626 Lance Dr, Frisco, TX 75035For SaleMLS ID #21252790, Andrew Smith. NTREIS
- $558,0004 bd4 ba3.3k sqft15933 Perdido Creek Trl, Prosper, TX 75078For SaleMLS ID #21269712, Lina Vines. NTREIS
- $499,0004 bd4 ba2.5k sqft16429 Stillhouse Hollow Ct, Prosper, TX 75078For SaleMLS ID #21335917, Justin Zacharko. NTREIS
- $649,9004 bd4 ba2.7k sqft2266 Fox Crossing Ln, Frisco, TX 75036For SaleMLS ID #21325358, Johnie Palmer. NTREIS
- $640,0004 bd4 ba3.5k sqft12032 Terrazzo Ln, Frisco, TX 75035For SaleMLS ID #21325381, Deborah Worthington. NTREIS
- $524,9004 bd4 ba3k sqft5009 Bluewater Dr, Frisco, TX 75036For SaleMLS ID #21219417, Alex Maloney. NTREIS
- $540,0004 bd4 ba3.4k sqft1409 Thrasher Dr, Little Elm, TX 75068For SaleMLS ID #21304867, Nicole Kern. NTREIS
- $623,6905 bd3 ba3.4k sqft2409 Lakebend Dr, Little Elm, TX 75068For SaleMLS ID #21215745, Carla Johnson. NTREIS
- $565,0005 bd5 ba3.5k sqft748 Fireside Dr, Aubrey, TX 76227For SaleMLS ID #21244589, Hannah Wallace. NTREIS
- $675,0005 bd4 ba3.3k sqft9566 Avalon Dr, Frisco, TX 75035For SaleMLS ID #21297587, Christie Cannon. NTREIS
- $575,0005 bd4 ba3.3k sqft821 Patio St, Little Elm, TX 76227For SaleMLS ID #21266935, Pete Brandt. NTREIS
- $525,0004 bd3 ba2.6k sqft505 Knoll Park Ct, McKinney, TX 75072For SaleMLS ID #21321314, Jodi Kerby. NTREIS
- $639,0004 bd3 ba2.9k sqft851 Yellowcress Dr, Prosper, TX 75078For SaleMLS ID #21188629, Alexander Taylor. NTREIS
- $590,0005 bd4 ba3.6k sqft4804 Wharton Ave, Aubrey, TX 76227For SaleMLS ID #21317023, Christine Kamel. NTREIS
- $599,9004 bd3 ba2.5k sqft820 Wimberly Cir, McKinney, TX 75072For SaleMLS ID #21207500, Stacey Kuhn. NTREIS
