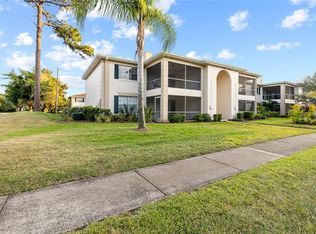
Welcome to Carrollwood Village Chase, one of Tampa’s most sought-after gated communities, where comfort, style, and convenience come together effortlessly. This beautifully updated first-floor end unit residence offers 2 bedrooms, 2 bathrooms, and 1,264 square feet of thoughtfully designed living space—delivering the very best in low-maintenance luxury living. Completely renovated in 2024, this home showcases exceptional upgrades throughout, including all-new appliances, custom kitchen cabinetry, sleek countertops, gorgeous ceramic tile in kitchen, beautifully remodeled bathrooms, and luxury vinyl flooring that flows seamlessly from room to room. The spacious living and dining area is both warm and inviting, highlighted by a charming fireplace and elegant plantation shutters that add timeless character. Step outside to your private screened lanai with tile flooring—the perfect retreat to enjoy your morning coffee while overlooking lush landscaping in a peaceful, tranquil setting. Residents of Carrollwood Village Chase enjoy exclusive access to a beautifully maintained community pool, relaxing spa, and clubhouse, creating an ideal setting for both social gatherings and quiet relaxation. Known for its manicured grounds and pride of ownership, this established community offers a welcoming atmosphere in an unbeatable location. Just steps from Carrollwood Cultural Center and minutes to Carrollwood Village Park—featuring walking trails, playgrounds, a splash pad, dog park, and sports courts—you’ll enjoy some of the area’s best recreational amenities right outside your door. With easy access to Interstate 275 and Veterans Expressway, plus just 20 minutes to Tampa International Airport, fabulous shopping, dining, and more! This is a rare opportunity to own a MOVE IN READY home in the heart of Carrollwood!
Pending
$260,000
13030 VILLAGE CHASE CIRCLE, TAMPA, FL 33618
2beds
1,263sqft
:
Get pre-qualified$2,371/mo
Condominium
Built in 1986
-- sqft lot
$256,300 Zestimate®
$206/sqft
$570/mo HOA
What's special
Beautifully remodeled bathroomsSleek countertopsCharming fireplaceAll-new appliancesManicured groundsCustom kitchen cabinetry
- 68 days |
- 41 |
- 0 |
Likely to sell faster than
Zillow last checked:
Listing updated:
Listed by:
Julie Yonan 813-748-0792,
CENTURY 21 EXECUTIVE TEAM 813-961-8637
Source: Stellar MLS,MLS#: TB8508466 Originating MLS: Suncoast Tampa
Originating MLS: Suncoast Tampa
Facts & features
Interior
Bedrooms & bathrooms
- Bedrooms: 2
- Bathrooms: 2
- Full bathrooms: 2
Primary bedroom
- Features: Ceiling Fan(s), Built-in Closet
- Level: First
- Area: 174 Square Feet
- Dimensions: 12x14.5
Bedroom 2
- Features: Built-in Closet
- Level: First
- Area: 120 Square Feet
- Dimensions: 10x12
Dining room
- Features: No Closet
- Level: First
- Area: 154 Square Feet
- Dimensions: 11x14
Florida room
- Features: Ceiling Fan(s), No Closet
- Level: First
Kitchen
- Level: First
- Area: 98 Square Feet
- Dimensions: 7x14
Living room
- Features: Ceiling Fan(s), No Closet
- Level: First
- Area: 320 Square Feet
- Dimensions: 16x20
Heating
- Electric
Cooling
- Central Air
Appliances
- Included: Dishwasher, Disposal, Dryer, Electric Water Heater, Microwave, Range, Refrigerator, Washer
- Laundry: Electric Dryer Hookup, Laundry Closet, Washer Hookup
Features
- Ceiling Fan(s), Living Room/Dining Room Combo, Open Floorplan, Stone Counters, Thermostat
- Flooring: Luxury Vinyl, Porcelain Tile
- Has fireplace: Yes
- Fireplace features: Electric, Living Room
- Common walls with other units/homes: End Unit
Interior area
- Total structure area: 1,548
- Total interior livable area: 1,263 sqft
Video & virtual tour
Property
Parking
- Total spaces: 1
- Parking features: Carport
- Carport spaces: 1
Features
- Levels: One
- Stories: 1
- Exterior features: Irrigation System, Lighting, Sidewalk
Lot
- Size: 2 Square Feet
Details
- Parcel number: U0828180XO00000800007.0
- Zoning: PD
- Special conditions: Probate Listing
Construction
Type & style
- Home type: Condo
- Property subtype: Condominium
Materials
- Block, Stucco
- Foundation: Block
- Roof: Shingle
Condition
- New construction: No
- Year built: 1986
Utilities & green energy
- Sewer: Public Sewer
- Water: Public
- Utilities for property: BB/HS Internet Available, Cable Available, Electricity Connected, Sewer Connected, Street Lights, Underground Utilities, Water Connected
Community & HOA
Community
- Features: Buyer Approval Required, Clubhouse, Community Mailbox, Deed Restrictions, Gated Community - No Guard, Irrigation-Reclaimed Water, No Truck/RV/Motorcycle Parking, Pool, Sidewalks
- Security: Security Gate
- Pet fee: $0 monthly
- Subdivision: CARROLLWOOD VILL CHASE PH 8
HOA
- Has HOA: Yes
- Services included: Cable TV, Common Area Taxes, Community Pool, Insurance, Internet, Maintenance Structure
- HOA fee: $570 monthly
- HOA name: Westcoast Management/Chris Cernosek
- HOA phone: 813-908-0766
Location
- Region: Tampa
Financial & listing details
- Price per square foot: $206/sqft
- Tax assessed value: $227,556
- Annual tax amount: $4,182
- Date on market: 5/23/2026
- Cumulative days on market: 66 days
- Ownership: Fee Simple
- Total actual rent: 0
- Electric utility on property: Yes
- Road surface type: Paved
Estimated market value
$256,300
$243,000 - $269,000
$1,834/mo
Price history
| Date | Event | Price |
|---|---|---|
| 5/28/2026 | Pending sale | $260,000$206/sqft |
Source:  Stellar MLS #TB8508466 Report a problem Stellar MLS #TB8508466 Report a problem | ||
| 5/23/2026 | Listed for sale | $260,000-7.5%$206/sqft |
Source: Stellar MLS #TB8508466 Report a problem | ||
| 5/9/2023 | Sold | $281,000-2.3%$222/sqft |
Source: Public Record Report a problem | ||
| 3/8/2023 | Pending sale | $287,700$228/sqft |
Source: Stellar MLS #T3421091 Report a problem | ||
| 1/21/2023 | Listed for sale | $287,700+102.6%$228/sqft |
Source: Stellar MLS #T3421091 Report a problem | ||
| 12/30/2015 | Sold | $142,000+23.6%$112/sqft |
Source: Stellar MLS #A4130626 Report a problem | ||
| 8/5/2014 | Sold | $114,900-17.9%$91/sqft |
Source: Public Record Report a problem | ||
| 7/9/2008 | Sold | $140,000$111/sqft |
Source: Public Record Report a problem | ||
Public tax history
| Year | Property taxes | Tax assessment |
|---|---|---|
| 2025 | $4,182 +1.6% | $227,556 -3.5% |
| 2024 | $4,117 +14.4% | $235,813 +23% |
| 2023 | $3,600 +9.2% | $191,709 +10% |
| 2022 | $3,297 +15.2% | $174,281 +10% |
| 2021 | $2,862 +4.7% | $158,437 +8.1% |
| 2020 | $2,735 +7.8% | $146,498 +9.2% |
| 2019 | $2,537 | $134,210 +0.9% |
| 2018 | $2,537 -0.4% | $132,951 +4.2% |
| 2017 | $2,548 +4% | $127,564 +11.6% |
| 2016 | $2,450 +8.6% | $114,307 +6.8% |
| 2015 | $2,256 +4.7% | $106,983 0% |
| 2014 | $2,156 -0.3% | $107,019 +64.2% |
| 2013 | $2,162 +217.4% | $65,168 +1.7% |
| 2012 | $681 +0.1% | $64,079 +3% |
| 2011 | $680 -4.3% | $62,213 -7.3% |
| 2010 | $711 -44% | $67,123 -32.5% |
| 2009 | $1,270 +86.6% | $99,500 -28.7% |
| 2008 | $681 -29.1% | $139,543 +81.5% |
| 2007 | $960 -3.8% | $76,872 +2.5% |
| 2006 | $998 +2.3% | $74,997 +3% |
| 2005 | $975 | $72,813 +3% |
| 2004 | -- | $70,692 +1.9% |
| 2003 | -- | $69,374 +8.7% |
| 2002 | -- | $63,834 +1.6% |
| 2001 | -- | $62,829 -6.5% |
| 2000 | $925 | $67,228 |
Find assessor info on the county website
Monthly payment
Est. payment
Payment breakdown
Explore the cost of this home by adjusting the details. Changes won't be saved.Climate risks
Neighborhood: 33618
Nearby schools
GreatSchools rating
- 6/10Carrollwood Elementary SchoolGrades: PK-8Distance: 1.5 mi
- 2/10Chamberlain High SchoolGrades: 9-12Distance: 3.8 mi
Schools provided by the listing agent
- Elementary: Carrollwood K-8 School
- Middle: Adams-HB
- High: Chamberlain-HB
Source: Stellar MLS. This data may not be complete. We recommend contacting the local school district to confirm school assignments for this home.
- $261,7002 bd2 ba1.2k sqft13032 Village Chase Cir, Tampa, FL 33618Off Market

- $285,2003 bd2 ba1.4k sqft13026 Village Chase Cir, Tampa, FL 33618Off Market

- $247,4002 bd2 ba1.4k sqft13028 Village Chase Cir, Tampa, FL 33618Off Market

- $229,5002 bd2 ba1.2k sqft13018 Village Chase Cir, Tampa, FL 33618Off Market
- $280,1002 bd2 ba1.3k sqft13020 Village Chase Cir, Tampa, FL 33618Off Market
- $301,4003 bd2 ba1.5k sqft13022 Village Chase Cir, Tampa, FL 33618Off Market
- $270,3003 bd2 ba1.4k sqft13024 Village Chase Cir, Tampa, FL 33618Off Market
- $260,9002 bd2 ba1.2k sqft13034 Village Chase Cir, Tampa, FL 33618Off Market
A local agent can set up tours, give advice and negotiate with sellers.
A local lender can help you make sure your offer is ready when you are.
Similar homes
- $269,0002 bd2 ba1.1k sqft13507 PALMWOOD LANE #13507, TAMPA, FL 33618For Sale

 MLS ID #TB8505532, Bethany Mis, NOBLE STAR REALTY. Stellar MLS
 - $265,0002 bd2 ba1.1k sqft3402 LATANIA DRIVE #321, TAMPA, FL 33618For Sale
 MLS ID #TB8496744, Anne Hart, FLORIDA EXECUTIVE REALTY. Stellar MLS
 - $239,0002 bd1 ba1.1k sqft3164 VALLEY OAKS DRIVE #3164, TAMPA, FL 33618For Sale
 MLS ID #TB8515005, Marcus Thompson, CENTURY 21 EXECUTIVE TEAM. Stellar MLS
 - $235,0002 bd3 ba1.4k sqft14643 PAR CLUB CIRCLE #14643, TAMPA, FL 33618For Sale
 MLS ID #TB8497060, Javi Lopez-Munoz, SMITH & ASSOCIATES REAL ESTATE. Stellar MLS
 - $275,0002 bd3 ba1.4k sqft14902 PAR CLUB CIRCLE, TAMPA, FL 33618For SaleMLS ID #TB8489769, John Doyle, DOYLE & MCGRATH REAL ESTATE LL. Stellar MLS
- $269,5002 bd2 ba1k sqft2407 CYPRESS POND ROAD #2407, PALM HARBOR, FL 34683For SaleMLS ID #TB8424189, Lisa Shasteen, THE SHASTEEN-SIZEMORE CO.. Stellar MLS
- $250,0002 bd2 ba1.4k sqft2259 COSTA RICAN DRIVE #23, CLEARWATER, FL 33763For SaleMLS ID #TB8532732, Susan Sorensen, KELLER WILLIAMS REALTY PORTFOLIO COLLECTION. Stellar MLS
- $279,9003 bd2 ba1.3k sqft3408 LAUREL DALE DRIVE, TAMPA, FL 33618For SaleMLS ID #TB8500316, Cheryl Kypreos, HOMESMART. Stellar MLS
- $239,9003 bd3 ba1.3k sqft5314 ABINGER COURT, TAMPA, FL 33624For SaleMLS ID #TB8507756, Travis Bell, BELL HENDERSON REAL ESTATE. Stellar MLS
- $235,0002 bd2 ba1.2k sqft4907 W MCELROY AVENUE #H209, TAMPA, FL 33611For SaleMLS ID #TB8529894, Myra Denman, QUICKSILVER REAL ESTATE GROUP. Stellar MLS
- $209,9002 bd2 ba1k sqft3823 N OAK DRIVE #K22, TAMPA, FL 33611For SaleMLS ID #TB8532508, Jeffrey Clarke, CLARKE REALTY LLC. Stellar MLS
- $219,9994 bd2 ba1.4k sqft4036 CORTEZ DRIVE #A, TAMPA, FL 33614For SaleMLS ID #TB8430761, Lori West, RE/MAX MARKETING SPECIALISTS. Stellar MLS
- $245,0002 bd2 ba1.1k sqft704 LYNDHURST STREET #624, DUNEDIN, FL 34698For SaleMLS ID #TB8476462, Katie Ducharme Procissi, KATIE DUCHARME REALTY, LLC. Stellar MLS
- $252,5002 bd3 ba1.1k sqft16143 RAMBLING VINE DRIVE E, TAMPA, FL 33624For SaleMLS ID #TB8487418, Ashley Mason, LPT REALTY, LLC.. Stellar MLS
- $205,0002 bd3 ba1.1k sqft16545 LAKE BRIGADOON CIRCLE, TAMPA, FL 33618For SaleMLS ID #TB8448636, Lucy Werner, RIVERVIEW REALTY COMPANY. Stellar MLS
- $235,0002 bd2 ba1k sqft4839 MCELROY #F206, TAMPA, FL 33611For SaleMLS ID #TB8498480, Kristen Thomas, SMITH & ASSOCIATES REAL ESTATE. Stellar MLS
- $249,9002 bd2 ba1.1k sqft12216 COUNTRY WHITE CIRCLE #12216, TAMPA, FL 33635For SaleMLS ID #TB8527294, Khristian Marcotrigiano, 54 REALTY LLC. Stellar MLS
- $229,8002 bd2 ba1k sqft2682 SABAL SPRINGS CIRCLE #204, CLEARWATER, FL 33761For SaleMLS ID #TB8478252, Joanis Abrashi, BISHA REAL ESTATE & CONSULTING. Stellar MLS
- $260,0002 bd3 ba1.5k sqft2599 DOLLY BAY DRIVE #305, PALM HARBOR, FL 34684For SaleMLS ID #TB8512345, Gene Batronie, 27NORTH REALTY. Stellar MLS
- $260,0002 bd2 ba1.2k sqft3163 LANDMARK DRIVE #615, CLEARWATER, FL 33761For SaleMLS ID #TB8502710, Jeffrey Borham, PA, EXP REALTY LLC. Stellar MLS
