One of the newest custom built homes in the desirable Eaglemont Community! A cozy floor-to-ceiling gas FIREPLACE and a wall of windows under VAULTED CEILINGS welcomes you into a sun-lit spacious GREAT ROOM, perfect for gatherings. The Large KITCHEN ISLAND is a great spot to catch up with your favorite people, or step out the Dining Room door to an 8x20 DECK to BBQ and entertain outdoors. The Kitchen boasts gorgeous QUARTZ COUNTERS, Gas Range, SS Appliances, Coffee Bar & WI Pantry. The MAIN FLOOR PRIMARY with Ensuite is a retreat with an attractive Tiled Zero-Threshold Walk-in Shower & Walk-in Closet. Completing the main floor is another bedroom, half bath, and laundry room. The private LOWER LEVEL is perfect for guests, and equipped for GENERATIONAL LIVING with a KITCHEN, spacious light-filled Living Room and Dining area, private COVERED DECK, Full Bath, 2 Large BEDROOMS, Office, and designated Storage Room. The bedrooms are equipped with high efficiency radiant cove heaters installed high on the walls providing silent, safe heating, and peace of mind. A tranquil sanctuary backed to a greenbelt provides quiet living away from the city, yet close to shopping and dining. Walking paths and parks nearby. 5 minutes to Hospital and Clinics, within 30 minutes of two colleges and the Ferry Terminal to adventures amongst the San Juan Islands, and a short 45 min drive to Paine Field Airport. Great layout and meticulously kept, you'll want to see this! Don't miss the music video tour!
Active
Listed by: Realty ONE Group Orca Gold • Jami Elliott • 509-899-9901
$939,000
1304 Olympic Lane, Mount Vernon, WA 98274
4beds
3,214sqft
Single Family Residence
Built in 2019
10,454 Square Feet Lot
$922,100 Zestimate®
$292/sqft
$58/mo HOA
What's special
Private lower levelCozy floor-to-ceiling gas fireplaceWalk-in closetTiled zero-threshold walk-in showerDesignated storage roomPrivate covered deckLarge kitchen island
- --
- on Zillow
- 642
- views
- 51
- saves
Likely to sell faster than
Zillow last checked:
Listing updated:
Listed by:
Jami Elliott 509-899-9901 Jami.RE@outlook.com,
Realty ONE Group Orca Gold
Source: NWMLS as distributed by MLS GRID,MLS#: 2598478
Facts & features
Interior
Bedrooms & bathrooms
- Bedrooms: 4
- Bathrooms: 3
- Full bathrooms: 1
- 3/4 bathrooms: 1
- 1/2 bathrooms: 1
- Main level bathrooms: 2
- Main level bedrooms: 2
Primary bedroom
- Level: Main
Bedroom
- Level: Lower
Bedroom
- Level: Lower
Bedroom
- Level: Main
Bathroom full
- Level: Lower
Bathroom three quarter
- Level: Main
Other
- Level: Main
Den office
- Level: Lower
Dining room
- Level: Main
Entry hall
- Level: Main
Great room
- Level: Main
Kitchen with eating space
- Level: Main
Kitchen without eating space
- Level: Lower
Living room
- Level: Lower
Utility room
- Level: Main
Heating
- Fireplace, Forced Air, Radiant, Stove/Free Standing, Electric, Natural Gas
Cooling
- None
Appliances
- Included: Dishwasher, Refrigerator, Stove(s)/Range(s), Dishwasher(s), Refrigerator(s), Water Heater: On Demand Gas, Water Heater Location: Lower Level Mechanical Room
Features
- Bath Off Primary, Ceiling Fan(s), Dining Room, Pantry
- Flooring: Ceramic Tile, Vinyl Plank, Carpet
- Windows: Dbl Pane/Storm Window, Skylight(s)
- Basement: Daylight,Finished
- Number of fireplaces: 1
- Fireplace features: Gas, Main Level: 1, Fireplace
Interior area
- Total structure area: 3,214
- Total interior livable area: 3,214 sqft
Video & virtual tour
Property
Parking
- Total spaces: 5
- Parking features: Driveway, Attached Garage, Off Street
- Has attached garage: Yes
- Covered spaces: 2
- Uncovered spaces: 3
Features
- Levels: One
- Stories: 1
- Entry location: Main
- Patio & porch: Second Kitchen, Bath Off Primary, Ceiling Fan(s), Dbl Pane/Storm Window, Dining Room, Fireplace, Pantry, Skylight(s), Vaulted Ceiling(s), Walk-In Closet(s), Water Heater
- Has view: Yes
- View description: Territorial
Lot
- Size: 10,454 Square Feet
- Dimensions: appr x 136 x 80
- Features: Adjacent to Public Land, Curbs, Dead End Street, Paved, Secluded, Sidewalk, Deck, Gas Available, High Speed Internet
- Topography: Level,Sloped
Details
- Parcel number: P123098
- Zoning: R-A
- Zoning description: Jurisdiction: City
- Special conditions: Standard
Construction
Type & style
- Home type: SingleFamily
- Architectural style: 1 Story w/Bsmnt.
- Property subtype: Single Family Residence
Materials
- Cement Planked, Wood Siding, Wood Products, Cement Plank
- Foundation: Poured Concrete
- Roof: Composition
Condition
- Very Good
- Year built: 2019
- Major remodel year: 2019
Utilities & green energy
- Electric: Company: PSE
- Sewer: Sewer Connected, Company: City of Mount Vernon
- Water: Public, Company: PUD
- Utilities for property: Xfinity
Community & HOA
Community
- Features: CCRs, Park, Playground, Trail(s)
- Subdivision: Eaglemont
HOA
- Services included: Common Area Maintenance
- HOA fee: $175 quarterly
- HOA phone: 360-770-7334
Location
- Region: Mount Vernon
Financial & listing details
- Price per square foot: $292/sqft
- Tax assessed value: $808,900
- Annual tax amount: $9,029
- Date on market: 10/27/2026
- Listing terms: Conventional,FHA,VA Loan
- Inclusions: Dishwasher(s), Refrigerator(s), Stove(s)/Range(s)
Estimated market value
$922,100
$876,000 - $968,000
$4,322/mo
Price history
| Date | Event | Price |
|---|---|---|
| 10/27/2026 | Listed for sale | $939,000+42.3%$292/sqft |
Source:  NWMLS as distributed by MLS GRID #2598478 Report a problem | ||
| 3/25/2022 | Sold | $660,000-2.2%$205/sqft |
Source: NWMLS as distributed by MLS GRID #1887493 Report a problem | ||
| 2/19/2022 | Pending sale | $675,000$210/sqft |
Source: John L Scott Real Estate #1887493 Report a problem | ||
| 2/19/2022 | Contingent | $675,000$210/sqft |
Source: NWMLS as distributed by MLS GRID #1887493 Report a problem | ||
| 2/9/2022 | Listed for sale | $675,000+847.4%$210/sqft |
Source: NWMLS as distributed by MLS GRID #1887493 Report a problem | ||
| 9/9/2019 | Sold | $71,250+8.2%$22/sqft |
Source: Public Record Report a problem | ||
| 4/5/2017 | Sold | $65,880-2.4%$20/sqft |
Source: NWMLS as distributed by MLS GRID #715972 Report a problem | ||
| 2/4/2017 | Pending sale | $67,500$21/sqft |
Source: Windermere Real Estate/Skagit Valley #715972 Report a problem | ||
| 11/12/2014 | Listed for sale | $67,500-28.9%$21/sqft |
Source: Windermere Real Estate/Skagit Valley #715972 Report a problem | ||
| 5/2/2012 | Listing removed | $95,000$30/sqft |
Source: Windermere Real Estate/Skagit Valley #267087 Report a problem | ||
| 8/26/2011 | Listed for sale | $95,000-29%$30/sqft |
Source: Windermere Real Estate/Skagit Valley #267087 Report a problem | ||
| 11/6/2006 | Sold | $133,764+13.4%$42/sqft |
Source: Public Record Report a problem | ||
| 1/31/2006 | Sold | $118,000$37/sqft |
Source: NWMLS as distributed by MLS GRID #25116833 Report a problem | ||
Public tax history
| Year | Property taxes | Tax assessment |
|---|---|---|
| 2025 | $9,029 +3.7% | $808,900 -1.6% |
| 2024 | $8,704 +10.2% | $822,400 +6.4% |
| 2023 | $7,898 +2.5% | $772,600 +3.8% |
| 2022 | $7,709 | $744,300 +28.6% |
| 2021 | -- | $578,600 +33.9% |
| 2020 | $3,119 +213.1% | $432,100 +79.8% |
| 2019 | $996 -7% | $240,300 +176.2% |
| 2018 | $1,071 +21% | $87,000 +20.8% |
| 2017 | $885 -1% | $72,000 +20% |
| 2016 | $893 -31.7% | $60,000 |
| 2015 | $1,309 +0.5% | $60,000 -29.2% |
| 2013 | $1,302 | $84,700 |
| 2012 | $1,302 +3.9% | $84,700 -3.8% |
| 2011 | $1,253 | $88,000 -9.1% |
| 2010 | $1,253 +5.4% | $96,800 -7.8% |
| 2009 | $1,189 +4.9% | $105,000 |
| 2008 | $1,134 | $105,000 |
| 2007 | $1,134 | $105,000 |
Find assessor info on the county website
Monthly payment
Est. payment
Payment breakdown
Explore the cost of this home by adjusting the details. Changes won't be saved.Climate risks
Neighborhood: 98274
Nearby schools
Schools provided by the listing agent
- Elementary: Little Mtn Elem
- Middle: Mount Baker Mid
- High: Mount Vernon High
Source: NWMLS as distributed by MLS GRID. This data may not be complete. We recommend contacting the local school district to confirm school assignments for this home.
- $1,185,0003 bd3 ba2.5k sqft1311 Olympic Ln, Mount Vernon, WA 98274Sold

- $795,0003 bd4 ba2.4k sqft4723 Beaver Pond Dr N, Mount Vernon, WA 98274Sold
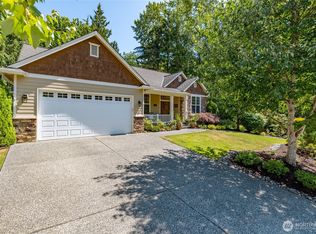
- $591,8003 bd2 ba1.8k sqft1414 Alpine View Pl #A-1, Mount Vernon, WA 98274Off Market
- $592,9003 bd2 ba1.8k sqft1417 Alpine View Pl #A5, Mount Vernon, WA 98274Off Market
Similar homes
- $995,0003 bd4 ba3.5k sqftPlat Of Eaglemont Phase 1b, Mount Vernon, WA 98274Active
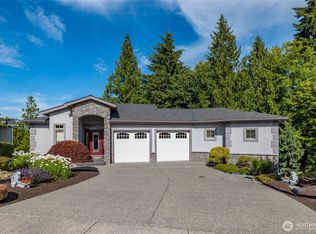 MLS ID #2552726, Elizabeth A. Miller. NWMLS as distributed by MLS GRID
- $799,9504 bd3 ba2.7k sqftWoodside Pud, Mount Vernon, WA 98274Active
 MLS ID #2569772, Ellenore Buchanan. NWMLS as distributed by MLS GRID
- $935,0004 bd3 ba3.4k sqft1418 E Blackburn Road, Mount Vernon, WA 98274Active
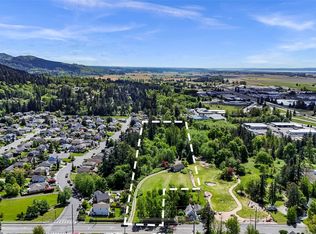 MLS ID #2542948, Brielle Dodge. NWMLS as distributed by MLS GRID
- $875,0003 bd3 ba2.3k sqft16674 Mountain View Road, Mount Vernon, WA 98274Active
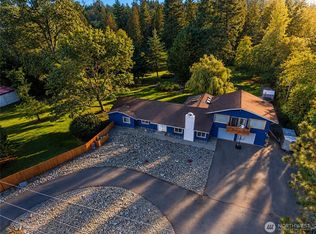 MLS ID #2593403, Troy Fair. NWMLS as distributed by MLS GRID
