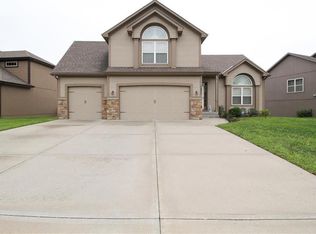
STUNNING STALEY MEADOWS 2-STORY WITH A WALK-OUT LOWER LEVEL DESIGNED FOR ENTERTAINING! From the moment you enter, you'll fall in love with the bright, open layout that blends comfort, style and functionality. Inviting Great Room showcases a striking floor-to-ceiling stone fireplace and flows effortlessly into the breakfast area and chef-inspired kitchen. Featuring rich timeless birch cabinetry, granite countertops, stainless steel appliances, a walk-in pantry and an oversized center island with seating, this kitchen is truly the heart of the home. Step out to the deck from the breakfast area for morning coffee, grilling or seamless indoor-outdoor entertaining, while the formal dining room provides the perfect setting for holiday gatherings and special occasions. Upstairs, escape to the spacious Primary Suite complete with a spa-like bath featuring dual vanities, a corner whirlpool tub, separate shower and two generous walk-in closets. A convenient laundry room just off the primary closet makes everyday living effortless. Three additional bedrooms and a full bath complete the upper level. Finished walk-out lower level offers incredible versatility with a large family room, game room featuring a wet bar, bonus flex space and a second half bath—perfect for hosting game days, movie nights or creating the ultimate recreation space. Unfinished storage areas provide plenty of room to stay organized. Additional highlights include epoxy-coated garage floors with built-in storage, a fenced backyard with both deck and patio spaces, and access to the neighborhood pool included with the HOA. Ideally located just minutes from shopping, dining, parks and major highways, this exceptional home offers the perfect combination of space, comfort and convenience. WELCOME HOME!
Show for backups
Price cut: $11.4K (7/9)
$498,500
1305 NE 107th St, Kansas City, MO 64155
4beds
3,298sqft
:
Get pre-qualified$3,223/mo
Single Family Residence
Built in 2012
9,148 Square Feet Lot
$-- Zestimate®
$151/sqft
$44/mo HOA
What's special
- 31 days |
- 1,183 |
- 89 |
Likely to sell faster than
Zillow last checked:
Listing updated:
Listed by:
Bryan Huff 913-907-0760,
Keller Williams Realty Partners Inc.,
Ryan Mellies 913-952-1657,
Keller Williams Realty Partners Inc.
Source: Heartland MLS as distributed by MLS GRID,MLS#: 2630623
Facts & features
Interior
Bedrooms & bathrooms
- Bedrooms: 4
- Bathrooms: 4
- Full bathrooms: 2
- 1/2 bathrooms: 2
Primary bedroom
- Features: Carpet, Ceiling Fan(s)
- Level: Second
- Dimensions: 16 x 14
Bedroom 2
- Features: Carpet, Ceiling Fan(s)
- Level: Second
- Dimensions: 11 x 11
Bedroom 3
- Features: Carpet, Ceiling Fan(s)
- Level: Second
- Dimensions: 11 x 11
Bedroom 4
- Features: Carpet
- Level: Second
- Dimensions: 13 x 11
Primary bathroom
- Features: Double Vanity, Separate Shower And Tub, Walk-In Closet(s)
- Level: Second
- Dimensions: 22 x 19
Bathroom 2
- Features: Shower Over Tub
- Level: Second
- Dimensions: 9 x 5
Breakfast room
- Features: Wood Floor
- Level: Main
- Dimensions: 13 x 8
Dining room
- Features: Carpet
- Level: Main
- Dimensions: 12 x 11
Family room
- Features: Carpet
- Level: Basement
- Dimensions: 16 x 15
Game room
- Features: Carpet, Wet Bar
- Level: Basement
- Dimensions: 23 x 15
Great room
- Features: Carpet, Ceiling Fan(s), Fireplace
- Level: Main
- Dimensions: 20 x 14
Half bath
- Level: Main
- Dimensions: 5 x 5
Half bath
- Level: Basement
- Dimensions: 5 x 5
Kitchen
- Features: Granite Counters, Kitchen Island, Pantry, Wood Floor
- Level: Main
- Dimensions: 17 x 13
Laundry
- Level: Second
- Dimensions: 7 x 5
Recreation room
- Features: Carpet
- Level: Basement
- Dimensions: 14 x 11
Heating
- Heatpump/Gas
Cooling
- Heat Pump
Appliances
- Included: Dishwasher, Disposal, Microwave, Stainless Steel Appliance(s)
- Laundry: Bedroom Level, Sink
Features
- Ceiling Fan(s), Kitchen Island, Pantry, Stained Cabinets, Vaulted Ceiling(s), Walk-In Closet(s), Wet Bar
- Flooring: Carpet, Tile, Wood
- Basement: Finished,Full,Walk-Out Access
- Number of fireplaces: 1
- Fireplace features: Great Room
Interior area
- Total structure area: 3,298
- Total interior livable area: 3,298 sqft
- Finished area above ground: 2,398
- Finished area below ground: 900
Video & virtual tour
Property
Parking
- Total spaces: 3
- Parking features: Attached, Garage Faces Front
- Attached garage spaces: 3
Features
- Patio & porch: Deck
- Spa features: Bath
- Fencing: Wood
Lot
- Size: 9,148 Square Feet
- Features: City Lot, Level
Details
- Parcel number: 099110007020.00
Construction
Type & style
- Home type: SingleFamily
- Architectural style: Traditional
- Property subtype: Single Family Residence
Materials
- Frame, Stone Veneer, Wood Siding
- Roof: Composition
Condition
- Year built: 2012
Details
- Builder name: Higgins
Utilities & green energy
- Sewer: Public Sewer
- Water: Public
Green energy
- Green verification: ENERGY STAR Certified Homes
Community & HOA
Community
- Subdivision: Staley Meadows
HOA
- Has HOA: Yes
- Amenities included: Play Area, Pool, Trail(s)
- HOA fee: $528 annually
Location
- Region: Kansas City
Financial & listing details
- Price per square foot: $151/sqft
- Tax assessed value: $74,330
- Annual tax amount: $5,857
- Date on market: 7/9/2026
- Listing terms: Cash,Conventional,FHA,VA Loan
- Exclusions: See Disclosure
- Ownership: Private
- Road surface type: Paved
Estimated market value
Not available
Estimated sales range
Not available
Not available
Price history
| Date | Event | Price |
|---|---|---|
| 7/19/2026 | Contingent | $498,500$151/sqft |
Source:  Heartland MLS as distributed by MLS GRID #2630623 Report a problem Heartland MLS as distributed by MLS GRID #2630623 Report a problem | ||
| 7/9/2026 | Price change | $498,500-2.2%$151/sqft |
Source: Heartland MLS as distributed by MLS GRID #2630623 Report a problem | ||
| 6/18/2026 | Price change | $509,900-1.9%$155/sqft |
Source: Heartland MLS as distributed by MLS GRID #2619731 Report a problem | ||
| 5/22/2026 | Listed for sale | $520,000+67.8%$158/sqft |
Source: Heartland MLS as distributed by MLS GRID #2619731 Report a problem | ||
| 8/6/2018 | Sold | -- |
Source: Heartland MLS as distributed by MLS GRID #2111208 Report a problem | ||
| 7/31/2018 | Pending sale | $309,900$94/sqft |
Source: SBD Housing Solutions LLC #2111208 Report a problem | ||
| 6/6/2018 | Listed for sale | $309,900$94/sqft |
Source: SBD Housing Solutions LLC #2111208 Report a problem | ||
| 6/25/2012 | Sold | -- |
Source: Heartland MLS as distributed by MLS GRID #1760428 Report a problem | ||
Public tax history
| Year | Property taxes | Tax assessment |
|---|---|---|
| 2025 | $5,857 +6.8% | $74,330 +9.1% |
| 2024 | $5,486 +0.9% | $68,100 |
| 2023 | $5,438 +8.1% | $68,100 +13.1% |
| 2022 | $5,032 -0.1% | $60,230 |
| 2021 | $5,038 +0.3% | $60,230 +8.4% |
| 2020 | $5,024 | $55,560 |
| 2019 | $5,024 +1.9% | $55,560 +5.3% |
| 2018 | $4,931 +5% | $52,780 |
| 2017 | $4,695 | $52,780 +2.5% |
| 2016 | $4,695 | $51,490 |
| 2015 | $4,695 +0% | $51,490 +4.7% |
| 2014 | $4,694 | $49,190 |
| 2013 | -- | $49,190 +1194.5% |
| 2012 | -- | $3,800 +100% |
| 2011 | -- | $1,900 |
Find assessor info on the county website
Monthly payment
Est. payment
Payment breakdown
Explore the cost of this home by adjusting the details. Changes won't be saved.Climate risks
Neighborhood: Nashua
Nearby schools
GreatSchools rating
- 6/10Fox Hill Elementary SchoolGrades: K-5Distance: 0.3 mi
- 6/10New Mark Middle SchoolGrades: 7-8Distance: 0.4 mi
- 9/10Staley High SchoolGrades: 9-12Distance: 1.1 mi
Schools provided by the listing agent
- Elementary: Fox Hill
- Middle: New Mark
- High: Staley High School
Source: Heartland MLS as distributed by MLS GRID. This data may not be complete. We recommend contacting the local school district to confirm school assignments for this home.
- $471,7004 bd3 ba2.7k sqft1307 NE 107th St, Kansas City, MO 64155Off Market

- $600,1004 bd2 ba2.3k sqft1304 NE 106th Ter, Kansas City, MO 64155Off Market
- $446,6004 bd3 ba2.5k sqft1311 NE 107th St, Kansas City, MO 64155Off Market
- $376,7003 bd3 ba1.8k sqft1308 NE 106th Ter, Kansas City, MO 64155Off Market
- $496,8004 bd2 ba2.6k sqft1301 NE 107th St, Kansas City, MO 64155Off Market
- $406,2004 bd3 ba1.8k sqft1304 NE 107th St, Kansas City, MO 64155Off Market
- $484,0004 bd3 ba2.6k sqft10701 N Tracy Ave, Kansas City, MO 64155Off Market
- $457,2004 bd3 ba2.5k sqft1300 NE 106th Ter, Kansas City, MO 64155Off Market
A local agent can set up tours, give advice and negotiate with sellers.
Similar homes
- $429,9004 bd3 ba2.4k sqft9918 N Highland Pl, Kansas City, MO 64155For Sale
 MLS ID #2635596, Vicki Smith, RE/MAX Innovations. Heartland MLS as distributed by MLS GRID
 - $525,0004 bd3 ba2.3k sqft10647 N Bell St, Kansas City, MO 64155For Sale
 MLS ID #2625695, Sam Blacksher, Aristocrat Realty. Heartland MLS as distributed by MLS GRID
 - $525,0005 bd5 ba3.3k sqft2210 NE 109th Ter, Kansas City, MO 64155For Sale
 MLS ID #2623731, Rachel Baer, Keller Williams KC North. Heartland MLS as distributed by MLS GRID
 - $440,0004 bd4 ba3.2k sqft10926 N Holly St, Kansas City, MO 64155For Sale
 MLS ID #2627148, Kristin Turner, Keller Williams KC North. Heartland MLS as distributed by MLS GRID
 - $499,9994 bd4 ba3.5k sqft4410 NE 78th St, Kansas City, MO 64119For SaleMLS ID #2635065, Greg Bemboom, Sage Sotheby's International Realty. Heartland MLS as distributed by MLS GRID
- $499,9004 bd4 ba2.4k sqft10524 N Randolph Ave, Kansas City, MO 64157For SaleMLS ID #2632274, MICHAEL SIELA, REECENICHOLS-IDE CAPITAL. Heartland MLS as distributed by MLS GRID
- $649,9994 bd4 ba4k sqft10306 N Brooklyn Ave, Kansas City, MO 64155For SaleMLS ID #2627837, Angela Linville, Randolph Realty Group. Heartland MLS as distributed by MLS GRID
- $495,0004 bd3 ba3.6k sqft8260 N Woodland Ave, Kansas City, MO 64118For SaleMLS ID #2628217, Kris Rezac, Platinum Realty LLC. Heartland MLS as distributed by MLS GRID
- $565,0004 bd3 ba3k sqft9425 N Spruce Ct, Kansas City, MO 64156For SaleMLS ID #2608745, Michelle Cole, EXP Realty LLC. Heartland MLS as distributed by MLS GRID
- $409,0003 bd3 ba2.2k sqft905 NW 112th Ter, Kansas City, MO 64155For SaleMLS ID #2634696, Brian Midden, Real Broker, LLC. Heartland MLS as distributed by MLS GRID
- $490,0004 bd4 ba3.2k sqft9027 N Manning Ave, Kansas City, MO 64157For SaleMLS ID #2625085, Ron Henderson, Keller Williams KC North. Heartland MLS as distributed by MLS GRID
- $545,0004 bd3 ba2.7k sqft6229 N Green Hills Ln, Kansas City, MO 64151For SaleMLS ID #2629655, Aimee Paine, Keller Williams KC North. Heartland MLS as distributed by MLS GRID
- $535,0004 bd3 ba2.6k sqft7710 NE 107th St, Kansas City, MO 64157For SaleMLS ID #2634361, Rothermel Group, Keller Williams KC North. Heartland MLS as distributed by MLS GRID
- $427,0004 bd3 ba2.6k sqft3493 NE 85th Ter, Kansas City, MO 64156For SaleMLS ID #2628609, ElRoy Carr, BHG Kansas City Homes. Heartland MLS as distributed by MLS GRID
- $465,0004 bd4 ba3.7k sqft6923 N Colorado Ave, Kansas City, MO 64119For SaleMLS ID #2631004, John Tapp, EXP Realty LLC. Heartland MLS as distributed by MLS GRID
- $530,0004 bd3 ba2.6k sqft1605 NW 59th St, Kansas City, MO 64118For SaleMLS ID #2630916, Angela Brown, Keller Williams KC North. Heartland MLS as distributed by MLS GRID
- $545,0005 bd5 ba3.4k sqft9611 N Ditzler Ct, Kansas City, MO 64157For SaleMLS ID #2624357, Ken Hoover Group, Keller Williams KC North. Heartland MLS as distributed by MLS GRID
- $725,0004 bd5 ba4k sqft2827 NE 102nd Ter, Kansas City, MO 64155For SaleMLS ID #2607830, Kabuki Mungai-Anyumba, ReeceNichols-KCN. Heartland MLS as distributed by MLS GRID
- $550,0005 bd4 ba3.1k sqft8209 NE 103rd St, Kansas City, MO 64157For SaleMLS ID #2623721, Mark A Wolf, BHG Kansas City Homes. Heartland MLS as distributed by MLS GRID
- $430,0004 bd3 ba3.1k sqft10727 N Tennessee Ave, Kansas City, MO 64157For SaleMLS ID #2613701, Abby Powers, The Real Estate Store LLC. Heartland MLS as distributed by MLS GRID
