Charming 2-bedroom, 1-bath bungalow full of character and potential! This inviting home features beautiful hardwood floors, a versatile bonus room upstairs, and an attached 1-car garage. Step outside to enjoy the large, fully fenced backyard, offering plenty of space for pets, gardening, outdoor activities, and entertaining. Imagine evenings hosting backyard BBQs! Conveniently located just a short distance from the Vancouver Waterfront, Clark College, and Portland International Airport, this home offers both charm and accessibility. A wonderful opportunity to make this character-filled bungalow your own!
Pending
Listed by: eXp Realty • Michele Duckett
$389,000
1305 Z Street, Vancouver, WA 98661
2beds
1,108sqft
Single Family Residence
Built in 1938
5,074 Square Feet Lot
$375,300 Zestimate®
$351/sqft
$-- HOA
What's special
Versatile bonus room upstairsBeautiful hardwood floorsLarge fully fenced backyardCharacter-filled bungalow
- --
- on Zillow
- 433
- views
- 59
- saves
Zillow last checked:
Listing updated:
Listed by:
Michele Duckett,
eXp Realty
Source: NWMLS as distributed by MLS GRID,MLS#: 2574102
Facts & features
Interior
Bedrooms & bathrooms
- Bedrooms: 2
- Bathrooms: 1
- Full bathrooms: 1
- Main level bathrooms: 1
- Main level bedrooms: 1
Primary bedroom
- Level: Lower
Bedroom
- Level: Main
Bathroom full
- Level: Main
Bonus room
- Level: Second
Dining room
- Description: Nook
- Level: Lower
Kitchen without eating space
- Level: Lower
Living room
- Level: Lower
Heating
- Baseboard, Electric
Cooling
- None
Appliances
- Included: Dishwasher, Refrigerator, Stove(s)/Range(s), Dishwasher(s), Refrigerator(s), Water Heater: Electric
Features
- Ceiling Fan(s)
- Flooring: Ceramic Tile, Hardwood, Carpet
- Basement: Daylight
- Has fireplace: No
Interior area
- Total structure area: 1,108
- Total interior livable area: 1,108 sqft
Property
Parking
- Total spaces: 1
- Parking features: Driveway, Attached Garage
- Has attached garage: Yes
- Covered spaces: 1
Features
- Levels: Two
- Stories: 2
- Patio & porch: Ceiling Fan(s), Water Heater
Lot
- Size: 5,074 Square Feet
- Features: Paved, Fenced-Fully
- Topography: Level
- Residential vegetation: Wooded
Details
- Parcel number: 035311000
- Zoning: MSN
- Zoning description: Jurisdiction: City
- Special conditions: Standard
Construction
Type & style
- Home type: SingleFamily
- Architectural style: 2 Story
- Property subtype: Single Family Residence
Materials
- Wood Siding
- Foundation: Concrete Ribbon
- Roof: Composition
Condition
- Good
- Year built: 1938
- Major remodel year: 1998
Utilities & green energy
- Electric: Company: Clark Public Utilities
- Sewer: Sewer Connected, Company: City of Vancouver
- Water: Public, Company: City of Vancouver
Community & HOA
Community
- Subdivision: Clark College
Location
- Region: Vancouver
Financial & listing details
- Price per square foot: $351/sqft
- Tax assessed value: $362,294
- Annual tax amount: $3,520
- Date on market: 9/6/2026
- Listing terms: Conventional,FHA,VA Loan
- Inclusions: Dishwasher(s), Refrigerator(s), Stove(s)/Range(s)
Estimated market value
$375,300
$357,000 - $394,000
$1,710/mo
Price history
| Date | Event | Price |
|---|---|---|
| 10/1/2026 | Pending sale | $389,000$351/sqft |
Source:  NWMLS as distributed by MLS GRID #2574102 Report a problem NWMLS as distributed by MLS GRID #2574102 Report a problem | ||
| 9/6/2026 | Listed for sale | $389,000+80.9%$351/sqft |
Source: eXp Realty #2574102 Report a problem | ||
| 9/13/2025 | Listing removed | $1,995$2/sqft |
Source: Zillow Rentals Report a problem | ||
| 9/10/2025 | Listed for rent | $1,995+17.7%$2/sqft |
Source: Zillow Rentals Report a problem | ||
| 2/24/2021 | Listing removed | -- |
Source: Zillow Rental Network Premium Report a problem | ||
| 2/20/2021 | Listed for rent | $1,695$2/sqft |
Source: Zillow Rental Network Premium Report a problem | ||
| 2/11/2021 | Listing removed | -- |
Source: Zillow Rental Network Premium Report a problem | ||
| 1/31/2021 | Listed for rent | $1,695+13.4%$2/sqft |
Source: Zillow Rental Network Premium Report a problem | ||
| 8/14/2019 | Listing removed | $1,495$1/sqft |
Source: Dove Property Management, Inc Report a problem | ||
| 8/10/2019 | Listed for rent | $1,495$1/sqft |
Source: Dove Property Management, Inc Report a problem | ||
| 9/9/2016 | Sold | $215,000$194/sqft |
Source:  RMLS (OR) #16576372 Report a problem RMLS (OR) #16576372 Report a problem | ||
| 7/27/2016 | Pending sale | $215,000$194/sqft |
Source: Luxe Realty, LLC #16576372 Report a problem | ||
| 7/22/2016 | Listed for sale | $215,000$194/sqft |
Source: Luxe Realty, LLC #16576372 Report a problem | ||
| 7/11/2016 | Pending sale | $215,000$194/sqft |
Source: Luxe Realty, LLC #16576372 Report a problem | ||
| 7/8/2016 | Listed for sale | $215,000$194/sqft |
Source: Luxe Realty, LLC #16576372 Report a problem | ||
| 7/1/2016 | Pending sale | $215,000$194/sqft |
Source: Luxe Realty, LLC #16576372 Report a problem | ||
| 6/28/2016 | Listed for sale | $215,000-3.4%$194/sqft |
Source: Luxe Realty, LLC #16576372 Report a problem | ||
| 6/30/2008 | Sold | $222,500$201/sqft |
Source: Public Record Report a problem | ||
Public tax history
| Year | Property taxes | Tax assessment |
|---|---|---|
| 2025 | $3,520 +12.4% | $362,294 +13.1% |
| 2024 | $3,131 -3.9% | $320,343 -8% |
| 2023 | $3,259 +10.5% | $348,049 +6.3% |
| 2022 | $2,950 +10.5% | $327,575 +11.2% |
| 2021 | $2,668 +10.2% | $294,713 +17.3% |
| 2020 | $2,421 | $251,289 +6.4% |
| 2019 | $2,421 +12% | $236,236 +8.1% |
| 2018 | $2,161 -3.6% | $218,444 +16.1% |
| 2017 | $2,243 +20.4% | $188,227 +15.4% |
| 2016 | $1,864 +4.9% | $163,167 +9.7% |
| 2015 | $1,777 +2.8% | $148,686 +8.7% |
| 2014 | $1,729 | $136,749 +19.2% |
| 2013 | $1,729 +6.4% | $114,679 +13.5% |
| 2012 | $1,625 -4.8% | $101,082 -17.4% |
| 2011 | $1,706 +11.8% | $122,366 -8.6% |
| 2010 | $1,526 +12.5% | $133,850 -1.6% |
| 2009 | $1,356 | $136,057 -4.1% |
| 2008 | -- | $141,800 |
| 2007 | -- | $141,800 +95% |
| 2005 | -- | $72,700 |
| 2004 | -- | $72,700 +8.7% |
| 2001 | $897 +0.4% | $66,900 +5% |
| 2000 | $893 | $63,700 |
Find assessor info on the county website
Monthly payment
Est. payment
Payment breakdown
Explore the cost of this home by adjusting the details. Changes won't be saved.Climate risks
Neighborhood: Central Park
Nearby schools
Schools provided by the listing agent
- Elementary: Harney Elementary
- Middle: Discovery Middle
- High: Hudson's Bay High
Source: NWMLS as distributed by MLS GRID. This data may not be complete. We recommend contacting the local school district to confirm school assignments for this home.

Similar homes
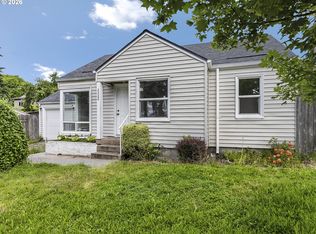
- $384,9003 bd1 ba1k sqft2324 E 16th St, Vancouver, WA 98661Active
 MLS ID #796597017, Kelly Winn, Cano Real Estate LLC. RMLS (OR)
 - $550,0003 bd1 ba1.3k sqft4104 Farview Dr, Vancouver, WA 98661Active
 MLS ID #691484556, Quinn Irvine, MORE Realty. RMLS (OR)
 - $439,9003 bd2 ba1k sqft9603 Boulder Avenue, Vancouver, WA 98664Active
 MLS ID #2575041, Robert D Cederholm. NWMLS as distributed by MLS GRID
 - $449,9003 bd1 ba1k sqftWestridge, Vancouver, WA 98665Active
 MLS ID #2558804, Gina Nehring. NWMLS as distributed by MLS GRID
 - $335,0002 bd2 ba990 sqft11001 NE 43rd Cir, Vancouver, WA 98682ActiveMLS ID #319498696, Keri Lippold, Windermere Northwest Living. RMLS (OR)
- $388,0003 bd1 ba1.6k sqft4815 SE 99th Ave, Portland, OR 97266ActiveMLS ID #488738883, Sharon Parmenter, Opendoor Brokerage LLC. RMLS (OR)
- $454,9003 bd3 ba1.5k sqft2421 NE 54th St, Vancouver, WA 98663ActiveMLS ID #496181571, Irina Pelyukhno, MORE Realty. RMLS (OR)
- $499,9003 bd2 ba1.3k sqft205 NW Loan Pl, Vancouver, WA 98665ActiveMLS ID #316538985, Diana DeLay, Berkshire Hathaway HomeServices NW Real Estate. RMLS (OR)
