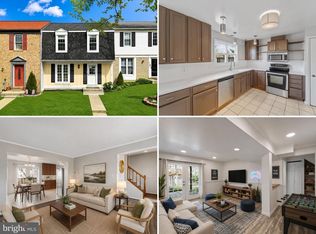
Welcome to 13054 Hunterbrook Drive, Woodbridge, VA 22192, a beautifully updated end-unit townhome nestled in the desirable Rolling Brooke community. Backing to mature trees and offering a fully fenced backyard, this home combines privacy, comfort, and modern updates in an ideal location. The upper level is thoughtfully designed to provide both comfort and functionality. The spacious primary suite features ample closet space and a well-appointed en-suite bathroom. There are two additional bedrooms, each offering its own unique charm—one with a cozy window bench and the other featuring custom built-in shelving. A full hallway bathroom with a shower and tub combination conveniently serves the secondary bedrooms, completing the upper level. The main level is designed for both everyday living and entertaining. The updated kitchen offers granite countertops, a portable island for added workspace, stainless steel appliances, including a built-in microwave, refrigerator with ice maker, stove/oven, dishwasher and garbage disposal (both replaced in 2023). The adjoining dining area flows seamlessly into the spacious living room, where sliding glass doors provide access to the backyard and deck—perfect for relaxing or entertaining. Beautifully refinished hardwood floors extend throughout the main level, adding warmth and an updated feel. A conveniently located powder room completes the space. The finished lower level offers exceptional flexibility with a spacious recreation room, a bonus room ideal for a home office, guest room, or fitness space, and a full bathroom featuring a walk-in shower. Luxury vinyl plank flooring provides both durability and style throughout the lower level. Major updates provide peace of mind, including a new roof (2019), insulated siding with house wrap (2019), HVAC system (2021), and hot water heater (2024). Ideally located in the heart of Lake Ridge, this home offers easy access to shopping, restaurants, parks, walking trails, and recreational amenities, along with convenient commuter options including I-95, Route 123, commuter lots, and VRE stations. This move-in-ready home is one you won't want to miss.
Under contract
$459,999
13054 Hunterbrook Dr, Woodbridge, VA 22192
3beds
1,900sqft
:
Get pre-qualified$3,043/mo
Townhouse
Built in 1991
2,600 Square Feet Lot
$457,300 Zestimate®
$242/sqft
$135/mo HOA
What's special
Fully fenced backyardGranite countertopsGarbage disposalAdjoining dining areaWell-appointed en-suite bathroomBeautifully refinished hardwood floorsCustom built-in shelving
- 9 days |
- 687 |
- 40 |
Likely to sell faster than
Zillow last checked:
Listing updated:
Listed by:
Ashley Kopecky 703-801-0589,
Samson Properties (571) 921-9755,
Listing Team: The Kopecky Team
Source: Bright MLS,MLS#: VAPW2125162
Facts & features
Interior
Bedrooms & bathrooms
- Bedrooms: 3
- Bathrooms: 4
- Full bathrooms: 3
- 1/2 bathrooms: 1
- Main level bathrooms: 1
Rooms
- Room types: Living Room, Dining Room, Kitchen, Laundry, Recreation Room, Utility Room, Bonus Room
Bonus room
- Level: Lower
Dining room
- Level: Main
Kitchen
- Level: Main
Laundry
- Level: Lower
Living room
- Level: Main
Recreation room
- Level: Lower
Utility room
- Level: Lower
Heating
- Forced Air, Natural Gas
Cooling
- Central Air, Electric
Appliances
- Included: Microwave, Washer, Water Heater, Dryer, Disposal, Dishwasher, Refrigerator, Oven, Cooktop, Electric Water Heater
- Laundry: In Basement, Laundry Room
Features
- Combination Kitchen/Dining, Family Room Off Kitchen, Kitchen Island, Upgraded Countertops, Ceiling Fan(s), Dry Wall
- Flooring: Hardwood, Luxury Vinyl, Wood
- Basement: Other
- Has fireplace: No
Interior area
- Total structure area: 2,026
- Total interior livable area: 1,900 sqft
- Finished area above ground: 1,356
- Finished area below ground: 544
Property
Parking
- Parking features: Parking Lot
Accessibility
- Accessibility features: None
Features
- Levels: Three
- Stories: 3
- Patio & porch: Deck
- Pool features: Community
- Fencing: Full
- Has view: Yes
- View description: Trees/Woods
Lot
- Size: 2,600 Square Feet
Details
- Additional structures: Above Grade, Below Grade
- Parcel number: 8393300159
- Zoning: R6
- Special conditions: Standard
Construction
Type & style
- Home type: Townhouse
- Architectural style: Colonial
- Property subtype: Townhouse
Materials
- Vinyl Siding
- Foundation: Other
- Roof: Architectural Shingle
Condition
- New construction: No
- Year built: 1991
Utilities & green energy
- Sewer: No Septic System
- Water: Public
Community & HOA
Community
- Subdivision: Rolling Brook
HOA
- Has HOA: Yes
- Amenities included: Tot Lots/Playground, Basketball Court
- Services included: Common Area Maintenance, Snow Removal, Trash, Road Maintenance
- HOA fee: $135 monthly
- HOA name: ROLLING BROOK
Location
- Region: Woodbridge
Financial & listing details
- Price per square foot: $242/sqft
- Tax assessed value: $434,200
- Annual tax amount: $4,194
- Date on market: 7/21/2026
- Listing agreement: Exclusive Right To Sell
- Listing terms: Cash,VA Loan,FHA,Conventional,Other
- Ownership: Fee Simple
Estimated market value
$457,300
$434,000 - $480,000
$2,763/mo
Price history
| Date | Event | Price |
|---|---|---|
| 7/27/2026 | Contingent | $459,999$242/sqft |
Source:  Bright MLS #VAPW2125162 Report a problem Bright MLS #VAPW2125162 Report a problem | ||
| 7/21/2026 | Listed for sale | $459,999+1.1%$242/sqft |
Source: Bright MLS #VAPW2125162 Report a problem | ||
| 4/26/2022 | Sold | $455,000+8.3%$239/sqft |
Source: Bright MLS #VAPW2024128 Report a problem | ||
| 4/8/2022 | Pending sale | $419,999$221/sqft |
Source: Bright MLS #VAPW2024128 Report a problem | ||
| 4/8/2022 | Listed for sale | $419,999+52.7%$221/sqft |
Source: Bright MLS #VAPW2024128 Report a problem | ||
| 10/11/2013 | Sold | $275,000+52.8%$145/sqft |
Source: Public Record Report a problem | ||
| 1/12/2009 | Sold | $180,000-10%$95/sqft |
Source: Public Record Report a problem | ||
| 10/3/2008 | Listing removed | $199,950$105/sqft |
Source: NRT MidAtlantic #PW6841926 Report a problem | ||
| 9/3/2008 | Price change | $199,950-9.1%$105/sqft |
Source: NRT MidAtlantic #PW6841926 Report a problem | ||
| 8/10/2008 | Listed for sale | $219,950-37.2%$116/sqft |
Source: NRT MidAtlantic #PW6841926 Report a problem | ||
| 8/30/2006 | Sold | $350,000+133.3%$184/sqft |
Source: Public Record Report a problem | ||
| 3/29/2001 | Sold | $150,000+5.6%$79/sqft |
Source: Public Record Report a problem | ||
| 8/29/1996 | Sold | $142,000$75/sqft |
Source: Public Record Report a problem | ||
Public tax history
| Year | Property taxes | Tax assessment |
|---|---|---|
| 2025 | $4,088 -1.1% | $416,900 +0.4% |
| 2024 | $4,131 +2.4% | $415,400 +7.1% |
| 2023 | $4,034 -0.8% | $387,700 +8.1% |
| 2022 | $4,066 +5.2% | $358,500 +13.7% |
| 2021 | $3,867 +0.5% | $315,200 +1.3% |
| 2020 | $3,849 +112.2% | $311,100 +3.6% |
| 2019 | $1,814 -46.6% | $300,400 +6.8% |
| 2018 | $3,397 +7.2% | $281,300 +9.9% |
| 2017 | $3,168 | $255,900 -0.6% |
| 2016 | $3,168 +4.7% | $257,400 +3.4% |
| 2015 | $3,026 | $248,900 +3.6% |
| 2014 | $3,026 | $240,300 +10.9% |
| 2013 | -- | $216,700 +13.1% |
| 2012 | -- | $191,600 +11.6% |
| 2010 | -- | $171,700 -14.9% |
| 2009 | -- | $201,700 -28% |
| 2008 | -- | $280,000 -12.2% |
| 2007 | -- | $318,800 -8.3% |
| 2006 | -- | $347,700 +28.3% |
| 2005 | -- | $271,100 +29.5% |
| 2004 | -- | $209,300 +16.3% |
| 2003 | -- | $179,900 +18.6% |
| 2002 | -- | $151,700 +6.1% |
| 2001 | -- | $143,000 |
Find assessor info on the county website
Monthly payment
Est. payment
Payment breakdown
Explore the cost of this home by adjusting the details. Changes won't be saved.Climate risks
Neighborhood: Rolling Brook
Nearby schools
GreatSchools rating
- 6/10Rockledge Elementary SchoolGrades: PK-5Distance: 0.7 mi
- 4/10Woodbridge Middle SchoolGrades: 6-8Distance: 1.6 mi
- 6/10Woodbridge High SchoolGrades: 9-12Distance: 1.6 mi
Schools provided by the listing agent
- Elementary: Rockledge
- Middle: Woodbridge
- High: Woodbridge
- District: Prince William County Public Schools
Source: Bright MLS. This data may not be complete. We recommend contacting the local school district to confirm school assignments for this home.
- $450,2003 bd4 ba1.2k sqft13050 Hunterbrook Dr, Woodbridge, VA 22192Off Market
- $430,6003 bd3 ba1.2k sqft13046 Hunterbrook Dr, Woodbridge, VA 22192Off Market
- $479,4003 bd4 ba1.7k sqft13062 Hunterbrook Dr, Woodbridge, VA 22192Off Market
- $2,7504 bd4 ba2k sqft13042 Hunterbrook Dr, Woodbridge, VA 22192For Rent

- $434,4004 bd3 ba1.2k sqft13066 Hunterbrook Dr, Woodbridge, VA 22192Off Market
- $438,8003 bd3 ba1.2k sqft13038 Hunterbrook Dr, Woodbridge, VA 22192Off Market
- $463,9003 bd3 ba1.3k sqft13070 Hunterbrook Dr, Woodbridge, VA 22192Off Market
- $433,1003 bd3 ba1.3k sqft13034 Hunterbrook Dr, Woodbridge, VA 22192Off Market
A local agent can set up tours, give advice and negotiate with sellers.
Similar homes
- $460,0003 bd3 ba1.8k sqft2006 Mayflower Dr, Woodbridge, VA 22192For Sale

 MLS ID #VAPW2126198, Josh Velez, Samson Properties. Bright MLS
 - $459,9503 bd3 ba1.6k sqft2904 Madeira Ct, Woodbridge, VA 22192For Sale
 MLS ID #VAPW2124888, Lizzie Helmig, Metro House. Bright MLS
 - $499,9003 bd4 ba1.8k sqft12831 Mill Brook Ct, Woodbridge, VA 22192For Sale
 MLS ID #VAPW2125962, Mike Tikkala, Samson Properties. Bright MLS
 - $475,0003 bd4 ba1.9k sqft2030 Mayflower Dr, Woodbridge, VA 22192For Sale
 MLS ID #VAPW2126246, Dilyara Daminova, Samson Properties. Bright MLS
 - $495,0003 bd4 ba2k sqft11578 Hill Meade Ln, Woodbridge, VA 22192For SaleMLS ID #VAPW2126086, Juliet Mayers, LPT Realty, LLC. Bright MLS
- $460,0004 bd4 ba1.5k sqft12780 Dulcinea Pl, Woodbridge, VA 22192For SaleMLS ID #VAPW2124936, Victoria Pena, Home-Pro Realty, Inc.. Bright MLS
- $445,0003 bd3 ba1.9k sqft14836 Winding Loop, Woodbridge, VA 22191For SaleMLS ID #VAPW2126424, Mukaram Ghani, RE/MAX Galaxy. Bright MLS
- $484,9002 bd4 ba1.9k sqft12840 Mill Brook Ct, Woodbridge, VA 22192For SaleMLS ID #VAPW2120202, Jordana Adams, Samson Properties. Bright MLS
- $450,0003 bd3 ba1.3k sqftPotomac Crest Condo, Woodbridge, VA 22192For SaleMLS ID #VAPW2125290, Elisabeth Pierce, KW Metro Center. Bright MLS
- $419,0002 bd3 ba1.4k sqft2036 Stargrass Ct, Woodbridge, VA 22192For SaleMLS ID #VAPW2119810, DAVID Kipper, Golden Real Estate Services LLC. Bright MLS
- $475,0003 bd4 ba2k sqft11561 Hill Meade Ln, Woodbridge, VA 22192For SaleMLS ID #VAPW2120688, Mynor Herrera, Keller Williams Capital Properties. Bright MLS
- $485,0003 bd4 ba1.9k sqft11358 Cromwell Ct, Woodbridge, VA 22192For SaleMLS ID #VAPW2121094, Bob Chew, Samson Properties. Bright MLS
- $485,0003 bd3 ba1.6k sqft14395 Madrigal Dr, Woodbridge, VA 22193For SaleMLS ID #VAPW2125876, Yolanda Bell, Samson Properties. Bright MLS
- $525,0004 bd4 ba2k sqft12745 Lighthouse Ln, Woodbridge, VA 22192For SaleMLS ID #VAPW2125086, Zulfunar Rasin, Pearson Smith Realty, LLC. Bright MLS
- $485,0003 bd4 ba2.1k sqftGlen Oaks Condo, Woodbridge, VA 22192For SaleMLS ID #VAPW2124826, Brooke Zannino, Compass. Bright MLS
- $455,0004 bd3 ba1.7k sqft12653 Dulcinea Pl, Woodbridge, VA 22192For SaleMLS ID #VAPW2125706, William Amaya, Global Alliance Realty & Management Services Inc. Bright MLS
- $492,0004 bd4 ba2k sqft12705 Inverness Way, Woodbridge, VA 22192For SaleMLS ID #VAPW2124870, Adam Elnagdy, RLAH @properties. Bright MLS
- $430,8883 bd4 ba1.9k sqft1952 Mariner Ln, Woodbridge, VA 22192For Sale By Owner
- $469,9003 bd3 ba1.6k sqftPotomac Town Center Condominium, Woodbridge, VA 22191For SaleMLS ID #VAPW2126488, Wayne Mattson, Century 21 Redwood Realty. Bright MLS
- $--3 bd1 ba1.1k sqft2845 Madeira Ct, Woodbridge, VA 22192AuctionServiceLink Auction
