Motivated Seller!! Welcome to Courtyards of Ashley Woods, where low-maintenance living meets comfort and style. This beautifully maintained two-bedroom, two-bath home features a spacious layout with thoughtful upgrades throughout. The living area offers a cozy gas fireplace with custom built-in bookshelves, while the kitchen showcases a custom backsplash and includes a refrigerator that conveys. Washer and dryer, along with a second refrigerator in the garage, will also remain. The exterior has been recently painted, and the double car garage provides ample storage. Enjoy the oversized patio with an electric umbrella cover—perfect for relaxing or entertaining—with direct access from the primary suite for seamless indoor-outdoor living. The laundry room includes custom cabinetry and a built-in ironing board. Community amenities include a clubhouse and pool for summertime enjoyment. Move-in ready and full of charm!
Pending
Price cut: $15K (5/27)
$400,000
1307 Brookview Dr, Gibsonville, NC 27249
2beds
1,771sqft
Stick/Site Built, Residential, Single Family Residence
Built in 2018
0.08 Acres Lot
$378,100 Zestimate®
$--/sqft
$295/mo HOA
What's special
Cozy gas fireplaceThoughtful upgrades throughoutTwo-bedroom two-bath homeCustom backsplashRefrigerator that conveysSpacious layoutCustom built-in bookshelves
- 136 days |
- 15 |
- 0 |
Zillow last checked:
Listing updated:
Listed by:
Linda Atkins 325-450-5240,
Blythe Real Estate Services
Source: Triad MLS,MLS#: 1215654
Facts & features
Interior
Bedrooms & bathrooms
- Bedrooms: 2
- Bathrooms: 2
- Full bathrooms: 2
- Main level bathrooms: 2
Primary bedroom
- Level: Main
Bedroom 2
- Level: Main
Dining room
- Level: Main
Kitchen
- Level: Main
Living room
- Level: Main
Heating
- Forced Air, Natural Gas
Cooling
- Central Air
Appliances
- Included: Microwave, Dishwasher, Free-Standing Range, Electric Water Heater
- Laundry: Dryer Connection, Main Level, Washer Hookup
Features
- Built-in Features, Ceiling Fan(s), Dead Bolt(s), Kitchen Island, Pantry
- Flooring: Carpet, Tile, Wood
- Has basement: No
- Number of fireplaces: 1
- Fireplace features: Gas Log, Living Room
Interior area
- Total structure area: 1,771
- Total interior livable area: 1,771 sqft
- Finished area above ground: 1,771
Property
Parking
- Total spaces: 2
- Parking features: Driveway, Garage, Garage Door Opener, Attached
- Attached garage spaces: 2
- Has uncovered spaces: Yes
Features
- Levels: One
- Stories: 1
- Pool features: In Ground, Community
Lot
- Size: 0.08 Acres
Details
- Parcel number: 0222069
- Zoning: res
- Special conditions: Owner Sale
Construction
Type & style
- Home type: SingleFamily
- Architectural style: Transitional
- Property subtype: Stick/Site Built, Residential, Single Family Residence
Materials
- Stone, Vinyl Siding
- Foundation: Slab
Condition
- Year built: 2018
Utilities & green energy
- Sewer: Public Sewer
- Water: Public
Community & HOA
Community
- Subdivision: Courtyards At Ashley Woods
HOA
- Has HOA: Yes
- HOA fee: $295 monthly
Location
- Region: Gibsonville
Financial & listing details
- Tax assessed value: $295,400
- Annual tax amount: $3,594
- Date on market: 4/10/2026
- Cumulative days on market: 100 days
- Listing agreement: Exclusive Right To Sell
- Listing terms: Cash,Conventional,FHA,VA Loan
Estimated market value
$378,100
$355,000 - $405,000
$2,117/mo
Price history
| Date | Event | Price |
|---|---|---|
| 6/29/2026 | Pending sale | $400,000 |
Source:  Triad MLS #1215654 Report a problem Triad MLS #1215654 Report a problem | ||
| 5/27/2026 | Price change | $400,000-3.6%$226/sqft |
Source:  Doorify MLS #10159128 Report a problem Doorify MLS #10159128 Report a problem | ||
| 4/10/2026 | Listed for sale | $415,000+46.1%$234/sqft |
Source: Doorify MLS #10159128 Report a problem | ||
| 10/5/2018 | Sold | $284,000$160/sqft |
Source: Public Record Report a problem | ||
Public tax history
| Year | Property taxes | Tax assessment |
|---|---|---|
| 2025 | $3,508 | $287,400 |
| 2024 | $3,508 | $287,400 |
| 2023 | $3,508 -3.2% | $287,400 |
| 2022 | $3,623 +0.6% | $287,400 +0.6% |
| 2021 | $3,603 +721.9% | $285,800 +376.3% |
| 2018 | $438 +29.7% | $60,000 |
| 2017 | $338 | $60,000 +33.3% |
| 2016 | $338 | $45,000 |
| 2015 | $338 | $45,000 |
Find assessor info on the county website
Monthly payment
Est. payment
Payment breakdown
Explore the cost of this home by adjusting the details. Changes won't be saved.Climate risks
Neighborhood: 27249
Nearby schools
GreatSchools rating
- 4/10Highland ElementaryGrades: K-5Distance: 2.2 mi
- 6/10Western MiddleGrades: 6-8Distance: 5.7 mi
- 7/10Western Alamance HighGrades: 9-12Distance: 5.2 mi
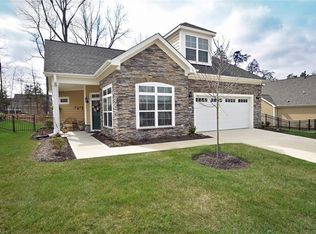
- $434,9002 bd2 ba2.4k sqft1312 Z Brookview Dr, Gibsonville, NC 27249Off Market
- $418,600-- bd-- ba-- sqft1309 Z Brookview Dr, Gibsonville, NC 27249Off Market
- $369,400-- bd-- ba-- sqft1305 Z Brookview Dr, Gibsonville, NC 27249Off Market
- $375,100-- bd-- ba-- sqft1313 Z Brookview Dr, Gibsonville, NC 27249Off Market
- $385,000-- bd-- ba-- sqft1307 Z Brookview Dr, Gibsonville, NC 27249Sold
- $395,3002 bd2 ba2k sqft1309 Brookview Dr, Gibsonville, NC 27249Off Market
- $418,1002 bd2 ba2k sqft1311 Brookview Dr, Gibsonville, NC 27249Off Market
- $427,600-- bd-- ba-- sqft1314 Z Brookview Dr, Gibsonville, NC 27249Off Market
A local agent can set up tours, give advice and negotiate with sellers.
A local lender can help you make sure your offer is ready when you are.
Similar homes
- $475,0003 bd3 ba2.3k sqft20 Hursey Ct, Gibsonville, NC 27249For Sale
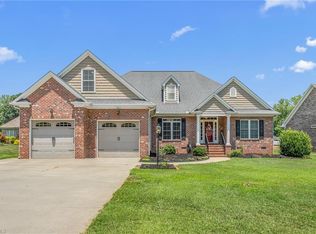
 MLS ID #1226192, Amber Harvalias. Triad MLS
 - $420,0004 bd3 ba2.5k sqft203 Boling Springs Ct, Whitsett, NC 27377For Sale
 MLS ID #1222607, Leslie Fields. Triad MLS
 - $415,0002 bd3 ba2k sqft1114 Talisker Way, Burlington, NC 27215For Sale
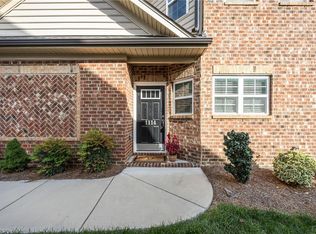 MLS ID #1224958, Cathy Pinter. Triad MLS
 - $425,0003 bd3 ba2k sqft1083 Talisker Way, Burlington, NC 27215For Sale
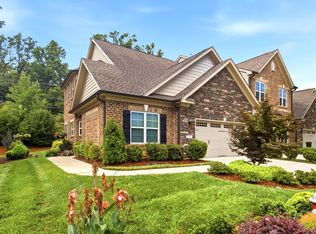
 MLS ID #10179785, Nanette Noel. Doorify MLS
 - $359,0002 bd3 ba2.4k sqft137 Eva Dr, Gibsonville, NC 27249For SaleMLS ID #1226265, Patti Curry. Triad MLS
- $289,0003 bd3 ba1.5k sqft336 Joe Gibson Dr, Gibsonville, NC 27249For SaleMLS ID #1225032, Leslie Fields. Triad MLS
- $320,0002 bd3 ba2k sqft101 Eva Dr, Gibsonville, NC 27249For SaleMLS ID #1215510, Carlla DeGraffenreid. Triad MLS
- $345,0004 bd3 ba2.6k sqft758 Breeders Cup Dr, Whitsett, NC 27377For SaleMLS ID #11939908, Sheri Gregory, Top Brokerage, LLC. My State MLS
- $397,7004 bd3 ba2.5k sqft739 Breeders Cup Dr, Whitsett, NC 27377For SaleMLS ID #1223232, Steven Bintz. Triad MLS
- $300,0004 bd2 ba1.7k sqft514 Walnut Crossing Dr, Whitsett, NC 27377For SaleMLS ID #1226184, Lucinda Dudley. Triad MLS
- $450,0003 bd3 ba2.4k sqft3038 Cullens Dr, Graham, NC 27253For SaleMLS ID #1231420, Eithiel Estes. Triad MLS
- $360,0003 bd4 ba2.3k sqft2325 Tribek Ct, Burlington, NC 27215For SaleMLS ID #1233143, Sandra Ellington-Graves. Triad MLS
- $335,0003 bd3 ba2k sqft692 Triple Crown Ct, Whitsett, NC 27377For SaleMLS ID #1228890, Christopher Pappalardo. Triad MLS
- $380,0003 bd2 ba1.5k sqft2108 Glenside Dr, Greensboro, NC 27405For SaleMLS ID #1230699, Mary Chalk. Triad MLS
- $330,0003 bd3 ba2.3k sqft6602 Minstrel Ct, Whitsett, NC 27377For SaleMLS ID #1227323, Carley Mann. Triad MLS
- $353,9003 bd3 ba2.5k sqft2238 Campbell Loop, Burlington, NC 27215For SaleMLS ID #1227864, Willie Jones. Triad MLS
- $374,9004 bd3 ba2.3k sqft668 Palomino Mustang Dr, Whitsett, NC 27377For SaleMLS ID #1228802, Tabitha Westmoreland. Triad MLS
- $395,0004 bd3 ba2.4k sqft3890 Filton Dr, Greensboro, NC 27406For SaleMLS ID #1229786, Juan Li. Triad MLS
- $330,0004 bd3 ba1.8k sqft753 Breeders Cup Dr, Whitsett, NC 27377For SaleMLS ID #1225924, LaShanda Villines. Triad MLS
- $394,5003 bd2 ba1.6k sqft109 Peppertree Dr, Mebane, NC 27302For SaleMLS ID #1224073, Kasey Franklin. Triad MLS
