Few homes make an impression quite like this one, where warm brick, exposed wood beams, and a dramatic stone fireplace give the home a character all its own. Set on nearly three-quarters of an acre in Saint Cloud, the 3-bedroom, 2-bath layout features a wraparound deck and a spacious living room with vaulted ceilings, striking beams, and a wood-burning fireplace surrounded by natural stone. The kitchen offers abundant cabinetry and opens directly to the dining room for an easy connection between everyday living and entertaining. A generously sized primary bedroom provides plenty of space, while the lower-level family room adds another versatile gathering area. Outside, mature trees surround the yard and create a secluded setting with plenty of usable outdoor space. A 19x13 detached workshop/shed offers dedicated space for hobbies, tools, or projects, complemented by a second storage shed.
Pending
$290,000
1308 240th St, Saint Cloud, MN 56301
3beds
2,189sqft
Single Family
Built in 1977
0.73 Acres Lot
$287,700 Zestimate®
$132/sqft
$-- HOA
What's special
- 23 days
- 53
- 0
Likely to sell faster than
Zillow last checked:
Listing updated:
Listed by:
Megan Moreau 612-268-4368,
Kris Lindahl Real Estate
Source: NorthstarMLS as distributed by MLS GRID,MLS#: 7137204
Facts & features
Interior
Bedrooms & bathrooms
- Bedrooms: 3
- Bathrooms: 2
- Full bathrooms: 1
- 3/4 bathrooms: 1
Bedroom
- Level: Main
- Area: 247 Square Feet
- Dimensions: 19x13
Bedroom 2
- Level: Main
- Area: 121 Square Feet
- Dimensions: 11x11
Bedroom 3
- Level: Lower
- Area: 130 Square Feet
- Dimensions: 13x10
Dining room
- Level: Main
- Area: 120 Square Feet
- Dimensions: 12x10
Family room
- Level: Lower
- Area: 299 Square Feet
- Dimensions: 23x13
Foyer
- Level: Main
- Area: 28 Square Feet
- Dimensions: 4x7
Kitchen
- Level: Main
- Area: 192 Square Feet
- Dimensions: 16x12
Living room
- Level: Main
- Area: 300 Square Feet
- Dimensions: 20x15
Utility room
- Level: Lower
- Area: 120 Square Feet
- Dimensions: 10x12
Heating
- Forced Air, Fireplace(s)
Cooling
- Central Air
Appliances
- Included: Dishwasher, Dryer, Electric Water Heater, Exhaust Fan, Freezer, Microwave, Range, Refrigerator, Stainless Steel Appliance(s), Washer, Water Softener Rented
Features
- Basement: Daylight,Finished,Storage Space
- Number of fireplaces: 1
- Fireplace features: Circulating, Masonry, Living Room, Stone, Wood Burning
Interior area
- Total structure area: 2,189
- Total interior livable area: 2,189 sqft
- Finished area above ground: 1,406
- Finished area below ground: 783
Property
Parking
- Total spaces: 2
- Parking features: Attached, Asphalt, Electric, Storage, Tuckunder Garage
- Attached garage spaces: 2
- Details: Garage Dimensions (27x21)
Accessibility
- Accessibility features: Grab Bars In Bathroom
Features
- Levels: Multi/Split
- Patio & porch: Deck, Wrap Around
- Fencing: None
Lot
- Size: 0.73 Acres
- Dimensions: 412 x 386 x 567
Details
- Additional structures: Workshop, Storage Shed
- Foundation area: 1406
- Parcel number: 81431500100
- Zoning description: Residential-Single Family
Construction
Type & style
- Home type: SingleFamily
- Property subtype: Single Family
Materials
- Frame
Condition
- New construction: No
- Year built: 1977
Utilities & green energy
- Electric: 200+ Amp Service
- Gas: Natural Gas
- Sewer: City Sewer/Connected
- Water: City Water/Connected, Well
Community & HOA
HOA
- Has HOA: No
Location
- Region: Saint Cloud
Financial & listing details
- Price per square foot: $132/sqft
- Tax assessed value: $265,800
- Annual tax amount: $2,166
- Date on market: 9/28/2026
- Cumulative days on market: 40 days
Estimated market value
$287,700
$273,000 - $302,000
$2,153/mo
Price history
| Date | Event | Price |
|---|---|---|
| 9/28/2026 | Pending sale | $290,000$132/sqft |
Source:  NorthstarMLS as distributed by MLS GRID #7137204 Report a problem NorthstarMLS as distributed by MLS GRID #7137204 Report a problem | ||
| 9/18/2026 | Listing removed | $290,000$132/sqft |
Source: NorthstarMLS as distributed by MLS GRID #7137204 Report a problem | ||
| 9/11/2026 | Price change | $290,000-1.7%$132/sqft |
Source: NorthstarMLS as distributed by MLS GRID #7137204 Report a problem | ||
| 9/4/2026 | Listed for sale | $295,000$135/sqft |
Source: NorthstarMLS as distributed by MLS GRID #7137204 Report a problem | ||
Public tax history
| Year | Property taxes | Tax assessment |
|---|---|---|
| 2025 | $2,158 +1% | $265,800 +6.4% |
| 2024 | $2,136 -6.2% | $249,900 +4.8% |
| 2023 | $2,276 +6.6% | $238,400 +20.3% |
| 2022 | $2,136 | $198,100 |
| 2021 | $2,136 +36.6% | $198,100 +1.3% |
| 2020 | $1,564 | $195,600 +6.8% |
| 2019 | $1,564 +1.7% | $183,200 +11% |
| 2018 | $1,538 +7.1% | $165,100 +4.6% |
| 2017 | $1,436 +9% | $157,900 |
| 2016 | $1,318 | -- |
| 2015 | $1,318 | -- |
| 2014 | $1,318 +0.3% | -- |
| 2013 | $1,314 +4.3% | -- |
| 2012 | $1,260 +5.4% | -- |
| 2011 | $1,196 +1.5% | -- |
| 2010 | $1,178 -6.4% | -- |
| 2009 | $1,258 +2.1% | -- |
| 2008 | $1,232 -11.6% | -- |
| 2007 | $1,394 +5.1% | -- |
| 2006 | $1,326 +12.9% | -- |
| 2005 | $1,174 +15.2% | -- |
| 2003 | $1,019 +6.3% | -- |
| 2002 | $959 -33.1% | -- |
| 2001 | $1,433 +10.7% | -- |
| 2000 | $1,295 | -- |
Find assessor info on the county website
Monthly payment
Est. payment
Payment breakdown
Explore the cost of this home by adjusting the details. Changes won't be saved.Climate risks
Neighborhood: 56301

Similar homes
- $295,0004 bd2 ba2.2k sqft833 Lewis Pl, Saint Cloud, MN 56301For Sale

 MLS ID #7145631, Jonathan Soto, RE/MAX Results. NorthstarMLS as distributed by MLS GRID
 - $329,9003 bd3 ba2.4k sqft802 Aldon Dr, Saint Cloud, MN 56301For Sale
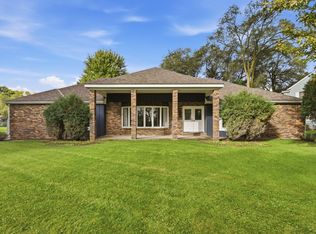 MLS ID #7153525, Scott Lynch, Agency North Real Estate, Inc. NorthstarMLS as distributed by MLS GRID
 - $287,0003 bd2 ba2k sqft2910 Crescent Ridge Trl, Saint Cloud, MN 56301For Sale
 MLS ID #7134721, Moe Mossa, Savvy Avenue, LLC. NorthstarMLS as distributed by MLS GRID
 - $299,9004 bd2 ba2.1k sqft3113 Partridge Cir, Saint Cloud, MN 56301For Sale
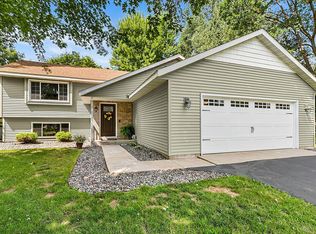 MLS ID #7124399, Samuel Lieser, Purpose Driven Realty, LLC. NorthstarMLS as distributed by MLS GRID
 - $349,9004 bd3 ba2.3k sqft4278 236th St, Saint Cloud, MN 56301For SaleMLS ID #7145224, Gus Miller, Premier Real Estate Services. NorthstarMLS as distributed by MLS GRID
- $299,9003 bd2 ba2.3k sqft2021 17th St S, Saint Cloud, MN 56301For SaleMLS ID #7137546, Jason Dowdey, Weichert REALTORS Tower Properties. NorthstarMLS as distributed by MLS GRID
- $399,9004 bd2 ba2.1k sqft24825 22nd Ave, Saint Cloud, MN 56301For SaleMLS ID #7143911, Melanie Janey, Premier Real Estate Services. NorthstarMLS as distributed by MLS GRID
- $259,9004 bd2 ba2.1k sqft1602 8th Ave S, Saint Cloud, MN 56301For SaleMLS ID #7146965, Steven Baklaich, RE/MAX Results. NorthstarMLS as distributed by MLS GRID
- $409,9004 bd2 ba2.2k sqft6992 43rd Ave SE, Saint Cloud, MN 56304For SaleMLS ID #7161898, Paul J. Jackson, Hewitt Jackson Real Estate. NorthstarMLS as distributed by MLS GRID
- $384,9004 bd3 ba2.3k sqft2236 232nd St, Saint Cloud, MN 56301For SaleMLS ID #7127408, Samuel Lieser, Purpose Driven Realty, LLC. NorthstarMLS as distributed by MLS GRID
- $304,9004 bd3 ba1.9k sqft1309 19th St S, Saint Cloud, MN 56301For SaleMLS ID #7127639, Traci Balder, Distinct Realestate LLC. NorthstarMLS as distributed by MLS GRID
- $289,9003 bd2 ba2k sqft517 8th Ave N, Sauk Rapids, MN 56379For SaleMLS ID #7148393, Krista Lindt, VoigtJohnson. NorthstarMLS as distributed by MLS GRID
- $319,8004 bd4 ba3k sqft436 9th St S, Waite Park, MN 56387For SaleMLS ID #7115457, Christopher Armstrong, Keller Williams Integrity NW. NorthstarMLS as distributed by MLS GRID
- $230,0003 bd2 ba1.8k sqft1000 14th St S, Saint Cloud, MN 56301For SaleMLS ID #7149337, Anna Thompson, Keller Williams Preferred Rlty. NorthstarMLS as distributed by MLS GRID
- $260,0003 bd2 ba1.8k sqft938 34th Ave N, Saint Cloud, MN 56303For SaleMLS ID #7158115, Jacqueline Pozorski, Edina Realty, Inc. NorthstarMLS as distributed by MLS GRID
- $292,0003 bd2 ba1.8k sqft4934 Bluehill Cir, South Haven, MN 55382For SaleMLS ID #7141920, Georgie Christian, Avenue Realty. NorthstarMLS as distributed by MLS GRID
- $359,9004 bd2 ba2.8k sqft3531 12th Ave SE, Saint Cloud, MN 56304For SaleMLS ID #7143786, Matt Wieber, Agency North Real Estate, Inc. NorthstarMLS as distributed by MLS GRID
- $290,0002 bd2 ba1.4k sqft435 Bluff St, Clearwater, MN 55320For SaleMLS ID #7141823, Joseph Weinzetl, SODL. NorthstarMLS as distributed by MLS GRID
- $315,0003 bd2 ba2.2k sqft1251 Heritage Dr, Waite Park, MN 56387For SaleMLS ID #7141309, Carley R Hoff-Davis, Keller Williams Integrity NW. NorthstarMLS as distributed by MLS GRID
- $259,0004 bd2 ba1.9k sqft1211 Cypress Rd, Saint Cloud, MN 56303For SaleMLS ID #7134928, Troy Felton, Keller Williams Integrity NW. NorthstarMLS as distributed by MLS GRID
