All offers will need to be approved thru the lender (SEE PRIVATE REMARKS),
Welcome to your dream home in the award-winning Harvest lifestyle community! Built in 2019, this beautifully maintained home combines modern design with timeless charm. Located in one of the most sought-after neighborhoods, you’ll enjoy access to resort-style amenities including multiple swimming pools, a state-of-the-art fitness center, serene lake, scenic park, and community garden plots. When you enter, you are greeted by rich hard surface flooring that flows throughout the main living areas and office, adding warmth and elegance. The open floor plan is perfect for entertaining or everyday living, with a light and bright kitchen at the heart of the home. You'll love the large island with breakfast bar, quartz countertops, stainless steel appliances, and plentiful cabinetry that make cooking and hosting a joy. The kitchen opens seamlessly into a cozy family room anchored by a striking stone fireplace, offering a perfect gathering space for friends and family. Retreat to the spacious primary suite, tucked away for privacy, featuring an ensuite bathroom with a huge walk-in shower, dual sinks, and a generous walk-in closet. Thoughtfully designed with high-end finishes throughout, this home is truly move-in ready. Enjoy peaceful evenings on your covered back patio, perfect for outdoor dining or simply relaxing. And it has one of the biggerr backyards around! Whether you're sipping coffee on the porch or enjoying the community events, this home offers the ideal blend of comfort, style, and lifestyle. Don't miss your chance to live in Harvest, where every day feels like a getaway. Welcome home!
Under contract
Price cut: $10K (6/30)
$324,900
1308 E Swan Trl, Argyle, TX 76226
3beds
1,744sqft
:
Get pre-qualified$2,610/mo
Single Family Residence
Built in 2019
5,749 Square Feet Lot
$319,500 Zestimate®
$186/sqft
$188/mo HOA
What's special
Striking stone fireplaceOpen floor planStainless steel appliancesHigh-end finishes throughoutCozy family roomQuartz countertopsRich hard surface flooring
- 155 days |
- 697 |
- 61 |
Zillow last checked:
Listing updated:
Listed by:
Hal Robinson 0492337 817-481-5711,
The Robinson Team 817-481-5711
Source: NTREIS,MLS#: 21195005
Facts & features
Interior
Bedrooms & bathrooms
- Bedrooms: 3
- Bathrooms: 2
- Full bathrooms: 2
Primary bedroom
- Level: First
- Dimensions: 12 x 17
Kitchen
- Level: First
- Dimensions: 14 x 9
Living room
- Features: Fireplace
- Level: First
- Dimensions: 19 x 17
Heating
- Central
Appliances
- Included: Dishwasher, Disposal
- Laundry: Electric Dryer Hookup, Laundry in Utility Room
Features
- Decorative/Designer Lighting Fixtures, Granite Counters, Kitchen Island
- Flooring: Laminate
- Has basement: No
- Number of fireplaces: 1
- Fireplace features: Gas, Gas Log
Interior area
- Total interior livable area: 1,744 sqft
Video & virtual tour
Property
Parking
- Total spaces: 2
- Parking features: Driveway
- Attached garage spaces: 2
Features
- Levels: One
- Stories: 1
- Patio & porch: Covered
- Pool features: None
- Fencing: Wood
Lot
- Size: 5,749 Square Feet
Details
- Parcel number: R714591
Construction
Type & style
- Home type: SingleFamily
- Architectural style: Traditional,Detached
- Property subtype: Single Family Residence
Condition
- Year built: 2019
Utilities & green energy
- Sewer: Public Sewer
- Water: Public
- Utilities for property: Cable Available, Sewer Available, Water Available
Community & HOA
Community
- Subdivision: Harvest Meadows Phas
HOA
- Has HOA: Yes
- Services included: Maintenance Grounds
- HOA fee: $2,250 annually
- HOA name: Harvest
- HOA phone: 877-378-2388
Location
- Region: Argyle
Financial & listing details
- Price per square foot: $186/sqft
- Annual tax amount: $7,617
- Date on market: 3/5/2026
- Cumulative days on market: 156 days
- Listing terms: Cash,Conventional,FHA,VA Loan
- Exclusions: Refrigerator in kitchen
Estimated market value
$319,500
$304,000 - $335,000
$2,549/mo
Price history
| Date | Event | Price |
|---|---|---|
| 7/24/2026 | Contingent | $324,900$186/sqft |
Source: NTREIS #21195005 Report a problem | ||
| 6/30/2026 | Price change | $324,900-3%$186/sqft |
Source: NTREIS #21195005 Report a problem | ||
| 6/24/2026 | Price change | $334,900-1.5%$192/sqft |
Source: NTREIS #21195005 Report a problem | ||
| 6/22/2026 | Price change | $339,900-2%$195/sqft |
Source: NTREIS #21195005 Report a problem | ||
| 6/18/2026 | Price change | $346,858-0.3%$199/sqft |
Source: NTREIS #21195005 Report a problem | ||
| 6/13/2026 | Price change | $347,8500%$199/sqft |
Source: NTREIS #21195005 Report a problem | ||
| 5/30/2026 | Price change | $348,000-0.5%$200/sqft |
Source: NTREIS #21195005 Report a problem | ||
| 5/5/2026 | Price change | $349,900-4.9%$201/sqft |
Source: NTREIS #21195005 Report a problem | ||
| 4/21/2026 | Price change | $367,900-0.5%$211/sqft |
Source: NTREIS #21195005 Report a problem | ||
| 4/2/2026 | Price change | $369,900-1.3%$212/sqft |
Source: NTREIS #21195005 Report a problem | ||
| 3/30/2026 | Price change | $374,900-1.1%$215/sqft |
Source: NTREIS #21195005 Report a problem | ||
| 3/20/2026 | Price change | $378,900-2.8%$217/sqft |
Source: NTREIS #21195005 Report a problem | ||
| 3/5/2026 | Listed for sale | $389,900-8.3%$224/sqft |
Source: NTREIS #21195005 Report a problem | ||
| 4/17/2023 | Sold | -- |
Source: NTREIS #20268523 Report a problem | ||
| 3/20/2023 | Pending sale | $425,000$244/sqft |
Source: NTREIS #20268523 Report a problem | ||
| 3/13/2023 | Contingent | $425,000$244/sqft |
Source: NTREIS #20268523 Report a problem | ||
| 3/2/2023 | Listed for sale | $425,000+41.7%$244/sqft |
Source: NTREIS #20268523 Report a problem | ||
| 10/21/2019 | Listing removed | $300,000$172/sqft |
Source: Highland Homes Realty #14094754 Report a problem | ||
| 9/24/2019 | Pending sale | $300,000$172/sqft |
Source: Highland Homes Realty #14094754 Report a problem | ||
| 9/11/2019 | Price change | $300,000+1.7%$172/sqft |
Source: Highland Homes Report a problem | ||
| 8/8/2019 | Price change | $295,000-1.7%$169/sqft |
Source: Highland Homes Report a problem | ||
| 7/23/2019 | Price change | $300,000-1.6%$172/sqft |
Source: Highland Homes Report a problem | ||
| 7/4/2019 | Price change | $305,000-0.7%$175/sqft |
Source: Highland Homes Report a problem | ||
| 5/25/2019 | Price change | $307,289-0.2%$176/sqft |
Source: Highland Homes Report a problem | ||
| 5/3/2019 | Listed for sale | $308,039$177/sqft |
Source: Highland Homes Report a problem | ||
Public tax history
Tax history is unavailable.
Monthly payment
Est. payment
Payment breakdown
Explore the cost of this home by adjusting the details. Changes won't be saved.Climate risks
Neighborhood: 76226
Nearby schools
GreatSchools rating
- 9/10Lance Thompson Elementary SchoolGrades: PK-5Distance: 0.3 mi
- 7/10Gene Pike Middle SchoolGrades: 6-8Distance: 7.7 mi
- 5/10Northwest High SchoolGrades: 9-12Distance: 7.5 mi
Schools provided by the listing agent
- Elementary: Lance Thompson
- Middle: Pike
- High: Northwest
- District: Northwest ISD
Source: NTREIS. This data may not be complete. We recommend contacting the local school district to confirm school assignments for this home.
- $430,3003 bd3 ba2.7k sqft1033 Canary Ct, Northlake, TX 76226Off Market

- $--4 bd3 ba2.2k sqft1312 E Swan Trl, Argyle, TX 76226Sold

- $390,1004 bd3 ba2k sqft1300 Swan Trl, Argyle, TX 76226Off Market

- $431,4004 bd3 ba2.2k sqft1304 Swan Trl, Argyle, TX 76226Off Market
- $420,7004 bd3 ba2.2k sqft1301 Swan Trail, Northlake, TX 76226Off Market
- $428,9004 bd2 ba2k sqft1300 E Swan Trl, Northlake, TX 76226Off Market
- $454,7003 bd2 ba2.5k sqft1316 E Swan Trl, Northlake, TX 76226Off Market
- $383,7003 bd2 ba1.8k sqft1309 Canary Ln, Roanoke, TX 76226Off Market
A local agent can set up tours, give advice and negotiate with sellers.
A local lender can help you make sure your offer is ready when you are.
Similar homes
- $350,0003 bd3 ba2k sqft908 Peaceful Ln, Argyle, TX 76226For Sale
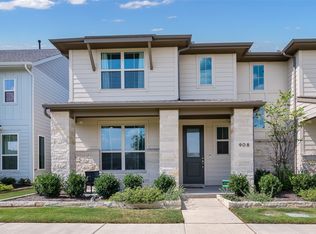 MLS ID #21340590, Kris Wise. NTREIS
 - $399,9993 bd3 ba1.6k sqft1430 Fennel St, Argyle, TX 76226For Sale
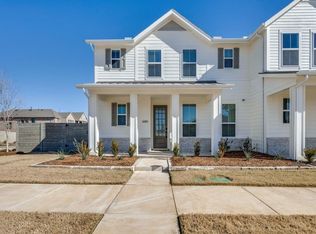 MLS ID #21159558, Jack McLemore. NTREIS
 - $399,9993 bd2 ba1.9k sqft9012 Conroe Dr, Argyle, TX 76226For Sale
 MLS ID #21322103, James Keoughan. NTREIS
 - $350,0003 bd2 ba1.8k sqft1936 Gill Star Dr, Haslet, TX 76052For Sale
 MLS ID #21349941, Sarrah Hooshmand. NTREIS
 - $375,0003 bd2 ba2k sqft2452 Open Range Dr, Fort Worth, TX 76177For SaleMLS ID #21331939, Ashley Gingras. NTREIS
- $435,0004 bd2 ba2.1k sqft1432 Westview Ln, Northlake, TX 76226For SaleMLS ID #21251048, Delisa Beets. NTREIS
- $389,9004 bd2 ba1.8k sqft1913 Pavilion Ln, Denton, TX 76210For SaleMLS ID #21350084, Nicole Vilchis. NTREIS
- $398,7004 bd2 ba1.8k sqft2312 Shorthorn Dr, Northlake, TX 76247For SaleMLS ID #21253317, Sally Mireles. NTREIS
- $339,9003 bd2 ba1.9k sqft1418 Wagon Wheel Way, Krum, TX 76249For SaleMLS ID #21256089, Sheri Sanders. NTREIS
- $295,0003 bd2 ba1.4k sqft312 Marble Creek Dr, Fort Worth, TX 76131For SaleMLS ID #21349971, Onyeka Ehie. NTREIS
- $449,9754 bd3 ba2k sqft3021 Lionsgate Dr, Argyle, TX 76226For SaleMLS ID #21245028, Steven Davis. NTREIS
- $342,0003 bd2 ba1.8k sqft16128 Bronte Ln, Justin, TX 76247For SaleMLS ID #21277710, Veronica Rodriguez. NTREIS
- $329,9004 bd2 ba1.8k sqft5291 Crystal Lake Ave, Krum, TX 76249For SaleMLS ID #21349227, Paul Ruth. NTREIS
- $424,9003 bd2 ba2.2k sqft2529 Cobbler St, Northlake, TX 76247For SaleMLS ID #21283436, Jeremy Larsen. NTREIS
- $399,9004 bd3 ba2.2k sqft2333 Stella Ln, Northlake, TX 76247For SaleMLS ID #21163159, Janice Blackburn. NTREIS
- $310,0003 bd2 ba1.2k sqft321 Wilson Way, Denton, TX 76207For SaleMLS ID #21336776, Melissa Harshman. NTREIS
- $321,9003 bd2 ba1.7k sqft3227 Texas Trl, Aubrey, TX 76227For SaleMLS ID #21340190, Stephen Reddy. NTREIS
- $376,0003 bd2 ba1.7k sqft1700 Bonsmara Dr, Justin, TX 76247For SaleMLS ID #21273115, Brian Owen. NTREIS
- $319,9993 bd2 ba1.6k sqft1129 Metaline Trl, Fort Worth, TX 76177For SaleMLS ID #21319330, Hiep Tran. NTREIS
- $334,0003 bd2 ba1.9k sqft4603 Trumpet Vine, Denton, TX 76208For SaleMLS ID #21280826, Cayla Torno. NTREIS
