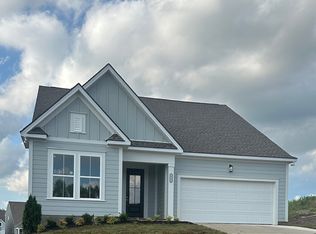
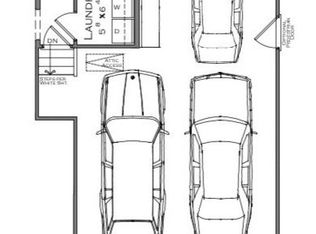
PRE-SALE - Experience easy one-level living with the Baldwin Plan by Celebration Homes, a locally owned builder known for quality craftsmanship. This thoughtfully designed home offers a primary suite plus three additional bedrooms and two full baths; all conveniently located on the main level. Upstairs, you’ll find a spacious bonus room, perfect for a home office, media room, or guest space. The open-concept great room features an electric fireplace and plank flooring throughout the main living areas, creating a warm and welcoming atmosphere. Step outside to enjoy the large covered rear porch, ideal for relaxing or entertaining. The kitchen is beautifully appointed with Whirlpool appliances, a gas slide-in range, subway tile backsplash, and soft-close cabinets with crown molding. Community amenities include a pool, playground, and neighborhood dog park, offering something for everyone.
Under contract - showing
$459,900
1308 Ruddy Way Lot 282, Lebanon, TN 37090
4beds
2,265sqft
Single Family Residence, Residential
Built in 2026
6,272 Square Feet Lot
$-- Zestimate®
$203/sqft
$51/mo HOA
What's special
- 4 days
- 5
- 0
Zillow last checked:
Listing updated:
Listed by:
Patrick Thornton, CRS 615-290-3119,
Celebration Homes 615-771-9949
Source: RealTracs MLS as distributed by MLS GRID,MLS#: 3529176
Facts & features
Interior
Bedrooms & bathrooms
- Bedrooms: 4
- Bathrooms: 2
- Full bathrooms: 2
- Main level bedrooms: 4
Bedroom 1
- Features: Full Bath
- Level: Full Bath
- Area: 195 Square Feet
- Dimensions: 15x13
Bedroom 2
- Features: Bath
- Level: Bath
- Area: 132 Square Feet
- Dimensions: 12x11
Bedroom 3
- Features: Bath
- Level: Bath
- Area: 120 Square Feet
- Dimensions: 12x10
Primary bathroom
- Features: Double Vanity
- Level: Double Vanity
Dining room
- Features: Combination
- Level: Combination
- Area: 108 Square Feet
- Dimensions: 9x12
Kitchen
- Area: 120 Square Feet
- Dimensions: 8x15
Living room
- Features: Great Room
- Level: Great Room
- Area: 240 Square Feet
- Dimensions: 12x20
Recreation room
- Features: Second Floor
- Level: Second Floor
- Area: 330 Square Feet
- Dimensions: 22x15
Heating
- Furnace, Natural Gas
Cooling
- Central Air
Appliances
- Included: Gas Range, Dishwasher, Disposal, Microwave, Stainless Steel Appliance(s)
Features
- Ceiling Fan(s), Entrance Foyer, Extra Closets, High Ceilings, Pantry, Walk-In Closet(s), High Speed Internet, Kitchen Island
- Flooring: Carpet, Laminate, Tile
- Basement: None
- Number of fireplaces: 1
- Fireplace features: Electric
Interior area
- Total structure area: 2,265
- Total interior livable area: 2,265 sqft
- Finished area above ground: 2,265
Property
Parking
- Total spaces: 2
- Parking features: Garage Door Opener, Garage Faces Front
- Attached garage spaces: 2
Features
- Levels: Two
- Stories: 2
- Patio & porch: Patio, Covered, Porch
- Pool features: Association
Lot
- Size: 6,272 Square Feet
- Features: Level, Private
- Topography: Level,Private
Details
- Special conditions: Standard
Construction
Type & style
- Home type: SingleFamily
- Property subtype: Single Family Residence, Residential
Materials
- Fiber Cement
Condition
- New construction: Yes
- Year built: 2026
Utilities & green energy
- Sewer: Public Sewer
- Water: Public
- Utilities for property: Natural Gas Available, Water Available, Underground Utilities
Green energy
- Energy efficient items: Thermostat
Community & HOA
Community
- Security: Smoke Detector(s)
- Subdivision: Woodbridge Glen
HOA
- Has HOA: Yes
- Amenities included: Dog Park, Park, Playground, Pool, Sidewalks, Underground Utilities, Trail(s)
- HOA fee: $51 monthly
Location
- Region: Lebanon
Financial & listing details
- Price per square foot: $203/sqft
- Annual tax amount: $1
- Date on market: 8/30/2026
Estimated market value
Not available
Estimated sales range
Not available
Not available
Price history
Price history is unavailable.
Public tax history
Tax history is unavailable.
Monthly payment
Est. payment
Payment breakdown
Explore the cost of this home by adjusting the details. Changes won't be saved.Climate risks
Neighborhood: 37090
Nearby schools
Schools provided by the listing agent
- Elementary: Southside Elementary
- Middle: Southside Elementary
- High: Wilson Central High School
Source: RealTracs MLS as distributed by MLS GRID. This data may not be complete. We recommend contacting the local school district to confirm school assignments for this home.
- $509,9004 bd2 ba2.2k sqft1312 Ruddy Way LOT 280, Lebanon, TN 37090New Construction

- $530,9974 bd3 ba2.3k sqft3066 Mallard Dr LOT 229, Lebanon, TN 37090Sold
- $599,9004 bd3 ba2.4k sqft3076 Mallard Dr LOT 234, Lebanon, TN 37090Pending
- $439,9004 bd2 ba1.7k sqft1311 Ruddy Way LOT 272, Lebanon, TN 37090New Construction
Similar homes
- $449,9004 bd3 ba2.3k sqft1310 Ruddy Way Lot 281, Lebanon, TN 37090New Construction

 MLS ID #3529195, Patrick Thornton, CRS. RealTracs MLS as distributed by MLS GRID
 - $439,9004 bd2 ba1.7k sqft1311 Ruddy Way Lot 272, Lebanon, TN 37090New ConstructionMLS ID #3529184, Patrick Thornton, CRS. RealTracs MLS as distributed by MLS GRID
- $509,9004 bd2 ba2.2k sqft1312 Ruddy Way Lot 280, Lebanon, TN 37090New ConstructionMLS ID #3530829, Patrick Thornton, CRS. RealTracs MLS as distributed by MLS GRID
- $519,9004 bd4 ba2.3k sqft1314 Ruddy Way Lot 279, Lebanon, TN 37090New Construction
 MLS ID #3530811, Patrick Thornton, CRS. RealTracs MLS as distributed by MLS GRID
 - $459,9904 bd3 ba2.6k sqft1806 Banded Ln, Lebanon, TN 37090New ConstructionMLS ID #3530504, Brandon Parker. RealTracs MLS as distributed by MLS GRID
- $509,9003 bd3 ba2k sqft3057 Mallard Dr Lot 278, Lebanon, TN 37090New ConstructionMLS ID #3530815, Patrick Thornton, CRS. RealTracs MLS as distributed by MLS GRID
- $431,9904 bd3 ba2.2k sqft1715 Teal Ln, Lebanon, TN 37090New ConstructionMLS ID #3530425, Brandon Parker. RealTracs MLS as distributed by MLS GRID
- $452,9905 bd3 ba2.5k sqft1711 Teal Ln, Lebanon, TN 37090New ConstructionMLS ID #3530495, Brandon Parker. RealTracs MLS as distributed by MLS GRID
- $469,9004 bd3 ba2.6k sqft1115 Woodbridge Blvd, Lebanon, TN 37090For SaleMLS ID #3304679, Edward (Eddie) Rockensock. RealTracs MLS as distributed by MLS GRID
- $422,9904 bd2 ba1.7k sqft1810 Banded Ln, Lebanon, TN 37090New ConstructionRealTracs MLS as distributed by MLS GRID
- $489,9003 bd3 ba2.2k sqft311 Cedar Glade Ct, Lebanon, TN 37090For SaleMLS ID #3529932, Austin Neel. RealTracs MLS as distributed by MLS GRID
- $439,9003 bd3 ba2.2k sqft1416 Decoy Ln Lot 256, Lebanon, TN 37090New ConstructionMLS ID #3529172, Patrick Thornton, CRS. RealTracs MLS as distributed by MLS GRID
- $409,9904 bd3 ba2.1k sqft1635 Feather Rd, Lebanon, TN 37090New ConstructionMLS ID #3322380, Brandon Parker. RealTracs MLS as distributed by MLS GRID
- $404,9904 bd3 ba1.8k sqft1235 Bufflehead Way, Lebanon, TN 37090New ConstructionRealTracs MLS as distributed by MLS GRID
- $449,9003 bd2 ba1.8k sqft1416 Decoy Ln Lot 260, Lebanon, TN 37090New ConstructionMLS ID #3319014, Patrick Thornton, CRS. RealTracs MLS as distributed by MLS GRID
- $498,0004 bd3 ba2.5k sqft1072 Holland Ridge Way, Lebanon, TN 37090For SaleMLS ID #3519244, Marcus Alexander Ricks. RealTracs MLS as distributed by MLS GRID
- $449,9004 bd3 ba2.3k sqft5018 Benelli Dr, Lebanon, TN 37090For SaleMLS ID #3245441, Taryn Tarter. RealTracs MLS as distributed by MLS GRID
- $459,9003 bd3 ba2.1k sqft3058 Mallard Dr, Lebanon, TN 37090For SaleMLS ID #3223953, Ben Forkum. RealTracs MLS as distributed by MLS GRID
- $498,9003 bd3 ba2.1k sqft3039 Mallard Dr, Lebanon, TN 37090For SaleMLS ID #3269738, Dedra Sledd. RealTracs MLS as distributed by MLS GRID
