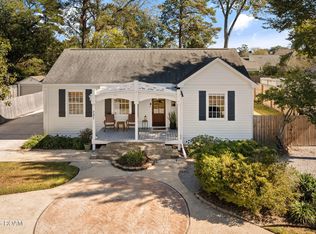
An EXCEPTIONAL country-like setting in the heart of Old Goodwood. Framed by stately trees and lush landscaping, this beautifully renovated residence sits on 0.96 acres (LOT SIZE APPROX. 88'x474') in Lobdell Acres, offering expansive grounds just moments from Towne Center. A fully fenced perimeter and electric gate create a welcoming sense of arrival. With over 2,400 square feet of living space, this 3-bedroom, 2.5-bath home pairs timeless character with thoughtfully updated interiors. Renovations encompass the plumbing, electrical, kitchen, bedrooms and bathrooms. Wood flooring flows throughout the living spaces and bedrooms while custom touches, including living room built-ins and a gas fireplace in the dining room, lend warmth and distinction. At the heart of the open floor plan, the kitchen features a generous granite covered island with breakfast bar, gas cooktop, double ovens, and a built-in refrigerator/freezer. The living spaces extend onto a spacious covered deck, where a striking stone fireplace anchors an inviting outdoor retreat overlooking the landscaped grounds. The primary suite offers two walk-in closets and a well-appointed bath with soaking tub, jetted shower, bidet and double vanity. Additional features include a 3 car covered carport, approximately 697 sq ft storage/workshop, two gas water heaters, surround sound speakers, security cameras, spray foam insulation in the attic and crawl space. An inviting blend of refined interiors, generous outdoor living, and an established Baton Rouge address.
Coming soon
$839,900
1309 Lobdell Ave, Baton Rouge, LA 70806
3beds
2,403sqft
Single Family Residence
Built in 1930
0.96 Acres Lot
$-- Zestimate®
$350/sqft
$-- HOA
What's special
- 2 days
- 257
- 23
Zillow last checked:
Listing updated:
Listed by:
Pamela Acosta,
Magnolia Roots Realty LLC 225-673-0002
Source: ROAM MLS,MLS#: 200XDU
Facts & features
Interior
Bedrooms & bathrooms
- Bedrooms: 3
- Bathrooms: 3
- Full bathrooms: 2
- 1/2 bathrooms: 1
Primary bedroom
- Description: 2 Walk-In Closets
- Features: No Interior Steps, Walk-In Closet(s)
- Level: First
- Area: 197.2 Square Feet
- Dimensions: 13.6'x14.5'
Bedroom
- Features: No Interior Steps
- Level: First
- Area: 151.04 Square Feet
- Dimensions: 12.8'x11.8'
Bedroom
- Features: No Interior Steps
- Level: First
- Area: 161 Square Feet
- Dimensions: 14'x11.5'
Other
- Description: 3 Car Covered
- Features: No Interior Steps
- Level: First
- Area: 742.35 Square Feet
- Dimensions: 30.3'x24.5'
Dining room
- Description: Natural Natural Gas Fireplace
- Features: No Interior Steps
- Level: First
- Area: 183.54 Square Feet
- Dimensions: 13.3'x13.8'
Kitchen
- Description: Granite island Stainless counters
- Features: Kitchen Island, No Interior Steps
- Level: First
- Area: 266 Square Feet
- Dimensions: 13.3'x20'
Laundry
- Description: Irregular shape Whirlpool Freezer/Fridge
- Features: No Interior Steps
- Level: First
- Area: 110.4 Square Feet
- Dimensions: 9.2'x12'
Living room
- Description: Sliding glass doors leading to the covered patio
- Features: Bookcases, No Interior Steps
- Level: First
- Area: 368 Square Feet
- Dimensions: 16'x23'
Other
- Description: Extended covered parking
- Features: No Interior Steps
- Level: First
- Area: 197 Square Feet
- Dimensions: 19.7'x10'
Patio
- Description: Covered with stone, gas fireplace
- Level: First
- Area: 402.3 Square Feet
- Dimensions: 29.8'x13.5'
Porch
- Level: First
- Area: 219.24 Square Feet
- Dimensions: 34.8'x6.3'
Workshop
- Description: Located rear of property
- Level: First
- Area: 697.06 Square Feet
- Dimensions: 18.2'x38.3'
Heating
- Central, Natural Gas
Cooling
- Central Air, Ceiling Fan(s)
Appliances
- Included: Built-In Freezer, Disposal, Double Oven, Dishwasher, Exhaust Fan, Gas Cooktop, Refrigerator, Gas Water Heater, Stainless Steel Appliance(s), Self Cleaning Oven, Freezer, Built-In Electric Oven
- Laundry: Electric Dryer Hookup, Main Level, Washer Hookup, Inside
Features
- Breakfast Bar, Bidet, Double Vanity, Dual Closets, Kitchen Island, No Interior Steps, Open Floorplan, Pantry, Walk-In Closet(s), Separate Shower, Standalone Tub, Wired for Sound, Crown Molding, Built-in Features, Bookcases, Garden Tub, Multi-Head Shower, Custom Built Cabinets, En Suite
- Flooring: Ceramic Tile, Marble, Wood
- Doors: Sliding Doors
- Windows: Double Pane Windows, Window Treatments, Screens, Aluminum Frames, Wood Frames
- Number of fireplaces: 2
- Fireplace features: Gas, Masonry, Raised Hearth, Stone, Wood Burning, Gas Starter
Interior area
- Total structure area: 4,687
- Total interior livable area: 2,403 sqft
Property
Parking
- Total spaces: 4
- Parking features: Additional Parking, Concrete, Detached Carport, Driveway, Open, Covered
- Carport spaces: 3
- Has uncovered spaces: Yes
Features
- Levels: One
- Stories: 1
- Exterior features: Private Yard, Storage
- Fencing: Chain Link,Electric,Full,Other,Privacy,Wood,Gate
- Has view: Yes
- View description: Neighborhood
Lot
- Size: 0.96 Acres
- Dimensions: 88'.62" x 474'.24" x 88'.62" x 474'.24"
- Features: Cleared, Landscaped, Level, Private, Shade Tree(s)
Details
- Additional structures: Workshop
- Parcel number: 1507125
Construction
Type & style
- Home type: SingleFamily
- Architectural style: Cottage
- Property subtype: Single Family Residence
Materials
- Wood Siding, Brick Veneer
- Foundation: Crawl Space
- Roof: Asphalt,Shingle
Condition
- Year built: 1930
- Major remodel year: 2008
Utilities & green energy
- Electric: Circuit Breakers
- Sewer: Public Sewer
- Water: Public
- Utilities for property: Cable Connected, Electricity Connected, Natural Gas Connected, Sewer Connected, Water Connected
Green energy
- Energy efficient items: Appliances, Insulation, Water Heater, Windows
Community & HOA
Community
- Features: Curbs, Street Lights, Sidewalks, Acres, Close to Shopping Center
- Security: Closed Circuit Camera(s), Fire Alarm, Panic Alarm, Smoke Detector(s), Security Gate, Security System Owned
- Subdivision: Lobdell Acres
HOA
- Has HOA: No
Location
- Region: Baton Rouge
Financial & listing details
- Price per square foot: $350/sqft
- Tax assessed value: $230,000
- Annual tax amount: $2,945
- Date on market: 11/13/2026
- Listing terms: Cash,Conventional,FHA,USDA Loan,VA Loan
- Road surface type: Concrete
Estimated market value
Not available
Estimated sales range
Not available
Not available
Price history
| Date | Event | Price |
|---|---|---|
| 9/17/1997 | Sold | -- |
Source:  ROAM MLS #200067004 Report a problem | ||
Public tax history
| Year | Property taxes | Tax assessment |
|---|---|---|
| 2025 | $2,945 +4.5% | $23,000 |
| 2024 | $2,819 +21% | $23,000 +24.3% |
| 2023 | $2,329 -0.2% | $18,500 |
| 2022 | $2,334 +8.1% | $18,500 |
| 2021 | $2,158 +0.2% | $18,500 |
| 2020 | $2,154 +18.6% | $18,500 +23.3% |
| 2019 | $1,817 +1.3% | $15,000 |
| 2018 | $1,794 | $15,000 |
| 2017 | $1,794 | $15,000 |
| 2016 | $1,794 +2.5% | $15,000 +30.4% |
| 2015 | $1,750 +30.8% | $11,500 |
| 2014 | $1,337 | $11,500 |
| 2013 | $1,337 | $11,500 |
| 2012 | $1,337 +8.8% | $11,500 |
| 2011 | $1,230 +0% | $11,500 |
| 2010 | $1,230 +179.2% | $11,500 +7.5% |
| 2003 | $440 +0% | $10,700 |
| 2002 | $440 0% | $10,700 |
| 2001 | $440 | $10,700 |
Find assessor info on the county website
Monthly payment
Est. payment
Payment breakdown
Explore the cost of this home by adjusting the details. Changes won't be saved.Climate risks
Neighborhood: Tara
Similar homes
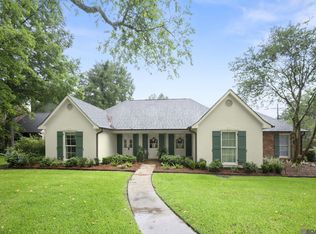
- $875,0003 bd3 ba2.8k sqft1385 Lobdell Ave, Baton Rouge, LA 70806For Sale
 MLS ID #2026016912, Lauri Rome, PINO & Associates. ROAM MLS
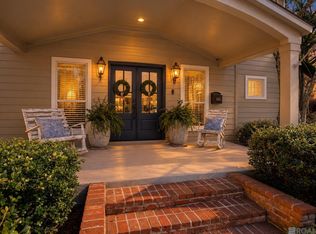
- $825,0004 bd3 ba3k sqft3055 Torrance Dr, Baton Rouge, LA 70809For Sale
 MLS ID #000AVX, Larry Miller, Keller Williams Realty Red Stick Partners. ROAM MLS
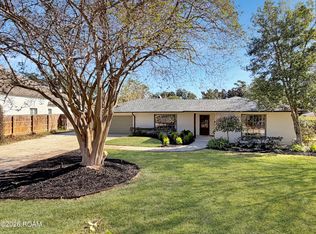
- $895,0004 bd4 ba3.1k sqft7613 Sevenoaks Ave, Baton Rouge, LA 70806For Sale
 MLS ID #2026011019, Ann Mullins, Compass - Perkins. ROAM MLS
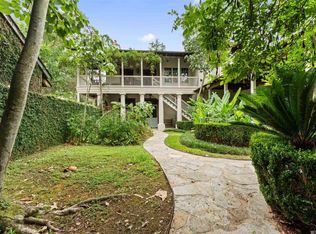
- $494,9003 bd2 ba2.5k sqft731 Keed Ave, Baton Rouge, LA 70806For Sale
 MLS ID #200UWK, Leighton Thorning, RE/MAX Professional. ROAM MLS
- $699,0004 bd4 ba2.7k sqft7470 Sevenoaks Ave, Baton Rouge, LA 70806For SaleMLS ID #2026013682, Cindy Edmonds, Dawson Grey Real Estate. ROAM MLS
- $649,9004 bd4 ba2.7k sqft1402 Kenmore Ave, Baton Rouge, LA 70808For SaleMLS ID #000ACO, Christopher J Carr, Simple Choice Realty, Inc. ROAM MLS
- $750,0004 bd3 ba3.2k sqft830 Keed Ave, Baton Rouge, LA 70806For SaleMLS ID #2026012283, Krista Rawlins, RE/MAX Professional. ROAM MLS
- $575,0003 bd3 ba2.6k sqft7440 Goodwood Ave, Baton Rouge, LA 70806For SaleMLS ID #2026015696, Glenda Foster, Compass - Perkins. ROAM MLS
- $575,0003 bd2 ba2.2k sqft1180 Cyril Ave, Baton Rouge, LA 70806For SaleMLS ID #2026015385, Heather Kirkpatrick, Keller Williams Realty Premier Partners. ROAM MLS
- $749,5004 bd3 ba2.6k sqft5413 N Pointer Ct, Baton Rouge, LA 70808For SaleMLS ID #200UNX, Jonathan Minerick, Homecoin.com. ROAM MLS
- $799,9004 bd5 ba3.1k sqft3164 Gilbert Dr, Baton Rouge, LA 70809For SaleMLS ID #2582419, Lisa B Cullop, Berkshire Hathaway HS - Hammond. ROAM MLS
- $610,0003 bd3 ba2.5k sqft4723 Greenside Ln, Baton Rouge, LA 70806For SaleMLS ID #2026016036, Scott Gaspard, Gaspard & Co Real Estate LLC. ROAM MLS
- $650,0003 bd3 ba2.8k sqft2310 Dove Hollow Dr, Baton Rouge, LA 70809For SaleMLS ID #2026013910, Alissa Jenkins, Compass - Perkins. ROAM MLS
- $675,0004 bd4 ba2.6k sqft2436 Terrace Ave, Baton Rouge, LA 70806For SaleMLS ID #2026013360, Jillian Wright, Wright & Company LLC. ROAM MLS
- $649,9004 bd3 ba2.3k sqft617 Saint Rose Ave, Baton Rouge, LA 70806For SaleMLS ID #200UWU, Michele Pourciau, LPT Realty, LLC. ROAM MLS
- $520,0004 bd4 ba3.1k sqft943 Finchley Ct, Baton Rouge, LA 70806For SaleMLS ID #2026014832, Elizabeth Bergeron, Coldwell Banker ONE. ROAM MLS
- $839,0004 bd4 ba2.5k sqft2110 Rouzan Ave, Baton Rouge, LA 70808For SaleMLS ID #200ECP, Barret Blondeau, Falaya. ROAM MLS
- $1,100,0003 bd3 ba2.9k sqft6125 Sevenoaks Ave, Baton Rouge, LA 70806For SaleMLS ID #2026018191, David Madaffari, Grassroots Real Estate Group. ROAM MLS
- $639,0004 bd3 ba2.9k sqft5150 E Chalet Ct, Baton Rouge, LA 70808For SaleMLS ID #200VDE, Jared Andrew English, Congress Realty, Inc.. ROAM MLS
- $575,0003 bd2 ba2.3k sqft1639 Glenmore Ave, Baton Rouge, LA 70808For SaleMLS ID #200QRE, Laurie Bourgeois, Premier Partners Realty. ROAM MLS
