Beautifully updated home with quality improvements throughout.The remodeled kitchen features Taj Mahal quartzite countertops, custom cabinetry, and white oak hardwood floors. Mountainwood homes-designed bathroom remodels include heated tile floors, quartz countertops, custom cabinetry, a soaking tub, and an oversized curbless primary shower with heated towel rack. Bonus room could serve as a 4th bedroom, home office, media room, or additional family room. Custom Closet Factory organizers throughout provide exceptional storage and organization.Enjoy professionally landscaped front and backyard spaces with drip irrigation, mature Japanese maples, and a newer concrete driveway. Large 12x19 workshop off the garage offers excellent space for storage, hobbies, crafts, or a home project area.The workshop is wired for 220 electrical and the house is wired for a generator. Additional upgrades include a tankless water heater with a recirculation system, 98% efficient furnace, and abundant natural light throughout. A thoughtfully updated home that combines comfort, functionality, and timeless finishes.
Pending
$879,000
13090 Princeton Ct, Lake Oswego, OR 97035
4beds
1,994sqft
:
Get pre-qualified$6,115/mo
Residential, Single Family Residence
Built in 1989
-- sqft lot
$-- Zestimate®
$441/sqft
$13/mo HOA
What's special
Remodeled kitchenBonus roomBathroom remodelsQuality improvements throughoutHeated towel rackBeautifully updated homeOversized curbless primary shower
- 43 days |
- 672 |
- 38 |
Zillow last checked:
Listing updated:
Listed by:
Anne Stewart 503-804-1466,
eXp Realty, LLC
Source: RMLS (OR),MLS#: 603455380
Facts & features
Interior
Bedrooms & bathrooms
- Bedrooms: 4
- Bathrooms: 2
- Full bathrooms: 2
- Main level bathrooms: 2
Rooms
- Room types: Laundry, Workshop, Bedroom 2, Bedroom 3, Dining Room, Family Room, Kitchen, Living Room, Primary Bedroom
Primary bedroom
- Features: Bathroom, Closet Organizer, Garden Window, Hardwood Floors, Rollin Shower, Double Sinks, Quartz, Tile Floor, Walkin Closet, Wood Floors
- Level: Main
- Area: 224
- Dimensions: 14 x 16
Bedroom 2
- Features: Closet Organizer, Daylight, Hardwood Floors, Closet, Shared Bath
- Level: Main
- Area: 100
- Dimensions: 10 x 10
Bedroom 3
- Features: Closet Organizer, Hardwood Floors, Closet, Shared Bath
- Level: Main
- Area: 110
- Dimensions: 10 x 11
Dining room
- Features: Daylight, Garden Window, Hardwood Floors, High Ceilings
- Level: Main
- Area: 110
- Dimensions: 10 x 11
Family room
- Features: Closet Organizer, Daylight, Double Closet, High Ceilings, High Speed Internet
- Level: Main
- Area: 304
- Dimensions: 16 x 19
Kitchen
- Features: Dishwasher, Disposal, Eating Area, Garden Window, Instant Hot Water, L Shaped, Microwave, Patio, Updated Remodeled, Builtin Oven, Double Oven
- Level: Main
- Area: 182
- Width: 14
Living room
- Features: Bay Window, Closet Organizer, Hardwood Floors, Closet, High Ceilings
- Level: Main
- Area: 210
- Dimensions: 14 x 15
Heating
- Forced Air 95 Plus
Cooling
- Central Air
Appliances
- Included: Built In Oven, Dishwasher, Disposal, Double Oven, Free-Standing Range, Free-Standing Refrigerator, Microwave, Plumbed For Ice Maker, Range Hood, Stainless Steel Appliance(s), Instant Hot Water, Gas Water Heater, Tankless Water Heater
- Laundry: Laundry Room
Features
- High Ceilings, Quartz, Vaulted Ceiling(s), Wainscoting, Closet Organizer, Closet, Shared Bath, Double Closet, High Speed Internet, Eat-in Kitchen, LShaped, Updated Remodeled, Bathroom, Rollin Shower, Double Vanity, Walk-In Closet(s)
- Flooring: Hardwood, Heated Tile, Tile, Wall to Wall Carpet, Wood
- Windows: Double Pane Windows, Vinyl Frames, Daylight, Garden Window(s), Bay Window(s)
- Basement: Partial,Partially Finished
Interior area
- Total structure area: 1,994
- Total interior livable area: 1,994 sqft
Video & virtual tour
Property
Parking
- Total spaces: 2
- Parking features: Driveway, Garage Door Opener, Attached
- Attached garage spaces: 2
- Has uncovered spaces: Yes
Accessibility
- Accessibility features: Main Floor Bedroom Bath, One Level, Parking, Rollin Shower, Utility Room On Main, Accessibility
Features
- Levels: One
- Stories: 1
- Patio & porch: Patio
- Exterior features: Garden, Yard
- Fencing: Fenced
- Has view: Yes
- View description: Territorial
Lot
- Features: Cul-De-Sac, Level, Sloped, Trees, Sprinkler, SqFt 7000 to 9999
Details
- Parcel number: 01404091
Construction
Type & style
- Home type: SingleFamily
- Architectural style: Ranch
- Property subtype: Residential, Single Family Residence
Materials
- Cement Siding
- Foundation: Concrete Perimeter
- Roof: Composition
Condition
- Updated/Remodeled
- New construction: No
- Year built: 1989
Utilities & green energy
- Gas: Gas
- Sewer: Public Sewer
- Water: Public
- Utilities for property: Cable Connected
Green energy
- Water conservation: Water Sense Irrigation
Community & HOA
Community
- Subdivision: Galen Park Estates
HOA
- Has HOA: Yes
- Amenities included: Commons
- HOA fee: $150 annually
Location
- Region: Lake Oswego
Financial & listing details
- Price per square foot: $441/sqft
- Tax assessed value: $769,918
- Annual tax amount: $7,719
- Date on market: 6/12/2026
- Cumulative days on market: 44 days
- Listing terms: Cash,Conventional,FHA,VA Loan
- Road surface type: Paved
Estimated market value
Not available
Estimated sales range
Not available
Not available
Price history
| Date | Event | Price |
|---|---|---|
| 7/15/2026 | Pending sale | $879,000$441/sqft |
Source:  RMLS (OR) #603455380 Report a problem RMLS (OR) #603455380 Report a problem | ||
| 6/18/2026 | Listed for sale | $879,000+347.8%$441/sqft |
Source: RMLS (OR) #603455380 Report a problem | ||
| 10/28/2023 | Listing removed | -- |
Source: Zillow Rentals Report a problem | ||
| 10/7/2023 | Price change | $3,750-2.6%$2/sqft |
Source: Zillow Rentals Report a problem | ||
| 9/19/2023 | Listed for rent | $3,850$2/sqft |
Source: Zillow Rentals Report a problem | ||
| 4/29/1999 | Sold | $196,300$98/sqft |
Source: Public Record Report a problem | ||
Public tax history
| Year | Property taxes | Tax assessment |
|---|---|---|
| 2025 | $7,719 +2.7% | $401,951 +3% |
| 2024 | $7,513 +9% | $390,244 +8.9% |
| 2023 | $6,896 +3.1% | $358,269 +3% |
| 2022 | $6,691 +8.3% | $347,834 +3% |
| 2021 | $6,180 +2.6% | $337,703 +3% |
| 2020 | $6,025 +2.5% | $327,867 +3% |
| 2019 | $5,877 +5.2% | $318,318 +3% |
| 2018 | $5,589 | $309,047 +3% |
| 2017 | $5,589 +25.8% | $300,046 +13.9% |
| 2016 | $4,441 | $263,514 +3% |
| 2015 | $4,441 +3.5% | $255,839 +3% |
| 2014 | $4,291 +4.3% | $248,387 +3% |
| 2013 | $4,112 +2.9% | $241,152 +3% |
| 2012 | $3,995 +2.4% | $234,128 +3% |
| 2011 | $3,902 +1.7% | $227,309 +3% |
| 2010 | $3,836 +1.1% | $220,688 +3% |
| 2009 | $3,796 +6.7% | $214,260 +3% |
| 2008 | $3,558 +4.6% | $208,019 +3% |
| 2007 | $3,401 +4.3% | $201,960 +3% |
| 2006 | $3,260 +0.3% | $196,078 +3% |
| 2005 | $3,250 +4.1% | $190,367 +3% |
| 2004 | $3,124 +4.9% | $184,822 +3% |
| 2003 | $2,979 -47.8% | $179,439 +3% |
| 2002 | $5,707 +103.8% | $174,213 +3% |
| 2001 | $2,800 +10.5% | $169,139 +3% |
| 2000 | $2,535 | $164,213 |
Find assessor info on the county website
Monthly payment
Est. payment
Payment breakdown
Explore the cost of this home by adjusting the details. Changes won't be saved.Climate risks
Neighborhood: Oak Creek
Nearby schools
GreatSchools rating
- 8/10Oak Creek Elementary SchoolGrades: K-5Distance: 0.3 mi
- 8/10Lake Oswego Junior High SchoolGrades: 6-8Distance: 1.4 mi
- 10/10Lake Oswego Senior High SchoolGrades: 9-12Distance: 1.3 mi
Schools provided by the listing agent
- Elementary: Oak Creek
- Middle: Lake Oswego
- High: Lake Oswego
Source: RMLS (OR). This data may not be complete. We recommend contacting the local school district to confirm school assignments for this home.
- $796,4004 bd2 ba2.4k sqft13100 Princeton Ct, Lake Oswego, OR 97035Off Market
- $925,4005 bd3 ba3.6k sqft13080 Princeton Ct, Lake Oswego, OR 97035Off Market
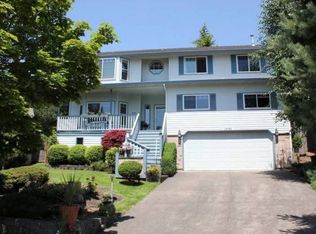
- $742,8003 bd3 ba2.2k sqft13120 Princeton Ct, Lake Oswego, OR 97035Off Market
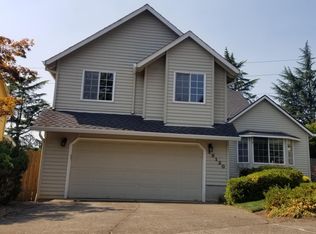
- $910,0004 bd3 ba3.5k sqft13070 Princeton Ct, Lake Oswego, OR 97035Sold
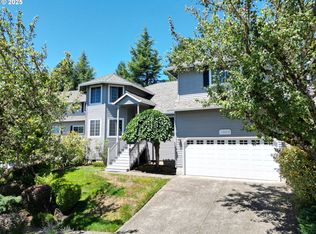
- $1,142,3004 bd2 ba3.3k sqft4984 Hampton Ct, Lake Oswego, OR 97035Off Market
- $1,036,6004 bd4 ba3.7k sqft4972 Hampton Ct, Lake Oswego, OR 97035Off Market
- $871,1004 bd2 ba2.6k sqft13140 Princeton Ct, Lake Oswego, OR 97035Off Market
- $633,4003 bd2 ba1.5k sqft141 Kingsgate Rd, Lake Oswego, OR 97035Off Market
A local agent can set up tours, give advice and negotiate with sellers.
Similar homes
- $1,025,0004 bd3 ba2.5k sqft5710 Southwood Dr, Lake Oswego, OR 97035Active
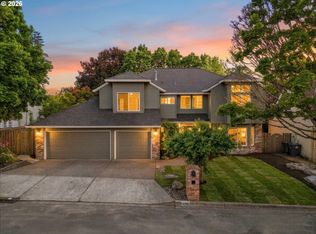
 MLS ID #574367525, Jennifer Noble, Windermere Realty Trust. RMLS (OR)
 - $1,150,0003 bd3 ba2k sqft5541 Yorkshire Pl, Lake Oswego, OR 97035Active
 MLS ID #665334044, Donna Johnson, Cascade Hasson Sotheby's International Realty. RMLS (OR)
 - $870,0003 bd3 ba2.1k sqft1005 S Shore Blvd, Lake Oswego, OR 97034Active
 MLS ID #515616754, Vyvan Hayzlett, Modern Homes Collective. RMLS (OR)
 - $939,0004 bd3 ba2.5k sqft17903 Ridge Lake Dr, Lake Oswego, OR 97034Active
 MLS ID #150435693, Andrew Lavier, Premiere Property Group, LLC. RMLS (OR)
 - $799,0002 bd3 ba2.5k sqft4701 Cambridge Ct, Lake Oswego, OR 97035ActiveMLS ID #383551084, Laura Johansen, Premiere Property Group, LLC. RMLS (OR)
- $675,0003 bd3 ba2.8k sqft14 Morningview Ln, Lake Oswego, OR 97035ActiveMLS ID #768435268, Alexis Halmy, Windermere Realty Trust. RMLS (OR)
- $799,9004 bd3 ba2.5k sqft3327 SW Arnold Heights Ter, Portland, OR 97219ActiveMLS ID #647787263, Beth Benner, Real Broker. RMLS (OR)
- $795,0003 bd3 ba2.1k sqft1662 Fircrest Dr, Lake Oswego, OR 97034ActiveMLS ID #318585292, Lara James, Keller Williams Realty Portland Premiere. RMLS (OR)
- $699,9004 bd2 ba1.6k sqft1899 Country Club Rd, Lake Oswego, OR 97034ActiveMLS ID #526575365, Travis Carver, The Agency Lake Oswego. RMLS (OR)
- $875,0005 bd3 ba2.4k sqft8925 SW Caroline Dr, Portland, OR 97225ActiveMLS ID #612955089, Christopher Newell, All Professionals Real Estate. RMLS (OR)
- $985,0004 bd3 ba2.7k sqft6320 SW Merlin Ct, Portland, OR 97219ActiveMLS ID #117769115, Bradley Eaton, eXp Realty, LLC. RMLS (OR)
- $709,9003 bd2 ba1.9k sqft4200 SE Risley Ave, Milwaukie, OR 97267ActiveMLS ID #162449831, Dmitri Yudin, WFJ Realty, LLC.. RMLS (OR)
- $750,0003 bd2 ba1.7k sqft916 Cumberland Rd, Lake Oswego, OR 97034ActiveMLS ID #272180617, Sean Shepard, Opt. RMLS (OR)
- $875,0004 bd4 ba2.6k sqft1302 SE Marion St, Portland, OR 97202ActiveMLS ID #388608312, Daniel Bruno, Cascade Hasson Sotheby's International Realty. RMLS (OR)
- $869,0003 bd3 ba2k sqft9375 SW Royal Woodlands Dr, Beaverton, OR 97005ActiveMLS ID #516854774, Mimi McCaslin, LUXE Forbes Global Properties. RMLS (OR)
- $699,0003 bd3 ba2.1k sqft3842 SW Coronado St, Portland, OR 97219ActiveMLS ID #287120234, Brianna Snodgrass, RE/MAX Equity Group. RMLS (OR)
- $639,9003 bd2 ba2.1k sqft12330 SW 60th Ave, Portland, OR 97219ActiveMLS ID #178552984, Victoria Buck, Coldwell Banker Bain. RMLS (OR)
- $740,0004 bd3 ba2.5k sqft5002 SW Orchard Ln, Portland, OR 97219ActiveMLS ID #282111186, Arnett Norris, Windermere Heritage. RMLS (OR)
- $875,0003 bd3 ba2.2k sqft1712 NW Caxton Ct, Portland, OR 97229ActiveMLS ID #396164790, Erin Marie, Realty One Group Prestige. RMLS (OR)
- $810,0005 bd3 ba2.8k sqft14800 SW 144th Ave, Tigard, OR 97224ActiveMLS ID #180349464, Anne Stewart, eXp Realty, LLC. RMLS (OR)
