This rare, customized end unit townhome is located on Old Tampa Bay in Oldsmar in the sought after gated community of Seaside Estates. Enjoy breathtaking open water views from any of the floors largely due to the abundance of windows and 3 generous sized patios/decks. Relaxing will come naturally as you gaze out over the green space, seawall and open water. Home features 1834 sf and 3 bedrooms, 3 baths. There are 2 outside parking spaces within a few feet of the attractive entry to the unit. Upon entering the bottom floor you have a foyer and to the left an oversized 2+ car tandem parking garage with an abundance of storage and rear covered patio. Garage also has a vented portable air conditioner and a dehumidifier creating a perfect storage and work area. The ground entry foyer has stairs leading up to the main living area floor where you are greeted with great light from the multi windows and large deck/patio. It is truly a breathtaking view looking out on Old Tampa Bay. This floor features a living room, dining room, updated kitchen (2018/2019), one bedroom with a built-in murphy bed plus desk and a full bath. Ascending one more floor, there is the master suite with sliders leading to a spacious deck, a second en-suite bedroom with its private full bath. There is also a laundry area with double doors for easy access and stackable washer/dryer. Throughout the wooden floors are beautiful with some tile in the wet areas. Multiple outdoor spaces providing approximately 200sf of outdoor living on each floor and a screened patio on ground floor so you can enjoy the Florida lifestyle throughout this open unit. Don't let the multi-stories be an issue as this unit boasts an ELEVATOR installed 2025 to help you move yourself and your belongs easily throughout. As an added bonus, this unit comes with a DEEDED BOAT SLIP located behind the unit at the mouth of the channel. So whether you prefer fishing from the seawall, inshore fishing or shooting out in the Gulf for a little offshore fishing or just pleasure boating maybe to local restaurants/bars such as close by Jack Willie's, you're ready to go! While feeling very private, this unit offers it all . . . privacy yet close to shopping and restaurants for your daily needs.
For sale
$849,900
131 BRENT CIRCLE, OLDSMAR, FL 34677
3beds
1,834sqft
Townhouse
Built in 2002
1,281 Square Feet Lot
$-- Zestimate®
$463/sqft
$527/mo HOA
What's special
Green spaceBreathtaking open water viewsGround entry foyerAbundance of windowsRear covered patioDining room
- 25 days
- 338
- 28
Likely to sell faster than
Zillow last checked:
Listing updated:
Listed by:
Barbara Gibson 813-948-1800,
MIHARA & ASSOCIATES INC. 813-960-2300,
Susan Cook 813-598-9959,
MIHARA & ASSOCIATES INC.
Source: Stellar MLS,MLS#: TB8561514 Originating MLS: Suncoast Tampa
Facts & features
Interior
Bedrooms & bathrooms
- Bedrooms: 3
- Bathrooms: 3
- Full bathrooms: 3
Rooms
- Room types: Utility Room
Primary bedroom
- Features: En Suite Bathroom, Walk-In Closet(s)
- Level: Third
- Area: 252 Square Feet
- Dimensions: 14x18
Bedroom 2
- Features: En Suite Bathroom, Built-in Closet
- Level: Third
- Area: 182 Square Feet
- Dimensions: 13x14
Bedroom 3
- Features: Storage Closet
- Level: Second
- Area: 196 Square Feet
- Dimensions: 14x14
Dining room
- Level: Second
- Area: 112 Square Feet
- Dimensions: 8x14
Kitchen
- Features: Stone Counters
- Level: Second
- Area: 121 Square Feet
- Dimensions: 11x11
Living room
- Features: Ceiling Fan(s)
- Level: Second
- Area: 308 Square Feet
- Dimensions: 14x22
Heating
- Central
Cooling
- Central Air
Appliances
- Included: Dishwasher, Disposal, Dryer, Microwave, Range, Refrigerator, Tankless Water Heater, Washer
- Laundry: Inside, Upper Level
Features
- Ceiling Fan(s), Elevator, High Ceilings, Kitchen/Family Room Combo, PrimaryBedroom Upstairs, Stone Counters, Walk-In Closet(s)
- Flooring: Ceramic Tile, Hardwood
- Doors: French Doors, Sliding Doors
- Has fireplace: No
- Common walls with other units/homes: End Unit
Interior area
- Total structure area: 1,834
- Total interior livable area: 1,834 sqft
Video & virtual tour
Property
Parking
- Total spaces: 2
- Parking features: Assigned, Garage Door Opener, Ground Level, Tandem
- Attached garage spaces: 2
Accessibility
- Accessibility features: Accessible Bedroom, Accessible Elevator Installed
Features
- Levels: Three Or More
- Stories: 3
- Patio & porch: Covered, Deck, Patio
- Exterior features: Balcony, Private Entrance, Sidewalk, Boat Slip
- Has view: Yes
- View description: Water, Bay/Harbor - Full
- Has water view: Yes
- Water view: Water,Bay/Harbor - Full
- Waterfront features: Bay/Harbor, Bay/Harbor Access, Seawall
- Body of water: OLD TAMPA BAY
Lot
- Size: 1,281 Square Feet
Details
- Parcel number: 232816793990000310
- Special conditions: None
Construction
Type & style
- Home type: Townhouse
- Property subtype: Townhouse
- Attached to another structure: Yes
Materials
- Wood Frame
- Foundation: Slab
- Roof: Shingle
Condition
- New construction: No
- Year built: 2002
Utilities & green energy
- Sewer: Public Sewer
- Water: Public
- Utilities for property: BB/HS Internet Available, Electricity Connected, Sewer Connected, Street Lights, Underground Utilities, Water Connected
Community & HOA
Community
- Features: Deed Restrictions, Gated Community - No Guard, Playground, Pool, Tennis Court(s)
- Security: Gated Community
- Pet fee: $0 monthly
- Subdivision: SEASIDE ESTATES
HOA
- Has HOA: Yes
- Amenities included: Gated, Tennis Court(s)
- Services included: Boat Docking, Maintenance Structure, Maintenance Grounds, Pool Maintenance, Sewer, Trash, Water
- HOA fee: $527 monthly
- HOA name: Jennifer/Resource Property Management
- HOA phone: 727-796-5900
Location
- Region: Oldsmar
Financial & listing details
- Price per square foot: $463/sqft
- Tax assessed value: $539,811
- Annual tax amount: $4,972
- Date on market: 10/27/2026
- Cumulative days on market: 25 days
- Listing terms: Cash,Conventional
- Ownership: Fee Simple
- Total actual rent: 0
- Electric utility on property: Yes
- Road surface type: Asphalt
Estimated market value
Not available
Estimated sales range
Not available
Not available
Price history
| Date | Event | Price |
|---|---|---|
| 10/28/2026 | Listed for sale | $849,900+119%$463/sqft |
Source:  Stellar MLS #TB8561514 Report a problem | ||
| 1/11/2018 | Sold | $388,000+8.9%$212/sqft |
Source: Public Record Report a problem | ||
| 11/19/2002 | Sold | $356,400$194/sqft |
Source: Public Record Report a problem | ||
Public tax history
| Year | Property taxes | Tax assessment |
|---|---|---|
| 2025 | $4,973 +5.8% | $325,346 +2.9% |
| 2024 | $4,701 +1.5% | $316,177 +3% |
| 2023 | $4,630 +2.8% | $306,968 +3% |
| 2022 | $4,504 -1.4% | $298,027 +3% |
| 2021 | $4,566 +1.9% | $289,347 +2.9% |
| 2020 | $4,480 +1.7% | $281,194 +2.3% |
| 2019 | $4,404 | $274,872 +31.7% |
| 2018 | $4,404 +38.2% | $208,761 +2.1% |
| 2017 | $3,186 +3% | $204,467 +3.1% |
| 2016 | $3,094 -1.6% | $198,409 +0.7% |
| 2015 | $3,145 +0.5% | $197,030 +0.8% |
| 2014 | $3,128 +0.6% | $195,466 +1.5% |
| 2013 | $3,109 +2% | $192,577 +1.7% |
| 2012 | $3,047 | $189,358 -12% |
| 2011 | -- | $215,070 -9.7% |
| 2010 | -- | $238,140 -8.2% |
| 2009 | -- | $259,533 -18.9% |
| 2008 | $5,520 | $320,200 -19% |
| 2007 | -- | $395,300 +25.2% |
| 2005 | -- | $315,700 +11.4% |
| 2004 | $6,199 +11.3% | $283,500 +11.9% |
| 2003 | $5,570 | $253,400 +601.9% |
| 2002 | -- | $36,100 |
Find assessor info on the county website
Monthly payment
Est. payment
Payment breakdown
Explore the cost of this home by adjusting the details. Changes won't be saved.Climate risks
Neighborhood: 34677


Similar homes
- $499,9003 bd3 ba1.8k sqft123 BRENT CIRCLE, OLDSMAR, FL 34677For Sale
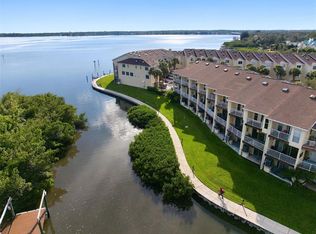
 MLS ID #TB8569188, Alesha Heater, DALTON WADE INC. Stellar MLS
- $510,0003 bd3 ba1.8k sqft119 BRENT CIRCLE, OLDSMAR, FL 34677For Sale
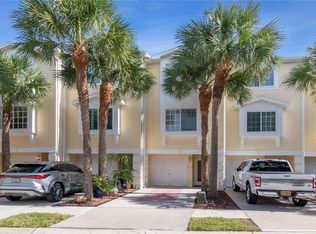 MLS ID #GC544856, Mark McEntire, PA, HOMETOWN REALTY OF NORTH FLORIDA, INC. Stellar MLS
- $949,9003 bd2 ba1.5k sqft3858 SHORE BOULEVARD, OLDSMAR, FL 34677For Sale
 MLS ID #TB8506221, Mark Yorke, LLC, CHARLES RUTENBERG REALTY INC. Stellar MLS
- $425,0003 bd3 ba1.8k sqft2410 ARCH AVENUE, OLDSMAR, FL 34677For Sale
 MLS ID #TB8569194, Joseph Richards, KELLER WILLIAMS TAMPA PROPERTIES. Stellar MLS
- $460,0003 bd3 ba1.8k sqft129 BRENT CIRCLE, OLDSMAR, FL 34677For SaleMLS ID #TB8541656, Ena Ebanks, FUTURE HOME REALTY INC. Stellar MLS
- $490,0003 bd3 ba1.8k sqft158 BRENT CIRCLE, OLDSMAR, FL 34677For SaleMLS ID #OM728969, Sean Maher, FLORIDA REAL ESTATE LIFESTYLES. Stellar MLS
- $445,0003 bd3 ba1.8k sqft117 BRENT CIRCLE, OLDSMAR, FL 34677For SaleMLS ID #TB8513394, Jaybee Racaza-Benitez, BLAKE REAL ESTATE INC. Stellar MLS
- $695,0004 bd3 ba1.7k sqft402 SHORE DRIVE W, OLDSMAR, FL 34677For SaleMLS ID #TB8485835, Mike Sanders, HOMES BY SANDERS REALTY. Stellar MLS
- $599,0003 bd2 ba2k sqft245 ARBOR WOODS CIRCLE, OLDSMAR, FL 34677For SaleMLS ID #TB8567437, Gregory Schreiber, KELLER WILLIAMS REALTY- PALM HARBOR. Stellar MLS
- $739,0003 bd2 ba2.3k sqft1558 E LAKE WOODLANDS PARKWAY, OLDSMAR, FL 34677For SaleMLS ID #TB8557574, Claudia Tweed, COLDWELL BANKER REALTY. Stellar MLS
- $470,0003 bd2 ba1.8k sqft202 E SANDWATER LANE, OLDSMAR, FL 34677For SaleMLS ID #TB8567830, Maria Howard, CHARLES RUTENBERG REALTY INC. Stellar MLS
- $470,0003 bd2 ba2k sqft854 CHRISTINA CIRCLE, OLDSMAR, FL 34677For SaleMLS ID #TB8567578, Meredith Johnson, REALTY EXPERTS. Stellar MLS
- $586,0454 bd3 ba2.2k sqft405 VAUDEVILLE ROW, OLDSMAR, FL 34677New ConstructionStellar MLS
- $545,0003 bd3 ba2.1k sqft1633 SHADY OAKS DRIVE, OLDSMAR, FL 34677For SaleMLS ID #TB8560142, Bryan Coward PA, KELLER WILLIAMS REALTY- PALM HARBOR. Stellar MLS
- $579,9004 bd2 ba1.9k sqft562 LAKE CYPRESS CIRCLE, OLDSMAR, FL 34677For SaleMLS ID #TB8567373, Paul Jayabalan Vincent, AVENUE HOMES LLC. Stellar MLS
- $524,0005 bd3 ba2.2k sqft604 CHESTNUT STREET, OLDSMAR, FL 34677For SaleMLS ID #O6440578, Chevon Eaton, CHEVON EATON. Stellar MLS
- $849,9004 bd3 ba2.2k sqft2991 HEATHER TRAIL, CLEARWATER, FL 33761For SaleMLS ID #TB8559812, Carlos Rojas, DALTON WADE INC. Stellar MLS
- $569,9993 bd3 ba2.4k sqft380 ROSALIND LANE, OLDSMAR, FL 34677For SaleMLS ID #TB8565269, Pamela Bass, COASTAL PROPERTIES GROUP INTERNATIONAL. Stellar MLS
- $431,0003 bd2 ba1.9k sqft1801 MAPLELEAF BOULEVARD, OLDSMAR, FL 34677For SaleMLS ID #TB8558659, Stephanie See, RESULTS REAL ESTATE INC. Stellar MLS
- $599,0004 bd3 ba2.2k sqft1726 SPLIT FORK DRIVE, OLDSMAR, FL 34677For SaleMLS ID #TB8559073, Tiffany Michael, CENTURY 21 CIRCLE. Stellar MLS
