Located on a premium corner lot in the desirable Jacobs Reserve community, this home offers exceptional privacy with no rear neighbors and mature trees bordering one side. Featuring 4 bedrooms, 3.5 baths, a dedicated study, game room, and media room, the thoughtfully designed floor plan provides plenty of space for both everyday living and entertaining. The open-concept kitchen overlooks the family room, creating the perfect gathering place with ample cabinetry, generous counter space, and seamless flow to the main living area. The private primary suite is conveniently located downstairs, while the upstairs offers spacious secondary bedrooms and flexible entertainment spaces. Step outside to your own backyard retreat, complete with a large covered patio, sparkling pool, and relaxing spa—ideal for year-round enjoyment. Zoned to Conroe ISD and conveniently located near shopping, dining, parks, and major commuter routes, this home combines comfort, privacy, and an outstanding location.
Pending
$623,000
131 Deerchase Dr, Conroe, TX 77384
4beds
3,332sqft
Single Family Residence
Built in 2014
6,756 Square Feet Lot
$605,500 Zestimate®
$187/sqft
$63/mo HOA
What's special
- 55 days
- 127
- 15
Likely to sell faster than
Zillow last checked:
Listing updated:
Listed by:
Beatriz Manchado TREC #0641793 832-530-2100,
Compass RE Texas, LLC - The Woodlands
Source: HAR,MLS#: 14226203
Facts & features
Interior
Bedrooms & bathrooms
- Bedrooms: 4
- Bathrooms: 4
- Full bathrooms: 3
- 1/2 bathrooms: 1
Primary bedroom
- Level: First
- Area: 208
- Dimensions: 16x13
Bedroom
- Level: Second
- Area: 140
- Dimensions: 14x10
Bedroom
- Level: Second
- Area: 130
- Dimensions: 13x10
Bedroom
- Level: Second
- Area: 144
- Dimensions: 12x12
Other
- Level: First
- Area: 165
- Dimensions: 15x11
Breakfast
- Level: First
- Area: 154
- Dimensions: 14x11
Dining room
- Level: First
- Area: 154
- Dimensions: 14x11
Family room
- Level: First
- Area: 304
- Dimensions: 19x16
Game room
- Level: Second
- Area: 180
- Dimensions: 15x12
Kitchen
- Level: First
- Area: 182
- Dimensions: 14x13
Media room
- Level: Second
- Area: 154
- Dimensions: 14x11
Utility room
- Level: First
- Area: 54
- Dimensions: 9x6
Heating
- Natural Gas
Cooling
- Ceiling Fan(s), Electric
Appliances
- Included: Disposal, Double Oven, Microwave, Gas Cooktop, Dishwasher
Features
- Crown Molding, Formal Entry/Foyer, High Ceilings, 3 Bedrooms Up, Primary Bed - 1st Floor, Walk-In Closet(s)
- Flooring: Carpet, Tile, Wood
- Number of fireplaces: 1
- Fireplace features: Gas Log
Interior area
- Total structure area: 3,332
- Total interior livable area: 3,332 sqft
Property
Parking
- Total spaces: 2
- Parking features: Attached, Garage Door Opener, Double-Wide Driveway
- Attached garage spaces: 2
Features
- Stories: 2
- Patio & porch: Covered
- Has private pool: Yes
- Pool features: Gunite, Heated
- Has spa: Yes
- Spa features: Spa/Hot Tub
- Fencing: Back Yard
Lot
- Size: 6,756 Square Feet
- Features: Corner Lot, Subdivided, Wooded, 0 Up To 1/4 Acre
Details
- Parcel number: 435091
Construction
Type & style
- Home type: SingleFamily
- Architectural style: Traditional
- Property subtype: Single Family Residence
Materials
- Brick, Cement Siding
- Foundation: Slab
- Roof: Composition
Condition
- New construction: No
- Year built: 2014
Utilities & green energy
- Water: Water District
Green energy
- Energy efficient items: Thermostat, Exposure/Shade
Community & HOA
Community
- Subdivision: The Meadows At Jacobs Reserve
HOA
- Has HOA: Yes
- Amenities included: Clubhouse, Picnic Area, Playground, Pool, Splash Pad, Tennis Court(s)
- HOA fee: $750 annually
Location
- Region: Conroe
Financial & listing details
- Price per square foot: $187/sqft
- Tax assessed value: $510,134
- Annual tax amount: $11,364
- Date on market: 8/25/2026
- Listing terms: Cash,Conventional,FHA,Investor,VA Loan
- Road surface type: Concrete, Curbs
Estimated market value
$605,500
$575,000 - $636,000
$3,160/mo
Price history
| Date | Event | Price |
|---|---|---|
| 9/24/2026 | Pending sale | $623,000$187/sqft |
Source:  HAR #14226203 Report a problem HAR #14226203 Report a problem | ||
| 8/28/2026 | Listed for sale | $623,000$187/sqft |
Source: HAR #14226203 Report a problem | ||
Public tax history
| Year | Property taxes | Tax assessment |
|---|---|---|
| 2025 | $8,048 -6.8% | $510,134 -6.4% |
| 2024 | $8,639 +5.7% | $545,228 +5.8% |
| 2023 | $8,173 | $515,390 +5.5% |
| 2022 | -- | $488,360 +33.2% |
| 2021 | $6,776 -0.9% | $366,510 +1.9% |
| 2020 | $6,838 -2.5% | $359,620 -0.7% |
| 2019 | $7,016 -36.4% | $362,020 -1.8% |
| 2018 | $11,033 -0.9% | $368,470 |
| 2017 | $11,131 -0.7% | $368,470 |
| 2016 | $11,208 +946.7% | $368,470 +4.7% |
| 2015 | $1,071 | $351,770 +928% |
| 2014 | $1,071 | $34,220 |
Find assessor info on the county website
Monthly payment
Est. payment
Payment breakdown
Explore the cost of this home by adjusting the details. Changes won't be saved.Climate risks
Neighborhood: Jacobs Reserve
Nearby schools
Schools provided by the listing agent
- Elementary: Galatas Elementary School
- Middle: Knox Junior High School
- High: The Woodlands College Park High School
Source: HAR. This data may not be complete. We recommend contacting the local school district to confirm school assignments for this home.
Similar homes
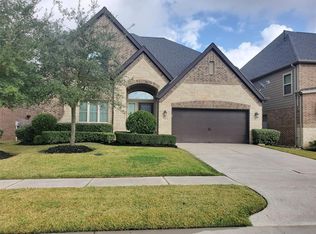
- $575,0004 bd4 ba3.5k sqft51 Chestnut Meadow Dr, Conroe, TX 77384For Sale
 MLS ID #42435851, Jane Draughon, RE/MAX The Woodlands & Spring. HAR
 - $400,0004 bd4 ba2.8k sqft2411 Garden Shadow Dr, Conroe, TX 77384For Sale
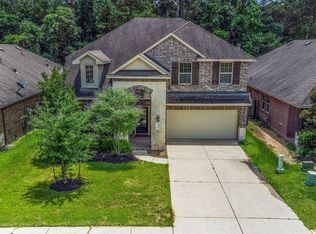 MLS ID #71511482, Ray Larson, eXp Realty LLC. HAR
 - $835,0004 bd3 ba2.9k sqft14115 Aspen Woods Ct, Conroe, TX 77384For Sale
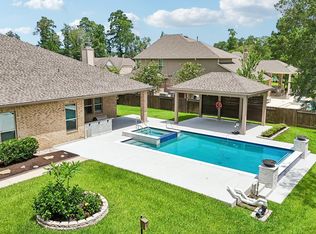 MLS ID #488753, Kathleen Ruby, FirstWalk Realty. HAR
 - $574,0004 bd4 ba2.9k sqft98 W Night Heron Pl, Spring, TX 77382For Sale
 MLS ID #30087236, Christian Meacham, Keller Williams Realty The Woodlands. HAR
